
3407 S Meadow Breeze Way, West Valley City, UT 84128
Local realty services provided by:Better Homes and Gardens Real Estate Momentum
3407 S Meadow Breeze Way,West Valley City, UT 84128
$625,000
- 5 Beds
- 3 Baths
- 3,537 sq. ft.
- Single family
- Active
Upcoming open houses
- Sat, Aug 1501:00 pm - 03:00 pm
Listed by: angie castle
Office: exp realty, llc. (park city)
MLS#:2178653
Source:SL
Price summary
- Price:$625,000
- Price per sq. ft.:$176.7
About this home
No showings until the open house on Saturday 8/15. Step into this beautifully designed custom rambler and you'll immediately be welcomed by a private den with custom double doors, perfect for a home office or flex space. The expansive great room impresses with soaring vaulted ceilings, an electric fireplace, and a stunning kitchen featuring crisp white cabinetry, gorgeous granite countertops, and plenty of space for gathering. Custom woodwork throughout the home adds warmth, character, and a high-end feel. The spacious primary suite offers a relaxing retreat with a jetted soaking tub, separate shower, and walk-in closet. Downstairs, the finished basement includes a large family room, three additional bedrooms, a full bathroom, and a second laundry room, offering excellent potential for a mother-in-law apartment or multigenerational living. Outside, you'll appreciate the oversized driveway with RV parking and a second drive way leading to the backyard, a covered back patio that's perfect for entertaining, a custom-built storage shed that complements the home's design, and full vinyl privacy fencing for added comfort and seclusion....
Contact an agent
Home facts
- Year built:2003
- Listing ID #:2178653
- Added:1 day(s) ago
- Updated:August 14, 2026 at 05:06 AM
Rooms and interior
- Bedrooms:5
- Total bathrooms:3
- Full bathrooms:3
- Rooms Total:16
- Flooring:Carpet, Tile
- Bathrooms Description:Bath: Sep. Tub/Shower, Jetted Tub
- Kitchen Description:Disposal, Range/Oven: Built-In, Range: Gas
- Basement Description:Full
- Living area:3,537 sq. ft.
Heating and cooling
- Cooling:Central Air
- Heating:Forced Air
Structure and exterior
- Roof:Asphalt
- Year built:2003
- Building area:3,537 sq. ft.
- Lot area:0.2 Acres
- Lot Features:Fenced: Full, Private, Sidewalks, Sprinkler: Auto-Full
- Architectural Style:Rambler/Ranch
- Construction Materials:Asphalt, Stucco
- Exterior Features:Covered, Patio: Covered
- Levels:2 Story
Schools
- High school:Cyprus
- Middle school:Hunter
- Elementary school:West Valley
Utilities
- Water:Culinary, Water Connected
- Sewer:Sewer Connected, Sewer: Connected, Sewer: Public
Finances and disclosures
- Price:$625,000
- Price per sq. ft.:$176.7
- Tax amount:$3,961
Features and amenities
- Laundry features:Dryer, Gas Dryer Hookups, Washer
- Amenities:Closet: Walk-In, Jetted Tub, Vaulted Ceilings
Parking
- Total parking spaces:10
- Parking description:2 Car Garage, Attached Garage, Rv Parking
- Garage spaces:2
New listings near 3407 S Meadow Breeze Way
- Open Fri, 2 to 4pmNew
 $524,000Active4 beds 2 baths1,880 sq. ft.
2492 W Starling Cir, West Valley City, UT 84119
MLS# 2178763Listed by: JARED REALTY GROUP - New
 $560,000Active5 beds 3 baths2,106 sq. ft.
3587 S Feulner Dr W, West Valley City, UT 84128
MLS# 2178748Listed by: PRESIDIO REAL ESTATE (MOUNTAIN VIEW) - New
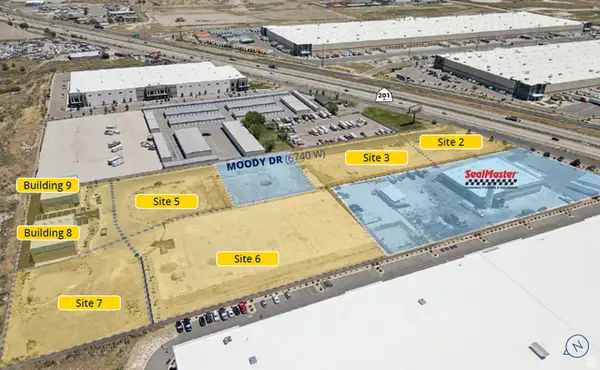 $817,000Active0.71 Acres
6776 W Moody Cir #7, West Valley City, UT 84128
MLS# 2177105Listed by: COLLIERS INTERNATIONAL LLC (WASATCH) - New
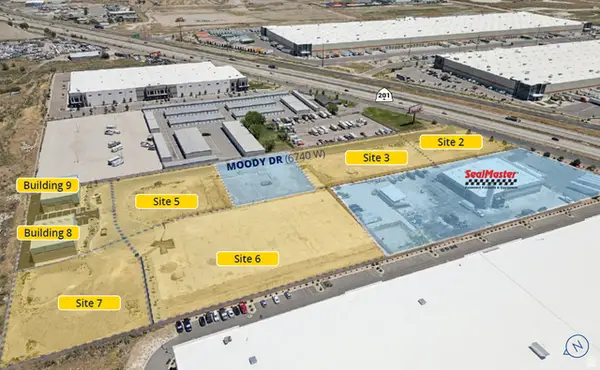 $0Active1.91 Acres
6773 W Moody Cir #6, West Valley City, UT 84128
MLS# 2177106Listed by: COLLIERS INTERNATIONAL LLC (WASATCH) - New
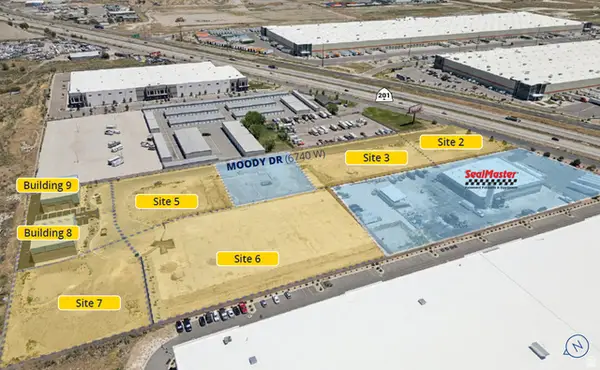 $800,000Active0.83 Acres
6755 W Moody Cir #5, West Valley City, UT 84128
MLS# 2177107Listed by: COLLIERS INTERNATIONAL LLC (WASATCH) - Open Sat, 2 to 4pmNew
 $439,900Active4 beds 4 baths2,180 sq. ft.
5689 W Rose Ridge Ln S, West Valley City, UT 84118
MLS# 2178656Listed by: UTAH KEY REAL ESTATE, LLC - New
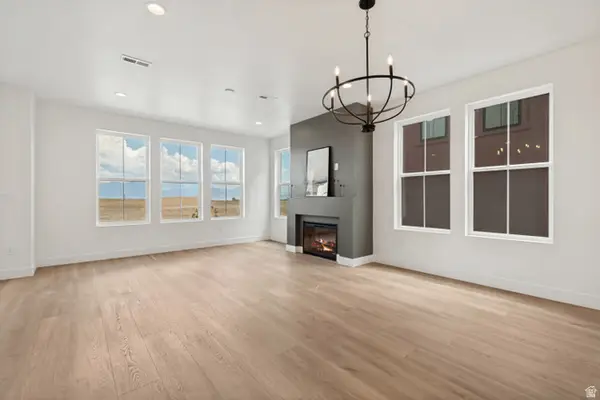 $530,621Active3 beds 3 baths1,685 sq. ft.
6893 W Gravel Cross Way S #290, West Jordan, UT 84081
MLS# 2178709Listed by: S H REALTY LC - New
 $590,000Active5 beds 3 baths2,950 sq. ft.
3830 S Market St, West Valley City, UT 84119
MLS# 2177651Listed by: TOWN & COUNTRY APOLLO PROPERTIES, LLC - New
 $525,900Active3 beds 3 baths2,280 sq. ft.
3748 S Amaranth Rd #350, West Valley City, UT 84119
MLS# 2178520Listed by: EDGE REALTY


Protect your home and budget from life's surprises with an Assurant Home Warranty, backed by a partner that supports you through every step of homeownership. Explore Plans.
© 2026 Better Homes and Gardens Real Estate LLC. An Anywhere Real Estate company. All rights reserved. Better Homes and Gardens® Real Estate is a registered trademark owned by Meredith Operations Corporation, licensed to Better Homes and Gardens Real Estate LLC and used with permission. Better Homes and Gardens Real Estate LLC fully supports the principles of the Fair Housing Act and the Equal Opportunity Act. Listing information is deemed reliable but is not guaranteed accurate.
Each office is independently owned and operated.
Any services or products provided by third parties are not provided by, affiliated with or related to Better Homes and Gardens Real Estate LLC, or its affiliated companies.