
3587 S Feulner Dr W, West Valley City, UT 84128
Local realty services provided by:Better Homes and Gardens Real Estate Momentum
3587 S Feulner Dr W,West Valley City, UT 84128
$560,000
- 5 Beds
- 3 Baths
- 2,106 sq. ft.
- Single family
- Active
Listed by: jennie l. johnson
Office: presidio real estate (mountain view)
MLS#:2178748
Source:SL
Price summary
- Price:$560,000
- Price per sq. ft.:$265.91
About this home
Welcome to your new home! Don't miss the opportunity to own this beautifully updated home located on a nice, quiet street. NEW roof, HVAC, appliances, paint, flooring, tankless water heater and so much more. The backyard offers a new deck, patio, fire pit, and all of the room you need to entertain.
Contact an agent
Home facts
- Year built:1996
- Subdivision & Development:ORCHARD HILLS PH 1
- Listing ID #:2178748
- Added:1 day(s) ago
- Updated:August 14, 2026 at 05:06 AM
Rooms and interior
- Bedrooms:5
- Total bathrooms:3
- Full bathrooms:1
- Half bathrooms:1
- Rooms Total:13
- Flooring:Carpet, Tile
- Kitchen Description:Disposal, Kitchen: Updated, Microwave, Oven: Gas, Range/Oven: Free Stdng., Range: Gas
- Basement Description:Daylight, Partial
- Living area:2,106 sq. ft.
Heating and cooling
- Cooling:Central Air
- Heating:Forced Air, Gas: Central
Structure and exterior
- Roof:Asphalt
- Year built:1996
- Building area:2,106 sq. ft.
- Lot area:0.18 Acres
- Lot Features:Fenced: Full, Private, Sprinkler: Auto-Full
- Architectural Style:Tri/Multi-Level
- Construction Materials:Brick
- Exterior Features:Covered, Entry (Foyer), Lighting, Patio: Covered, Porch: Open
- Levels:4 Story
Schools
- High school:Cyprus
- Middle school:Matheson
- Elementary school:Orchard
Utilities
- Water:Culinary, Water Connected
- Sewer:Sewer Connected, Sewer: Connected, Sewer: Public
Finances and disclosures
- Price:$560,000
- Price per sq. ft.:$265.91
- Tax amount:$3,012
Features and amenities
- Laundry features:Electric Dryer Hookups
- Amenities:Ceiling Fan, Closet: Walk-In, Gazebo, Storage Shed(s), Vaulted Ceilings, Water Softener Owned, Window Coverings
Parking
- Total parking spaces:6
- Parking description:2 Car Garage, Attached Garage, Rv Parking, Secured, Secured Parking
- Garage spaces:2
New listings near 3587 S Feulner Dr W
- Open Fri, 2 to 4pmNew
 $524,000Active4 beds 2 baths1,880 sq. ft.
2492 W Starling Cir, West Valley City, UT 84119
MLS# 2178763Listed by: JARED REALTY GROUP - New
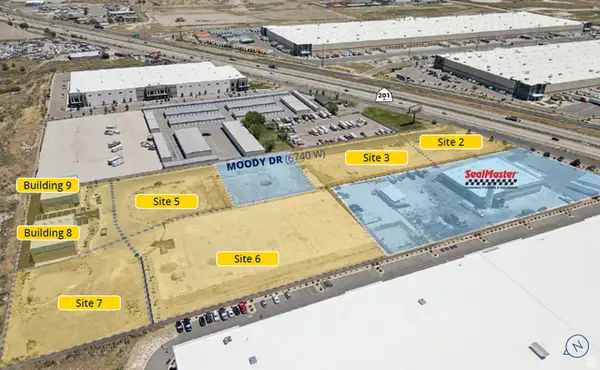 $817,000Active0.71 Acres
6776 W Moody Cir #7, West Valley City, UT 84128
MLS# 2177105Listed by: COLLIERS INTERNATIONAL LLC (WASATCH) - New
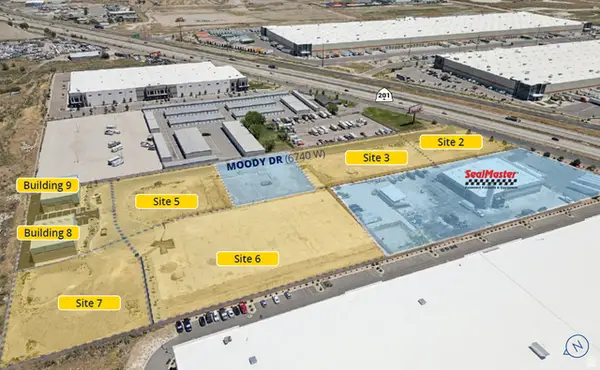 $0Active1.91 Acres
6773 W Moody Cir #6, West Valley City, UT 84128
MLS# 2177106Listed by: COLLIERS INTERNATIONAL LLC (WASATCH) - New
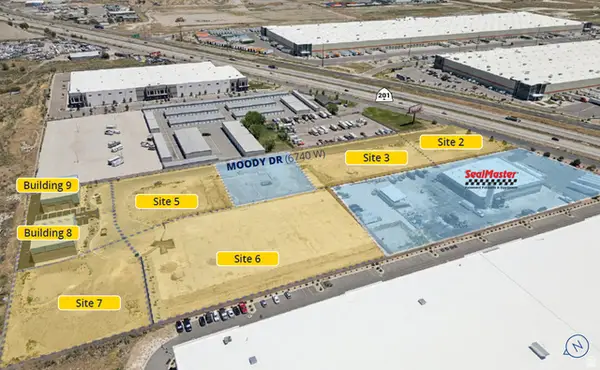 $800,000Active0.83 Acres
6755 W Moody Cir #5, West Valley City, UT 84128
MLS# 2177107Listed by: COLLIERS INTERNATIONAL LLC (WASATCH) - Open Sat, 1 to 3pmNew
 $625,000Active5 beds 3 baths3,537 sq. ft.
3407 S Meadow Breeze Way, West Valley City, UT 84128
MLS# 2178653Listed by: EXP REALTY, LLC (PARK CITY) - Open Sat, 2 to 4pmNew
 $439,900Active4 beds 4 baths2,180 sq. ft.
5689 W Rose Ridge Ln S, West Valley City, UT 84118
MLS# 2178656Listed by: UTAH KEY REAL ESTATE, LLC - New
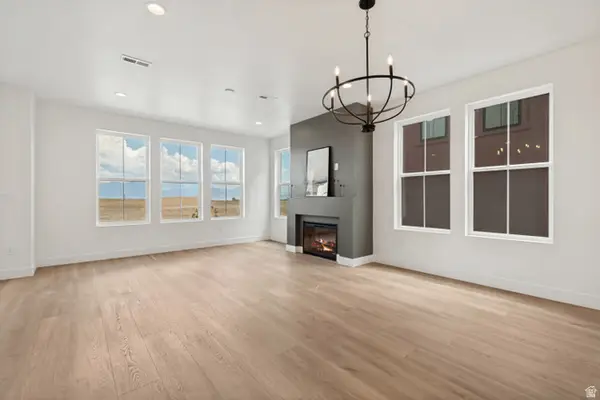 $530,621Active3 beds 3 baths1,685 sq. ft.
6893 W Gravel Cross Way S #290, West Jordan, UT 84081
MLS# 2178709Listed by: S H REALTY LC - New
 $590,000Active5 beds 3 baths2,950 sq. ft.
3830 S Market St, West Valley City, UT 84119
MLS# 2177651Listed by: TOWN & COUNTRY APOLLO PROPERTIES, LLC - New
 $525,900Active3 beds 3 baths2,280 sq. ft.
3748 S Amaranth Rd #350, West Valley City, UT 84119
MLS# 2178520Listed by: EDGE REALTY


Protect your home and budget from life's surprises with an Assurant Home Warranty, backed by a partner that supports you through every step of homeownership. Explore Plans.
© 2026 Better Homes and Gardens Real Estate LLC. An Anywhere Real Estate company. All rights reserved. Better Homes and Gardens® Real Estate is a registered trademark owned by Meredith Operations Corporation, licensed to Better Homes and Gardens Real Estate LLC and used with permission. Better Homes and Gardens Real Estate LLC fully supports the principles of the Fair Housing Act and the Equal Opportunity Act. Listing information is deemed reliable but is not guaranteed accurate.
Each office is independently owned and operated.
Any services or products provided by third parties are not provided by, affiliated with or related to Better Homes and Gardens Real Estate LLC, or its affiliated companies.