
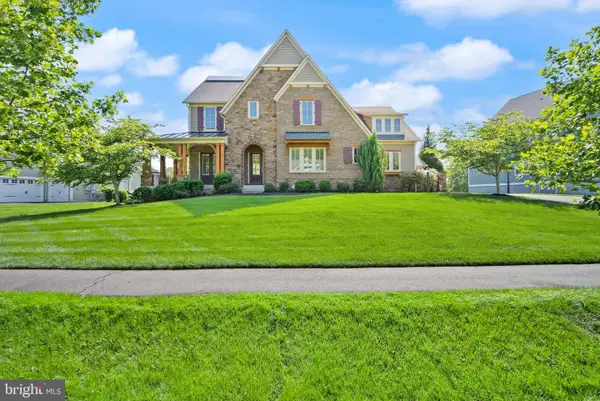
23750 Great Bend Ln, Aldie, VA 20105
Local realty services provided by:Better Homes and Gardens Real Estate Cassidon Realty
Upcoming open houses
- Sun, Aug 3001:00 pm - 03:00 pm
Listed by: nancy l pav
Office: century 21 redwood realty
MLS#:VALO2134798
Source:BRIGHTMLS
Price summary
- Price:$1,899,000
- Price per sq. ft.:$307.63
- Monthly HOA dues:$235
About this home
Welcome to an exceptional residence in Hartland, where thoughtful design, refined finishes, and uncompromising attention to detail come together. No detail has been spared in creating this extraordinary home, offering an elevated living experience with luxurious spaces designed for both everyday living and effortless entertaining.
At the heart of the home is this spectaular gourmet kitchen which is beautifully appointed for the most discerning chef. A 6-burner Wolf range takes center stage, complemented by a Sub-Zero refrigerator and a double wall oven, generous preparation space, and exceptional storage. The kitchen is further enhanced by the spacious walk-in pantry and elegant **butler’s pantry
, providing the perfect combination of function, organization, and style.
The home’s private bedroom suites offer an exceptional level of comfort and privacy, with every bedroom featuring its own en-suite bathroom and walk-in closet. Whether hosting guests or enjoying quiet personal retreats, each space has been thoughtfully designed to feel both luxurious and inviting.
Life in Hartland offers an exceptional array of amenities including miles of scenic walking and nature trails, the Hartland House with its outdoor pool and gym, a playground, tennis courts, and the nearby **Old Farm Winery**—creating an ideal setting for an active, connected, and truly enjoyable lifestyle.
This is more than a beautiful home, it is a meticulously designed residence where luxury, functionality, and timeless style come together in one of Hartland’s most desirable settings. Schedule a tour today!...
Contact an agent
Home facts
- Year built:2022
- Subdivision & Development:HARTLAND
- Listing ID #:VALO2134798
- Added:3 day(s) ago
- Updated:August 25, 2026 at 02:00 PM
Rooms and interior
- Bedrooms:5
- Total bathrooms:7
- Full bathrooms:6
- Half bathrooms:1
- Flooring:Carpet, Laminate Plank
- Dining Description:Dining Room, Formal/Separate Dining Room
- Bathrooms Description:Primary Bath(s)
- Kitchen Description:Breakfast Area, Built-In Microwave, Butlers Pantry, Carpet, Cooktop - Down Draft, Dishwasher, Disposal, Double/Dual Staircase, Exhaust Fan, Icemaker, Kitchen - Gourmet, Kitchen - Island, Kitchen - Table Space, Oven - Wall, Oven/Range - Gas, Pantry, Recessed Lighting, Refrigerator, Six Burner Stove, Stainless Steel Appliances, Upgraded Countertops
- Bedroom Description:Carpet, Entry Level Bedroom, Primary Bedroom, Walk In Closet(s)
- Basement:Yes
- Basement Description:Daylight, Full
- Living area:6,173 sq. ft.
Heating and cooling
- Cooling:Central A/C
- Heating:Forced Air, Natural Gas
Structure and exterior
- Year built:2022
- Building area:6,173 sq. ft.
- Lot area:0.39 Acres
- Architectural Style:Colonial
- Construction Materials:HardiPlank Type
- Foundation Description:Concrete Perimeter
- Levels:3 Story
Schools
- High school:JOHN CHAMPE
- Middle school:GUM SPRING
- Elementary school:HOVATTER
Utilities
- Water:Public
- Sewer:Public Sewer
Finances and disclosures
- Price:$1,899,000
- Price per sq. ft.:$307.63
- Tax amount:$12,877 (2026)
Features and amenities
- Laundry features:Dryer, Washer
- Amenities:Carpet, Central Vaccum, Central Vacuum, Double/Dual Staircase, Recessed Lighting, Underground Utilities
Parking
- Parking description:Attached Garage, Garage - Side Entry, Garage Door Opener, Inside Access
- Garage:Yes
- Garage spaces:3
New listings near 23750 Great Bend Ln
- Coming Soon
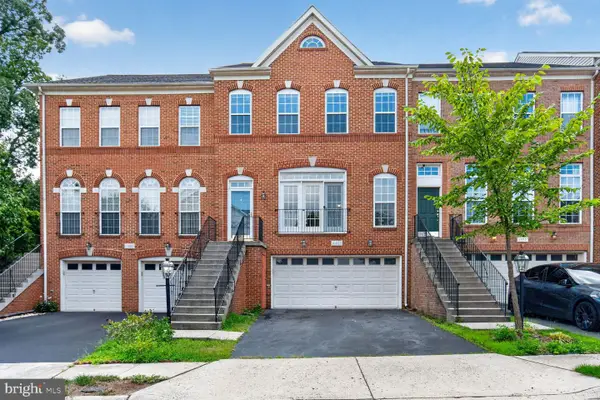 $689,900Coming Soon3 beds 4 baths2,568 sq. ft.
41923 Cinnabar Sq, ALDIE, VA 20105
MLS# VALO2135014Listed by: PI REALTY GROUP, INC. - Coming SoonOpen Thu, 4 to 7pm
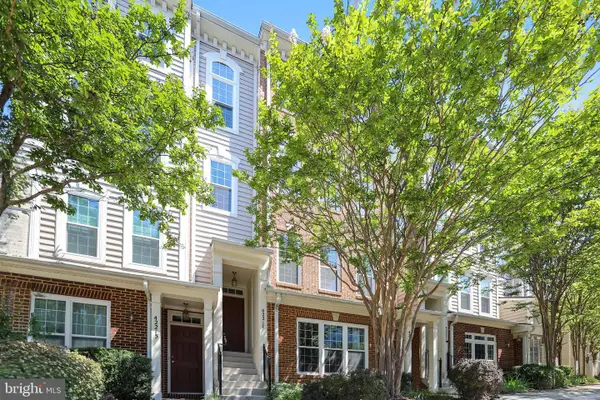 $459,900Coming Soon3 beds 3 baths1,870 sq. ft.
42217 Black Rock Ter, ALDIE, VA 20105
MLS# VALO2134532Listed by: EXP REALTY, LLC - Coming SoonOpen Sat, 1 to 3pm
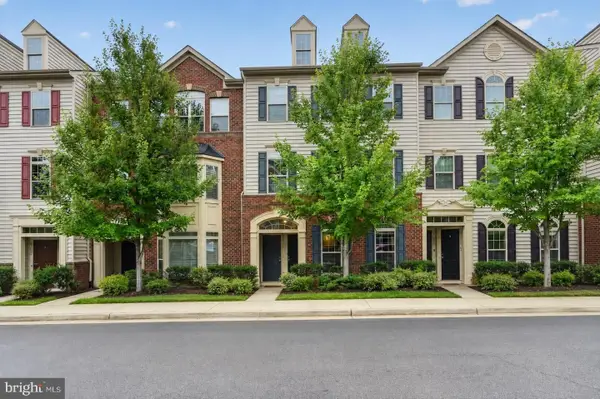 $484,900Coming Soon3 beds 3 baths1,650 sq. ft.
42277 Tackroom Ter, ALDIE, VA 20105
MLS# VALO2134972Listed by: ADVIN REALTY, LLC - Coming SoonOpen Sat, 1 to 3pm
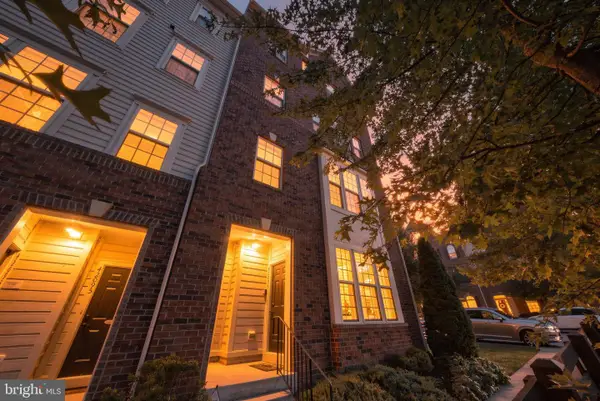 $559,995Coming Soon3 beds 3 baths2,614 sq. ft.
42097 Shadows Pride Ter, ALDIE, VA 20105
MLS# VALO2134560Listed by: REAL BROKER, LLC - Coming Soon
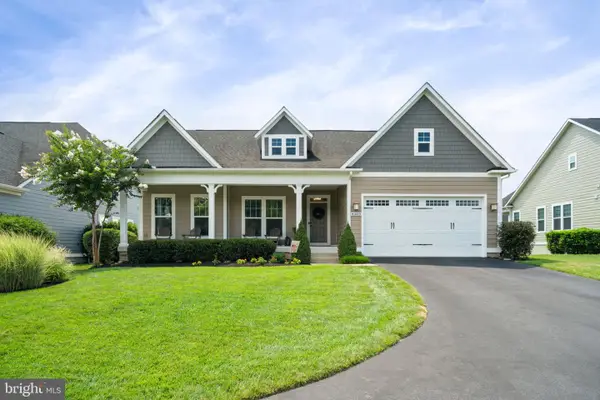 $1,190,000Coming Soon3 beds 3 baths2,135 sq. ft.
41089 Haybine Ln, ALDIE, VA 20105
MLS# VALO2134074Listed by: SAMSON PROPERTIES - Coming Soon
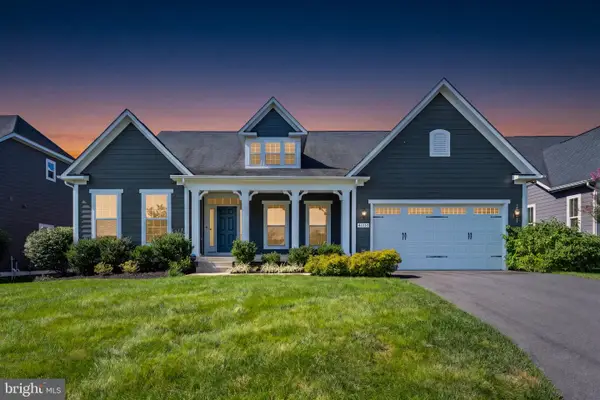 $1,299,980Coming Soon3 beds 4 baths3,680 sq. ft.
41057 Haybine Ln, ALDIE, VA 20105
MLS# VALO2134714Listed by: SAMSON PROPERTIES - Coming Soon
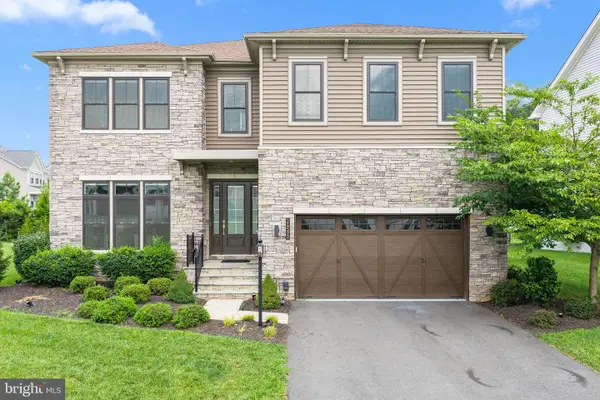 $1,699,999Coming Soon5 beds 5 baths5,268 sq. ft.
24590 Lenah Crossing Dr, ALDIE, VA 20105
MLS# VALO2133506Listed by: REAL BROKER, LLC - Open Sat, 1 to 3pmNew
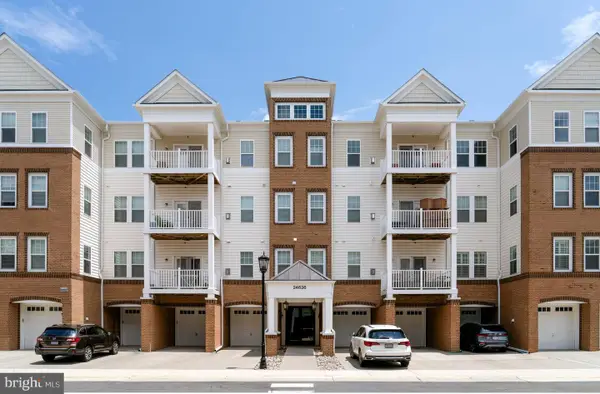 $467,000Active3 beds 2 baths1,541 sq. ft.
24636 Woolly Mammoth Ter #207, ALDIE, VA 20105
MLS# VALO2134944Listed by: KELLER WILLIAMS REALTY - New
 $2,099,999Active6 beds 6 baths6,368 sq. ft.
25811 Yellow Birch Ct, ALDIE, VA 20105
MLS# VALO2134754Listed by: KELLER WILLIAMS REALTY


Protect your home and budget from life's surprises with an Assurant Home Warranty, backed by a partner that supports you through every step of homeownership. Explore Plans.
© 2026 Better Homes and Gardens Real Estate LLC. An Anywhere Real Estate company. All rights reserved. Better Homes and Gardens® Real Estate is a registered trademark owned by Meredith Operations Corporation, licensed to Better Homes and Gardens Real Estate LLC and used with permission. Better Homes and Gardens Real Estate LLC fully supports the principles of the Fair Housing Act and the Equal Opportunity Act. Listing information is deemed reliable but is not guaranteed accurate.
Each office is independently owned and operated.
Any services or products provided by third parties are not provided by, affiliated with or related to Better Homes and Gardens Real Estate LLC, or its affiliated companies.