
24165 Spring Meadow Cir, Aldie, VA 20105
Local realty services provided by:Better Homes and Gardens Real Estate Premier
24165 Spring Meadow Cir,Aldie, VA 20105
$1,325,000
- 4 Beds
- 5 Baths
- 5,047 sq. ft.
- Single family
- Pending
Listed by: lisa t smith
Office: pearson smith realty, llc.
MLS#:VALO2127524
Source:BRIGHTMLS
Price summary
- Price:$1,325,000
- Price per sq. ft.:$262.53
- Monthly HOA dues:$190
About this home
Welcome to this exceptional Browning model by Winchester Homes, beautifully sited on a private homesite backing to a mature tree preserve in sought-after Lenah Run. Blending timeless elegance with modern comfort, this residence offers refined living spaces, thoughtful upgrades, and serene outdoor surroundings.
Upon entry, you are welcomed by rich hardwood flooring that flows throughout the main level, complemented by custom paint, detailed trim work, and upscale designer lighting. The formal living room is enhanced by sophisticated shiplap accents, while the adjacent dining room showcases elegant textured wall coverings, creating a warm and inviting setting for entertaining. Expansive windows throughout these formal spaces frame picturesque views of the lush landscape and fill the home with natural light. Just off the formal living room resides the home office, featuring French doors for quiet study, beautiful trim and expansive windows which allow fabulous views of the rear grounds.
At the heart of the home, the open-concept design seamlessly connects the family room, gourmet kitchen, sunroom, and casual dining area. The family room is anchored by a striking brick fireplace with a wood-burning insert, flanked by large windows adorned with plantation shutters. The beautifully updated kitchen features dove-white cabinetry with extensive trim detailing, a substantial center island, granite countertops, stainless steel appliances, a stylish tile backsplash, and designer lighting that elevates the space. Just beyond, the sunroom extension provides a tranquil retreat—perfect for morning coffee, quiet reading, or simply enjoying the surrounding natural beauty through walls of glass.
Outdoor living is equally impressive. Step out to the private backyard, then descend to the spacious two-level paver patio nestled among mature landscaping. Whether hosting gatherings or enjoying a peaceful evening outdoors, these inviting spaces offer a seamless connection to nature.
The fully finished lower level expands the home’s versatility with a dedicated theater room, wet bar, TV/gaming area, home gym, abundant storage, and a full bath—ideal for recreation, entertaining, and everyday living.
Upstairs, hardwood flooring continues throughout the bedroom level hallway. The luxurious primary suite serves as a private sanctuary, featuring an elegant sitting area defined by architectural columns, a tray ceiling, a spacious walk-in closet, and a spa-inspired bath complete with a soaking tub, updated shower surround, private water closet, and granite-topped vanity. Three additional bedrooms offer comfortable accommodations, including a shared buddy bath and a private en-suite bath.
Additional highlights include an upper-level laundry room, a three-car attached garage with built-in shelving, seasonal storage, a tankless water heater, two newer HVAC systems, fresh paint in select areas, and roof replacement completed in 2017, irrigation system for the grounds so you'll always have green grass.
Ideally located just minutes from the Lenah Run Community Pool featuring the Froggers Swim Team, this home offers access to exceptional neighborhood amenities while maintaining a peaceful, nature-filled setting. Here, residents enjoy the perfect balance of tranquility and convenience—close to everyday necessities, yet surrounded by the beauty and serenity of the countryside....
Contact an agent
Home facts
- Year built:2006
- Subdivision & Development:LENAH RUN
- Listing ID #:VALO2127524
- Added:61 day(s) ago
- Updated:August 07, 2026 at 07:53 AM
Rooms and interior
- Bedrooms:4
- Total bathrooms:5
- Full bathrooms:4
- Half bathrooms:1
- Rooms Total:26
- Flooring:Carpet, Ceramic Tile, Hardwood
- Dining Description:Dining Area, Formal/Separate Dining Room
- Bathrooms Description:Primary Bath(s)
- Kitchen Description:Breakfast Area, Built-In Microwave, Butlers Pantry, Carpet, Cooktop, Crown Moldings, Dishwasher, Disposal, Double/Dual Staircase, Exhaust Fan, Extra Refrigerator/Freezer, Kitchen - Gourmet, Kitchen - Island, Kitchen - Table Space, Microwave, Oven - Self Cleaning, Oven - Single, Oven - Wall, Oven/Range - Gas, Pantry, Recessed Lighting, Refrigerator, Stainless Steel Appliances, Upgraded Countertops, Water Heater, Water Heater - Tankless, Wet/Dry Bar
- Bedroom Description:Carpet, Walk In Closet(s)
- Basement:Yes
- Basement Description:Combination, Connecting Stairway, Daylight, Fully Finished, Outside Entrance, Partial, Rear Entrance, Sump Pump, Walkout Stairs
- Living area:5,047 sq. ft.
Heating and cooling
- Cooling:Ceiling Fan(s), Central A/C
- Heating:Central, Programmable Thermostat, Propane - Leased
Structure and exterior
- Roof:Asphalt
- Year built:2006
- Building area:5,047 sq. ft.
- Lot area:0.37 Acres
- Lot Features:Backs to Trees
- Architectural Style:Colonial
- Construction Materials:Masonry
- Exterior Features:Bump-outs, Extensive Hardscape, Lawn Sprinkler, Patio(s), Underground Lawn Sprinkler
- Foundation Description:Slab
- Levels:3 Story
Schools
- High school:INDEPENDENCE
- Middle school:WILLARD
- Elementary school:HOVATTER
Utilities
- Water:Public
- Sewer:Public Sewer
Finances and disclosures
- Price:$1,325,000
- Price per sq. ft.:$262.53
- Tax amount:$10,094 (2026)
Features and amenities
- Laundry features:Dryer, Dryer In Unit, Washer, Washer In Unit
- Amenities:Attic, Carpet, Ceiling Fan(s), Chair Railings, Crown Moldings, Double Pane Windows, Double/Dual Staircase, Recessed Lighting, Sprinkler System, Store/Office, Transom Windows, Wet/Dry Bar, Window Treatments
Parking
- Parking description:Additional Storage Area, Asphalt Driveway, Attached Garage, Garage - Side Entry, Inside Access, Oversized
- Garage:Yes
- Garage spaces:3
New listings near 24165 Spring Meadow Cir
- Coming Soon
 $3,599,990Coming Soon7 beds 9 baths
41122 Clearfield Meadow Dr, ALDIE, VA 20105
MLS# VALO2132614Listed by: KELLER WILLIAMS REALTY - Coming SoonOpen Sat, 1 to 3pm
 $905,000Coming Soon5 beds 5 baths
41684 Blue Grama Cir, ALDIE, VA 20105
MLS# VALO2133272Listed by: CENTURY 21 REDWOOD REALTY - New
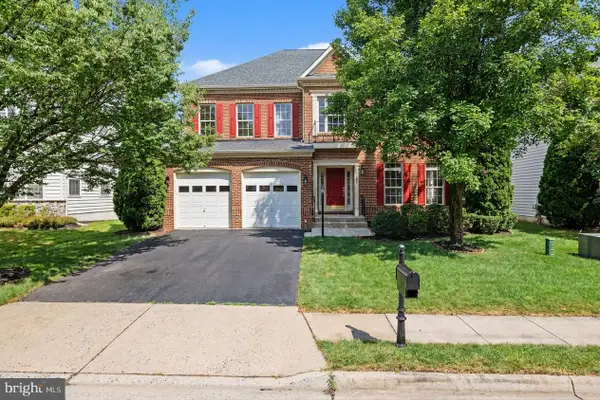 $1,125,000Active4 beds 5 baths4,673 sq. ft.
42047 Pepperbush Pl, ALDIE, VA 20105
MLS# VALO2133534Listed by: PREMIUM REALTY - New
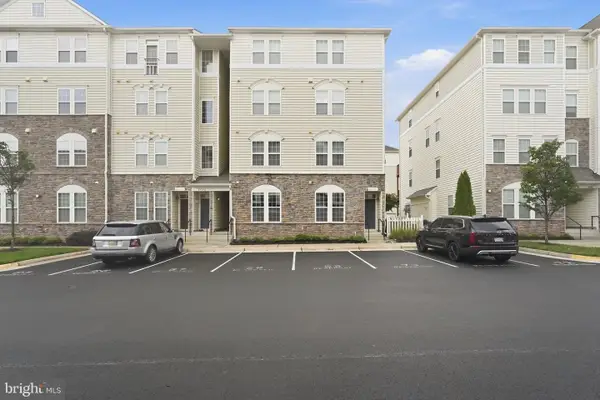 $320,000Active1 beds 1 baths952 sq. ft.
24682 Byrne Meadow Sq, ALDIE, VA 20105
MLS# VALO2133288Listed by: COMPASS - New
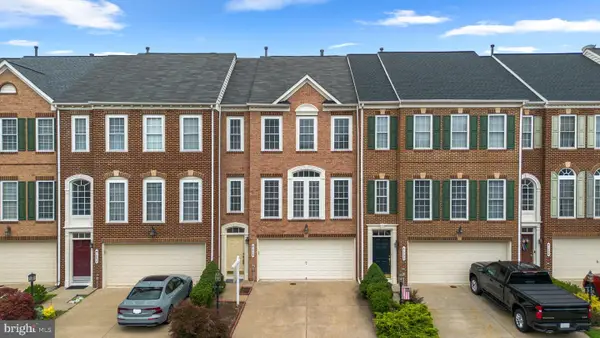 $660,000Active3 beds 4 baths2,313 sq. ft.
41794 Expectation Sq, ALDIE, VA 20105
MLS# VALO2133418Listed by: MAGIC REALTY - Open Fri, 5 to 7pmNew
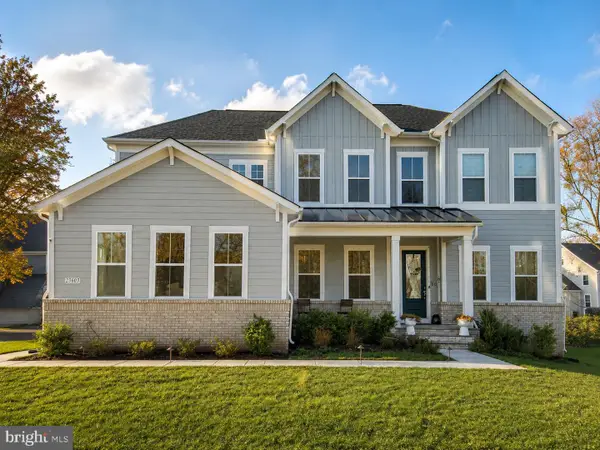 $1,549,000Active5 beds 5 baths5,565 sq. ft.
23609 Roselle Ridge Ln, ALDIE, VA 20105
MLS# VALO2133420Listed by: SAMSON PROPERTIES - New
 $599,000Active2 beds 1 baths969 sq. ft.
40114 Braddock Rd, ALDIE, VA 20105
MLS# VALO2133378Listed by: REALTY ONE GROUP CAPITAL - Open Sat, 12 to 2pmNew
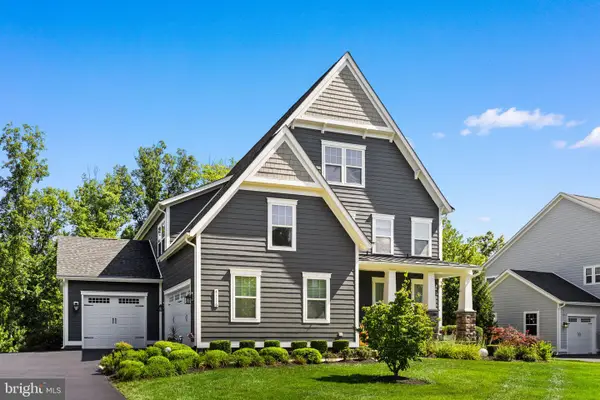 $1,499,999Active5 beds 5 baths4,680 sq. ft.
41116 Hickory Hedge Pl, ALDIE, VA 20105
MLS# VALO2133180Listed by: VYLLA HOME - New
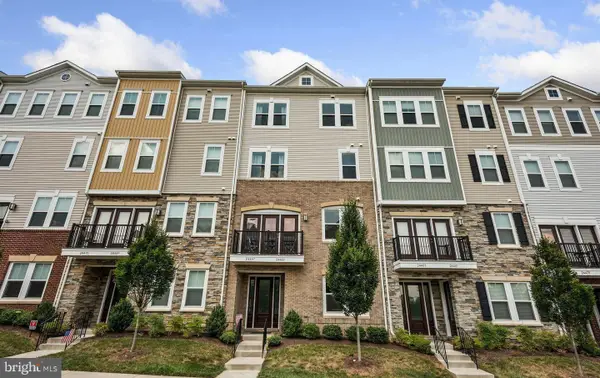 $535,000Active3 beds 3 baths1,992 sq. ft.
24485 Amherst Forest Ter, ALDIE, VA 20105
MLS# VALO2133176Listed by: WEICHERT, REALTORS - New
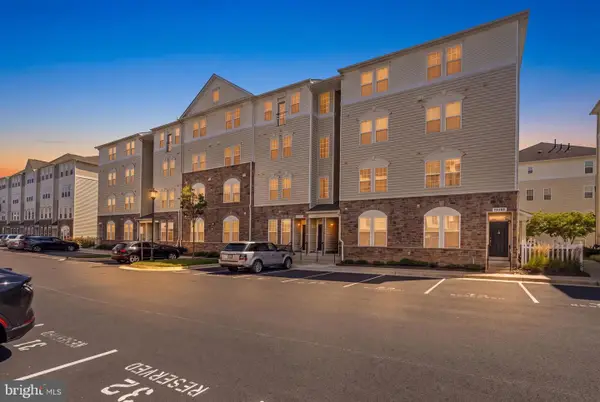 $424,900Active3 beds 2 baths1,435 sq. ft.
24691 Lynette Springs Ter #303, ALDIE, VA 20105
MLS# VALO2130572Listed by: SAMSON PROPERTIES


Protect your home and budget from life's surprises with an Assurant Home Warranty, backed by a partner that supports you through every step of homeownership. Explore Plans.
© 2026 Better Homes and Gardens Real Estate LLC. An Anywhere Real Estate company. All rights reserved. Better Homes and Gardens® Real Estate is a registered trademark owned by Meredith Operations Corporation, licensed to Better Homes and Gardens Real Estate LLC and used with permission. Better Homes and Gardens Real Estate LLC fully supports the principles of the Fair Housing Act and the Equal Opportunity Act. Listing information is deemed reliable but is not guaranteed accurate.
Each office is independently owned and operated.
Any services or products provided by third parties are not provided by, affiliated with or related to Better Homes and Gardens Real Estate LLC, or its affiliated companies.