
25622 Ambrose Tree Pl #homesite 27, Aldie, VA 20105
Local realty services provided by:Better Homes and Gardens Real Estate Cassidon Realty
25622 Ambrose Tree Pl #homesite 27,Aldie, VA 20105
$1,089,540
- 4 Beds
- 6 Baths
- 3,466 sq. ft.
- Single family
- Active
Listed by: shannon lynn bray
Office: pearson smith realty, llc.
MLS#:VALO2136928
Source:BRIGHTMLS
Price summary
- Price:$1,089,540
- Price per sq. ft.:$314.35
- Monthly HOA dues:$198
About this home
Explore a brand new modern SINGLE FAMILY HOME on a corner homesite in P2 at South 620 by Van Metre Homes in Aldie, VA, with a DECEMBER 2026 move-in. As the only Sasha 31-F2 in the community delivering by year-end, Homesite 27 offers 3,466 finished square feet across four levels, with a finished two-car front-load garage, four bedrooms, five full bathrooms, and one half bathroom. Every bedroom has its own private bathroom and walk-in closet. A covered front porch opens to the foyer, and 9 ft ceilings span the lower three levels, with oak main and upper stairs and Luxury Vinyl Plank (LVP) flooring throughout the main living areas. The main level centers on a kitchen with a large island, white soft-close cabinets with matte black hardware, white quartz countertops, and LG stainless steel appliances. The kitchen flows into the open-concept dining area and great room. Upstairs, the primary suite includes a walk-in closet with direct laundry access and a bath with dual vanities, a freestanding soaking tub, a private water closet, and a frameless shower with floor-to-ceiling tile and a built-in seat. Two secondary bedrooms share the level, and the fourth level adds a fourth bedroom with attic storage on both sides. The walk-up finished basement offers a rec room, a craft room, a full bathroom, and additional storage, creating flexible space for a home gym, media room, or hobby space. The home is ENERGY STAR certified and NGBS Bronze certified, and includes a home automation package, a smart door lock, a smart thermostat, and a 50 AMP EV charging circuit in the garage. Additionally, the home is solar-ready for any future projects. Being a new build, your home is constructed to the highest energy efficiency standards, comes with a post-settlement warranty, and has never been lived in before! Take advantage of closing cost assistance by choosing Intercoastal Mortgage and Walker Title. Self-schedule a tour today by visiting our website or get in contact with a Van Metre New Home Advisor.
-----NterNow self-touring is available on select homesites in P2 at South 620, no agent or appointment required. Buyers may visit independently during daylight hours. For access instructions and availability, contact a Van Metre New Home Advisor directly or visit our website.
-----Discover a place to plant your roots in P2 at South 620, an extraordinary neighborhood thoughtfully designed for connection and modern living. Experience single family homes created with purpose and comfort in mind, offering spaces that inspire both everyday ease and lasting memories. Nestled in Aldie, P2 at South 620 offers convenient access to shopping, dining, top-rated education, outdoor recreation, and Dulles International Airport—ensuring you’re well connected to everything Northern Virginia has to offer. Positioned off Braddock Road, Aldie’s newest neighborhood features nature-inspired green spaces, pollinator and rain gardens, a tot lot, and walking trails. At P2 at South 620, you’ll become part of a welcoming community, defined by the warmth and camaraderie of its residents who proudly call it home. Residents may opt into an additional annual fee to enjoy the nearby amenities of Prosperity Plains, a Van Metre community, featuring a pool, clubhouse, gym, and meeting space.
-----*Homes for other delivery dates may also be available. Pricing, offers, and availability are subject to change without notice. Images, renderings, and site plans are for illustrative purposes only and may not reflect actual homes or features. Some renderings may depict a similar home. P2 at South 620 lies within the Airport Impact Overlay District (within the 1 Mile Buffer). Due to its proximity to Dulles International Airport, this site is subject to aircraft overflights and aircraft noise. Additional Terms and Conditions may apply. Please see a Van Metre New Home Advisor for details....
Contact an agent
Home facts
- Subdivision & Development:SOUTH 620
- Listing ID #:VALO2136928
- Added:1 day(s) ago
- Updated:September 25, 2026 at 07:44 PM
Rooms and interior
- Bedrooms:4
- Total bathrooms:6
- Full bathrooms:5
- Half bathrooms:1
- Flooring:Carpet, Ceramic Tile, Luxury Vinyl Plank
- Dining Description:Combination Dining/Living, Combination Kitchen/Dining, Dining Area, Dining Room
- Bathrooms Description:Primary Bath(s), Primary Bathroom
- Kitchen Description:Built-In Microwave, Carpet, Cooktop, Dishwasher, Disposal, Exhaust Fan, Freezer, Icemaker, Kitchen - Island, Oven - Wall, Oven/Range - Electric, Range Hood, Recessed Lighting, Refrigerator, Stainless Steel Appliances, Upgraded Countertops, Water Dispenser, Water Heater
- Bedroom Description:Carpet, Primary Bedroom, Walk In Closet(s)
- Basement:Yes
- Basement Description:Connecting Stairway, Daylight, Fully Finished, Interior Access, Outside Entrance, Partial, Walkout Stairs
- Living area:3,466 sq. ft.
Heating and cooling
- Cooling:Central A/C, Energy Star Cooling System, Multi Units, Programmable Thermostat, Zoned
- Heating:Central, Electric, Energy Star Heating System, Programmable Thermostat, Zoned
Structure and exterior
- Roof:Architectural Shingle
- Building area:3,466 sq. ft.
- Lot area:0.11 Acres
- Lot Features:Corner
- Architectural Style:Contemporary
- Construction Materials:Batts Insulation, Blown-In Insulation, CPVC/PVC, Concrete, HardiPlank Type, Spray Foam Insulation, Vinyl Siding
- Exterior Features:Exterior Lighting, Gutter System, Porch(es), Sidewalks
- Foundation Description:Slab
- Levels:4 Story
Schools
- High school:JOHN CHAMPE
- Middle school:GUM SPRING
- Elementary school:PINEBROOK
Utilities
- Water:Public
- Sewer:Public Sewer
Finances and disclosures
- Price:$1,089,540
- Price per sq. ft.:$314.35
Features and amenities
- Laundry features:Laundry, Washer/Dryer Hookups Only
- Amenities:Attic, Carbon Monoxide Detector(s), Carpet, Double Hung Windows, Insulated Windows, Recessed Lighting, Smoke Detector
Parking
- Parking description:Asphalt Driveway, Attached Garage, Garage - Front Entry, Garage Door Opener, Paved Driveway
- Garage:Yes
- Garage spaces:2
New listings near 25622 Ambrose Tree Pl #homesite 27
- Coming Soon
 $699,999Coming Soon3 beds 3 baths2,414 sq. ft.
24861 Helms Ter, ALDIE, VA 20105
MLS# VALO2137230Listed by: PEARSON SMITH REALTY, LLC - Coming Soon
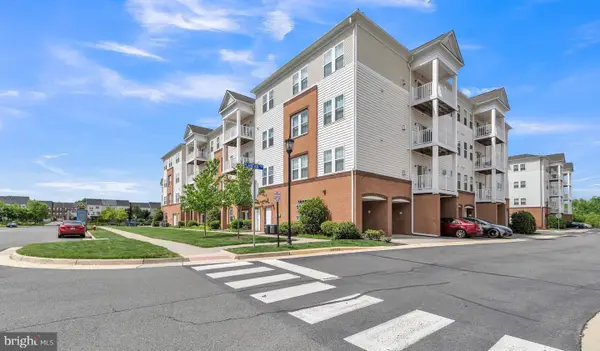 $459,900Coming Soon3 beds 2 baths1,524 sq. ft.
24660 Woolly Mammoth Ter #201, ALDIE, VA 20105
MLS# VALO2136868Listed by: S5 REALTY LLC - Coming Soon
 $949,000Coming Soon4 beds 4 baths2,842 sq. ft.
41751 Experience Way, ALDIE, VA 20105
MLS# VALO2137076Listed by: MARAM REALTY, LLC - Coming Soon
 $635,000Coming Soon3 beds 4 baths2,287 sq. ft.
42128 Fremont Preserve Sq, ALDIE, VA 20105
MLS# VALO2135008Listed by: SAMSON PROPERTIES - New
 $514,000Active4 beds 4 baths2,208 sq. ft.
42203 Shorecrest Ter, ALDIE, VA 20105
MLS# VALO2137278Listed by: REAL BROKER, LLC - New
 $1,149,999Active4 beds 4 baths3,567 sq. ft.
25508 Grassy Meadow Dr, ALDIE, VA 20105
MLS# VALO2136226Listed by: REAL BROKER, LLC - New
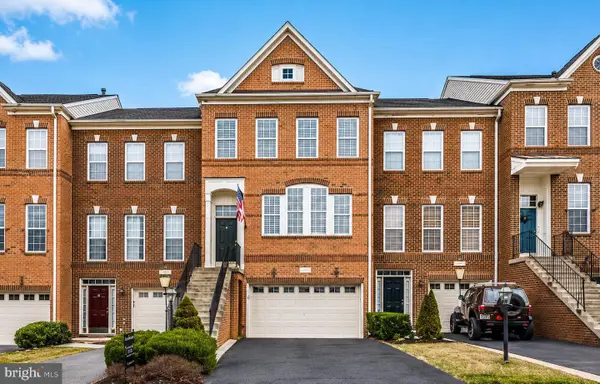 $719,000Active4 beds 4 baths2,510 sq. ft.
42040 Angel Arch Ter, ALDIE, VA 20105
MLS# VALO2137088Listed by: JASON MITCHELL GROUP - New
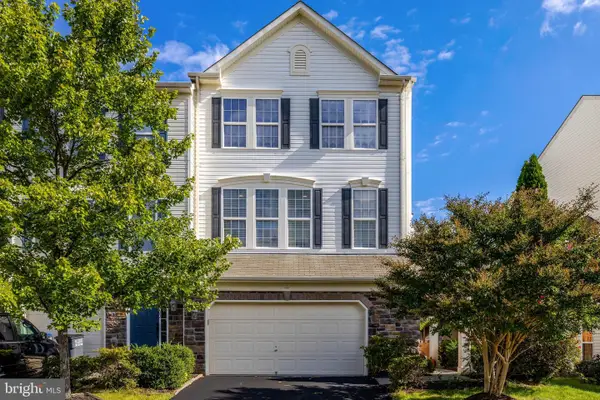 $745,000Active3 beds 4 baths2,636 sq. ft.
41904 Gallberry Ter, ALDIE, VA 20105
MLS# VALO2136094Listed by: COMPASS - Open Fri, 6 to 8pmNew
 $2,000,000Active7 beds 8 baths8,428 sq. ft.
24337 Eagles Landing Pl, ALDIE, VA 20105
MLS# VALO2136050Listed by: EXP REALTY, LLC


Protect your home and budget from life's surprises with an Assurant Home Warranty, backed by a partner that supports you through every step of homeownership. Explore Plans.
© 2026 Better Homes and Gardens Real Estate LLC. An Anywhere Real Estate company. All rights reserved. Better Homes and Gardens® Real Estate is a registered trademark owned by Meredith Operations Corporation, licensed to Better Homes and Gardens Real Estate LLC and used with permission. Better Homes and Gardens Real Estate LLC fully supports the principles of the Fair Housing Act and the Equal Opportunity Act. Listing information is deemed reliable but is not guaranteed accurate.
Each office is independently owned and operated.
Any services or products provided by third parties are not provided by, affiliated with or related to Better Homes and Gardens Real Estate LLC, or its affiliated companies.