
41688 Blue Grama Cir, Aldie, VA 20105
Local realty services provided by:Better Homes and Gardens Real Estate Valley Partners
41688 Blue Grama Cir,Aldie, VA 20105
$900,000
- 5 Beds
- 5 Baths
- - sq. ft.
- Single family
- Sold
Listed by: catherine b wheeler
Office: samson properties
MLS#:VALO2122042
Source:BRIGHTMLS
Sorry, we are unable to map this address
Price summary
- Price:$900,000
- Monthly HOA dues:$130
About this home
Welcome to this beautifully maintained 5 bedroom, 4.5 bath, 2 car garage villa home on three finished levels in the Greenfield Crossing neighborhood of Aldie, VA. Upon entering this immaculate, 4,500+ sf home visitors will be greeted by a delightful two-story foyer featuring refinished wood floors (2026), and gorgeous upgraded wood staircase (2026). The main level also features a large, light-filled office enabling work from home convenience, a huge eat in kitchen, dining room and sitting room, and half bath. Visitors will also notice freshly painted walls (2026) and new carpet throughout all three levels (2026). Gorgeous plantation shutters are featured on all main level windows. The kitchen features granite counter tops, stainless steel appliances, a double oven, and wood cabinetry in rich mocha.
The second level features a great hang out open loft space, four generous sized bedrooms, laundry room, and three full bathrooms.
Step downstairs to the 1200 SF fully finished lower level featuring the 5th bedroom, a full bathroom, a spacious recreation area, storage room, as well as a large wet bar, an entertainer’s delight! This home is conveniently located near many shopping, dining, grocery options, and mere minutes from major commuter routes such as Routes 50, 15, 606, the Dulles toll road, and only 20 minutes from Dulles Airport. John Champe HS pyramid. Paul VI HS, 2 miles....
Contact an agent
Home facts
- Year built:2012
- Subdivision & Development:GREENFIELD CROSSING
- Listing ID #:VALO2122042
- Added:71 day(s) ago
- Updated:August 07, 2026 at 10:21 AM
Rooms and interior
- Bedrooms:5
- Total bathrooms:5
- Full bathrooms:4
- Half bathrooms:1
- Dining Description:Dining Room, Formal/Separate Dining Room
- Bathrooms Description:Primary Bath(s)
- Kitchen Description:Carpet, Cooktop, Crown Moldings, Dishwasher, Disposal, Kitchen - Eat-In, Microwave, Oven - Double, Oven - Wall, Pantry, Recessed Lighting, Refrigerator, Wet/Dry Bar
- Bedroom Description:Carpet
- Basement:Yes
- Basement Description:Full, Fully Finished
Heating and cooling
- Cooling:Central A/C
- Heating:90% Forced Air, Natural Gas
Structure and exterior
- Year built:2012
- Lot Features:Suburban
- Architectural Style:Colonial
- Construction Materials:Brick, Combination
- Exterior Features:Patio(s), Sidewalks, Street Lights
- Foundation Description:Concrete Perimeter
- Levels:3 Story
Schools
- High school:JOHN CHAMPE
- Middle school:GUM SPRING
- Elementary school:PINEBROOK
Utilities
- Water:Public
- Sewer:Public Sewer
Finances and disclosures
- Price:$900,000
- Tax amount:$7,239 (2026)
Features and amenities
- Laundry features:Dryer, Laundry, Washer
- Amenities:Bar, Cable TV Available, Carpet, Ceiling Fan(s), Chair Railings, Crown Moldings, Electric Available, Natural Gas Available, Recessed Lighting, Store/Office, Wet/Dry Bar, Window Treatments
Parking
- Parking description:Attached Garage, Garage - Rear Entry, On Street, Paved Driveway
- Garage:Yes
- Garage spaces:2
New listings near 41688 Blue Grama Cir
- Coming Soon
 $3,599,990Coming Soon7 beds 9 baths
41122 Clearfield Meadow Dr, ALDIE, VA 20105
MLS# VALO2132614Listed by: KELLER WILLIAMS REALTY - Coming SoonOpen Sat, 1 to 3pm
 $905,000Coming Soon5 beds 5 baths
41684 Blue Grama Cir, ALDIE, VA 20105
MLS# VALO2133272Listed by: CENTURY 21 REDWOOD REALTY - New
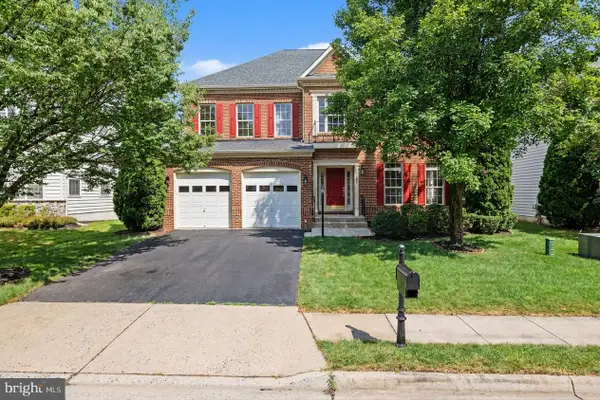 $1,125,000Active4 beds 5 baths4,673 sq. ft.
42047 Pepperbush Pl, ALDIE, VA 20105
MLS# VALO2133534Listed by: PREMIUM REALTY - New
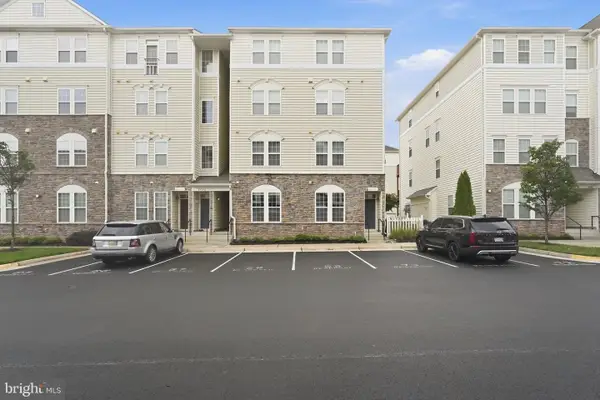 $320,000Active1 beds 1 baths952 sq. ft.
24682 Byrne Meadow Sq, ALDIE, VA 20105
MLS# VALO2133288Listed by: COMPASS - New
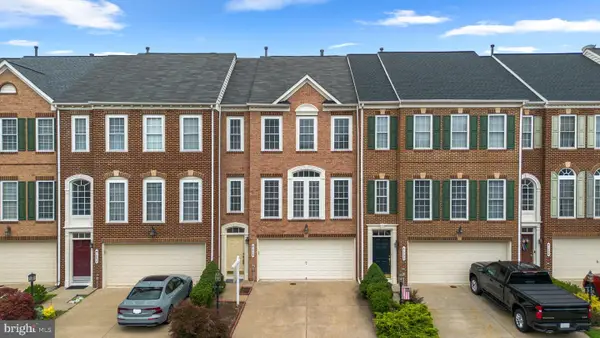 $660,000Active3 beds 4 baths2,313 sq. ft.
41794 Expectation Sq, ALDIE, VA 20105
MLS# VALO2133418Listed by: MAGIC REALTY - Open Fri, 5 to 7pmNew
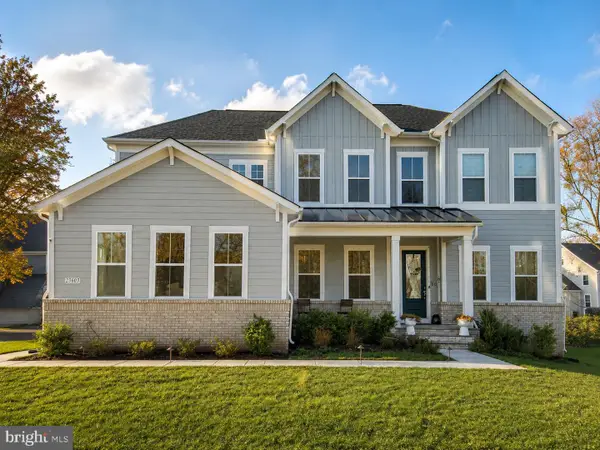 $1,549,000Active5 beds 5 baths5,565 sq. ft.
23609 Roselle Ridge Ln, ALDIE, VA 20105
MLS# VALO2133420Listed by: SAMSON PROPERTIES - New
 $599,000Active2 beds 1 baths969 sq. ft.
40114 Braddock Rd, ALDIE, VA 20105
MLS# VALO2133378Listed by: REALTY ONE GROUP CAPITAL - Open Sat, 12 to 2pmNew
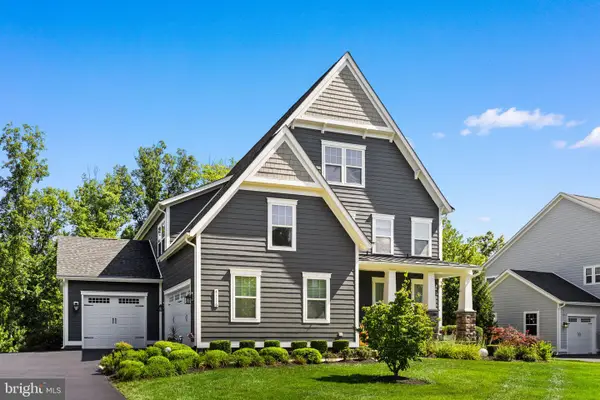 $1,499,999Active5 beds 5 baths4,680 sq. ft.
41116 Hickory Hedge Pl, ALDIE, VA 20105
MLS# VALO2133180Listed by: VYLLA HOME - New
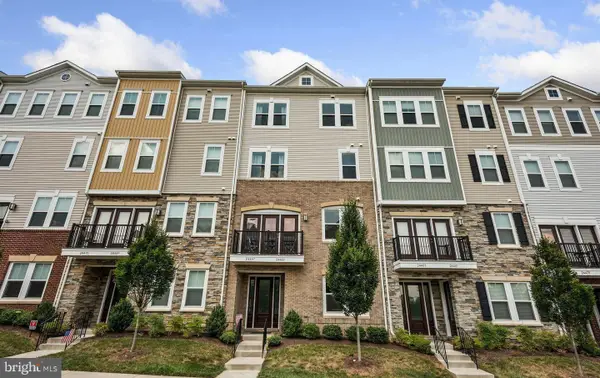 $535,000Active3 beds 3 baths1,992 sq. ft.
24485 Amherst Forest Ter, ALDIE, VA 20105
MLS# VALO2133176Listed by: WEICHERT, REALTORS - New
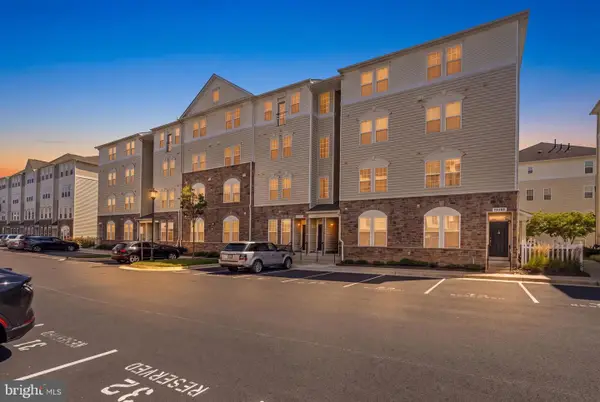 $424,900Active3 beds 2 baths1,435 sq. ft.
24691 Lynette Springs Ter #303, ALDIE, VA 20105
MLS# VALO2130572Listed by: SAMSON PROPERTIES


Protect your home and budget from life's surprises with an Assurant Home Warranty, backed by a partner that supports you through every step of homeownership. Explore Plans.
© 2026 Better Homes and Gardens Real Estate LLC. An Anywhere Real Estate company. All rights reserved. Better Homes and Gardens® Real Estate is a registered trademark owned by Meredith Operations Corporation, licensed to Better Homes and Gardens Real Estate LLC and used with permission. Better Homes and Gardens Real Estate LLC fully supports the principles of the Fair Housing Act and the Equal Opportunity Act. Listing information is deemed reliable but is not guaranteed accurate.
Each office is independently owned and operated.
Any services or products provided by third parties are not provided by, affiliated with or related to Better Homes and Gardens Real Estate LLC, or its affiliated companies.