
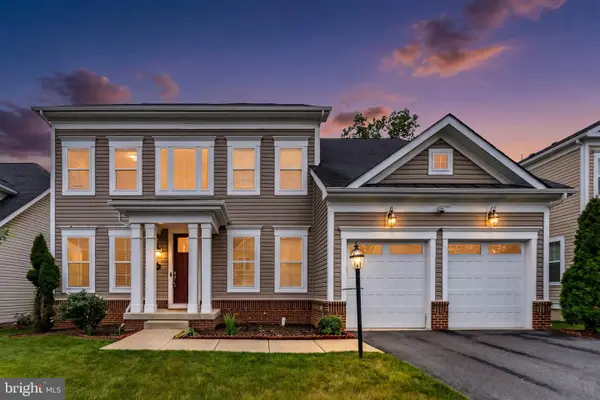
42045 Berkley Hill Ter, Aldie, VA 20105
Local realty services provided by:Better Homes and Gardens Real Estate Valley Partners
42045 Berkley Hill Ter,Aldie, VA 20105
$585,000
- 3 Beds
- 3 Baths
- 2,216 sq. ft.
- Townhouse
- Active
Listed by: matthew m chae
Office: keller williams fairfax gateway
MLS#:VALO2126380
Source:BRIGHTMLS
Price summary
- Price:$585,000
- Price per sq. ft.:$263.99
- Monthly HOA dues:$121
About this home
Welcome to 42045 Berkley Hill Terrace in the sought-after Stone Mill Corner community of Stone Ridge! This beautifully designed 4-level condo townhome offers over 2,200 square feet of stylish and functional living space with 3 spacious bedrooms, 2.5 bathrooms, and a 1-car rear-entry garage.
Built in 2017 by Van Metre Homes, this contemporary “Woodson” model features an open-concept floor plan ideal for both everyday living and entertaining. The main level showcases hardwood flooring throughout the home, an expansive living and dining area, and a gourmet kitchen complete with granite countertops, a large center island with pendant lighting, upgraded stainless steel appliances, gas cooking, double ovens, and abundant cabinet space. Step outside to a private composite deck — perfect for morning coffee or evening relaxation.
The luxurious primary suite occupies its own private level and includes a custom-built walk-in closet with a California closet system and spa-inspired en-suite bath with dual vanities, soaking tub, and separate shower. The laundry is also conveniently located at this level with upgraded washer and dryer. The upper level features two additional generously sized bedrooms, with ceiling fans and a full bath. The entry level offers flexible space ideal for a home office, gym, mudroom, or recreation area.
Additional upgrades and features include custom 2" wood blinds with fabric tape, upgraded level-5 carpeting and padding on stairs, recessed lighting, Hunter and Kichler ceiling fans with remote controls, upgraded bathrooms with floor-to-ceiling tiles and luxury-height toilets, upgraded powder room appointments, an insulated garage door, and ample storage throughout.
Residents of Stone Mill Corner enjoy access to Stone Ridge’s outstanding community amenities, including multiple pools (one saltwater pool), clubhouse, fitness center, tennis and basketball courts, walking trails, parks, amphitheater, and playgrounds. Conveniently located near shopping, dining, commuter routes, Dulles Airport, and top-rated Loudoun County schools.
This is better than any New Construction at a better price
Modern comfort, thoughtful upgrades, and an unbeatable location — this is the one you’ve been waiting for!...
Contact an agent
Home facts
- Year built:2017
- Listing ID #:VALO2126380
- Added:2 day(s) ago
- Updated:May 29, 2026 at 09:44 PM
Rooms and interior
- Bedrooms:3
- Total bathrooms:3
- Full bathrooms:2
- Half bathrooms:1
- Dining Description:Dining Room
- Bathrooms Description:Half Bath, Primary Bathroom
- Kitchen Description:Built-In Microwave, Crown Moldings, Dishwasher, Disposal, Icemaker, Oven - Wall, Recessed Lighting, Refrigerator, Stainless Steel Appliances
- Bedroom Description:Primary Bedroom
- Living area:2,216 sq. ft.
Heating and cooling
- Cooling:Ceiling Fan(s)
- Heating:Central, Natural Gas
Structure and exterior
- Year built:2017
- Building area:2,216 sq. ft.
- Architectural Style:Colonial
- Construction Materials:Stone
- Exterior Features:Deck(s)
- Foundation Description:Slab
- Levels:4 Story
Schools
- High school:JOHN CHAMPE
- Middle school:MERCER
- Elementary school:ARCOLA
Utilities
- Water:Public
- Sewer:Public Sewer
Finances and disclosures
- Price:$585,000
- Price per sq. ft.:$263.99
- Tax amount:$4,232 (2026)
Features and amenities
- Laundry features:Dryer, Laundry, Washer
- Amenities:Ceiling Fan(s), Crown Moldings, Recessed Lighting, Window Treatments
Parking
- Parking description:Additional Storage Area, Attached Garage, Garage - Rear Entry, Garage Door Opener
- Garage:Yes
- Garage spaces:1
New listings near 42045 Berkley Hill Ter
- Coming Soon
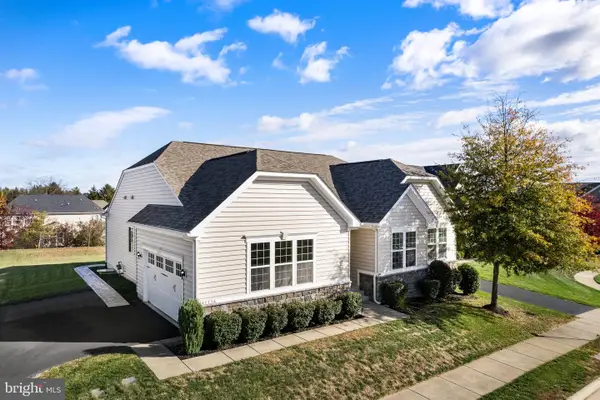 $1,125,000Coming Soon4 beds 3 baths
40736 Witherspoon Ct, ALDIE, VA 20105
MLS# VALO2126698Listed by: LPT REALTY, LLC - Coming Soon
 $1,625,000Coming Soon6 beds 5 baths
26114 Jawaher Pl, ALDIE, VA 20105
MLS# VALO2126576Listed by: KELLER WILLIAMS REALTY - Coming Soon
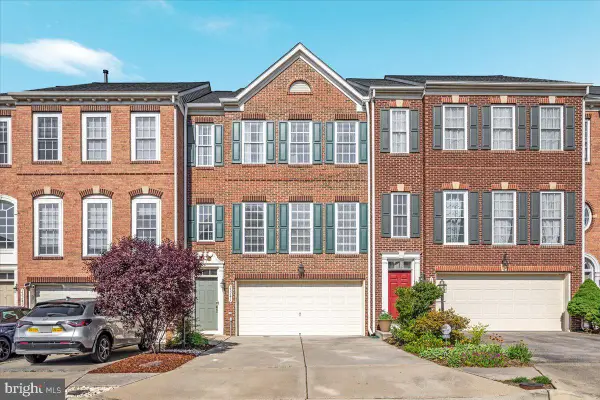 $745,000Coming Soon3 beds 4 baths
25241 Destination Sq, ALDIE, VA 20105
MLS# VALO2126058Listed by: COWNE GROUP - Open Sun, 1 to 4pmNew
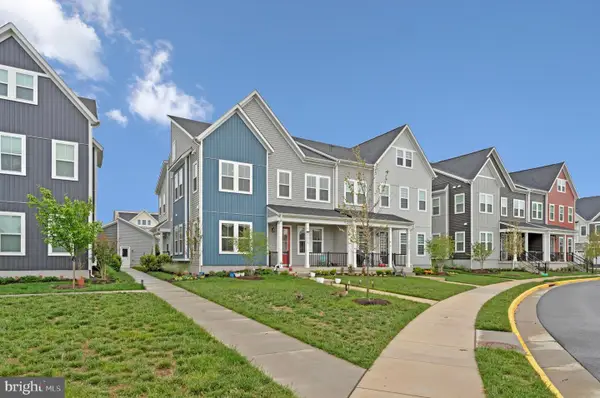 $715,991Active4 beds 4 baths2,228 sq. ft.
41912 Hogan Forest Ter, ALDIE, VA 20105
MLS# VALO2126372Listed by: ALLURI REALTY, INC. - Coming Soon
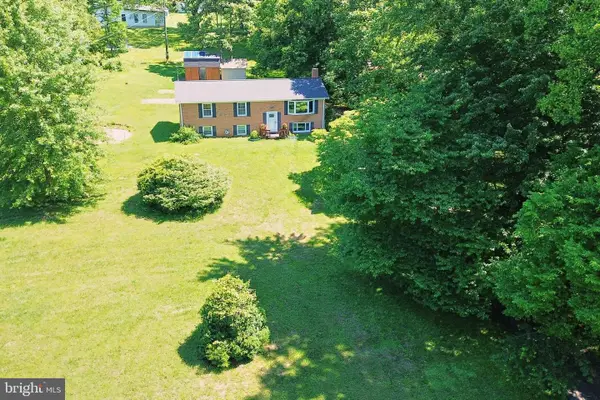 $648,995Coming Soon4 beds 3 baths
39636 Mossridge Rd, ALDIE, VA 20105
MLS# VALO2126004Listed by: CENTURY 21 REDWOOD REALTY - Coming Soon
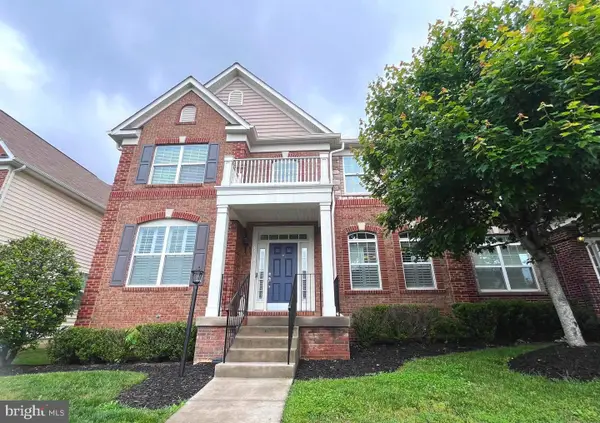 $925,000Coming Soon5 beds 5 baths
41688 Blue Grama Cir, ALDIE, VA 20105
MLS# VALO2122042Listed by: SAMSON PROPERTIES - Coming Soon
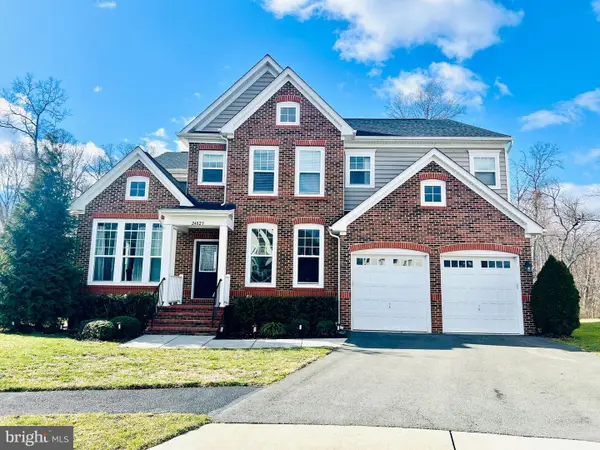 $1,400,000Coming Soon6 beds 5 baths
24823 Barrington Grove Ct, ALDIE, VA 20105
MLS# VALO2123536Listed by: PEARSON SMITH REALTY, LLC - Open Sat, 1 to 4pmNew
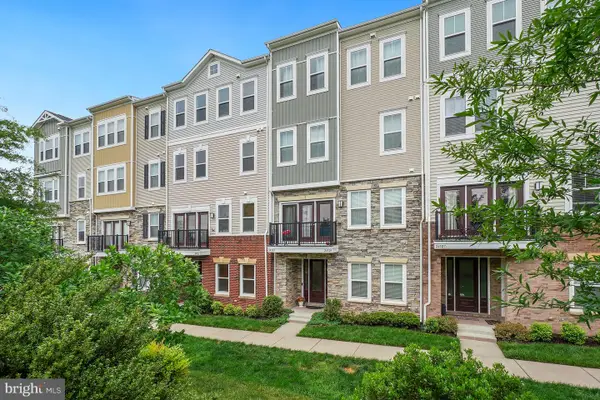 $555,000Active3 beds 3 baths2,216 sq. ft.
24523 Glenville Grove Ter, ALDIE, VA 20105
MLS# VALO2125920Listed by: SAMSON PROPERTIES - Open Sat, 12 to 2pmNew
 $1,299,980Active4 beds 5 baths5,196 sq. ft.
23754 Kilkerran Dr, ALDIE, VA 20105
MLS# VALO2126114Listed by: SAMSON PROPERTIES


Protect your home and budget from life's surprises with an Assurant Home Warranty, backed by a partner that supports you through every step of homeownership. Explore Plans.
© 2026 Better Homes and Gardens Real Estate LLC. An Anywhere Real Estate company. All rights reserved. Better Homes and Gardens® Real Estate is a registered trademark owned by Meredith Operations Corporation, licensed to Better Homes and Gardens Real Estate LLC and used with permission. Better Homes and Gardens Real Estate LLC fully supports the principles of the Fair Housing Act and the Equal Opportunity Act. Listing information is deemed reliable but is not guaranteed accurate.
Each office is independently owned and operated.
Any services or products provided by third parties are not provided by, affiliated with or related to Better Homes and Gardens Real Estate LLC, or its affiliated companies.