
2251 Sweetbriar Dr, Alexandria, VA 22307
Local realty services provided by:Better Homes and Gardens Real Estate Community Realty
Listed by: morgan n willemsen
Office: long & foster real estate, inc.
MLS#:VAFX2323452
Source:BRIGHTMLS
Price summary
- Price:$600,000
- Price per sq. ft.:$331.49
About this home
Welcome to 2251 Sweetbriar Drive, a charming and move-in-ready home offering far more space and flexibility than meets the eye! This four-level, 3-bedroom, 3.5-bath duplex combines classic character with thoughtful updates and an incredibly versatile floor plan. Beautifully refinished hardwood floors flow throughout the main living areas, while the updated kitchen features white cabinetry, granite countertops, stainless steel appliances, and a farmhouse sink. A rare rear addition expands the living space and creates a light-filled dining room overlooking the backyard and surrounding greenery.
Upstairs, you'll find comfortable bedrooms and well-appointed baths, while the lower levels set this home apart. A flexible den/bonus room with new carpet, additional seating area, full bath, and second full kitchen create an ideal setup for multi-generational living, an au pair or in-law suite, extended guests, or simply additional living and entertaining space.
Outside, enjoy a fully fenced backyard backing to woods, offering a wonderful combination of privacy, green space, and room to relax or entertain. Add in a welcoming front porch, driveway parking, and NO HOA, and this home checks an impressive number of boxes. Ages of major systems - Roof - 2021, Water heater - 2022, and HVAC - 2023. All measurements and square footage are approximate. Buyer is advised to independently verify the accuracy of all information.
Charming, versatile, and fully move-in ready—all offered at $600,000 in Alexandria!...
Contact an agent
Home facts
- Year built:1953
- Subdivision & Development:BUCKNELL MANOR
- Listing ID #:VAFX2323452
- Added:9 day(s) ago
- Updated:September 19, 2026 at 07:49 PM
Rooms and interior
- Bedrooms:3
- Total bathrooms:4
- Full bathrooms:3
- Half bathrooms:1
- Flooring:Carpet, Hardwood
- Dining Description:Dining Room
- Bathrooms Description:Bathroom 2, Primary Bathroom
- Kitchen Description:Built-In Microwave, Dishwasher, Disposal, Icemaker, Refrigerator, Stove
- Bedroom Description:Primary Bedroom
- Basement:Yes
- Basement Description:Fully Finished, Interior Access, Rear Entrance, Walkout Level
- Living area:1,810 sq. ft.
Heating and cooling
- Cooling:Central A/C
- Heating:Forced Air, Natural Gas
Structure and exterior
- Roof:Composite, Shingle
- Year built:1953
- Building area:1,810 sq. ft.
- Lot area:0.08 Acres
- Architectural Style:Colonial
- Construction Materials:Brick, Combination
- Exterior Features:Flood Lights, Patio(s), Sidewalks
- Foundation Description:Concrete Perimeter
- Levels:4 Story
Utilities
- Water:Public
- Sewer:Public Sewer
Finances and disclosures
- Price:$600,000
- Price per sq. ft.:$331.49
- Tax amount:$7,261 (2025)
Features and amenities
- Laundry features:Dryer, Dryer In Unit, Washer, Washer In Unit
- Amenities:Ceiling Fan(s)
Parking
- Parking description:Asphalt Driveway, On Street
New listings near 2251 Sweetbriar Dr
- Coming Soon
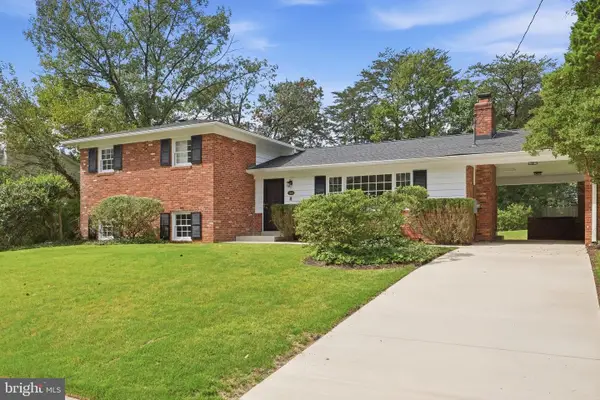 $949,000Coming Soon4 beds 3 baths2,312 sq. ft.
1340 N Ivanhoe St, ALEXANDRIA, VA 22304
MLS# VAAX2066080Listed by: FORTNEY FINE PROPERTIES, LLC - Coming Soon
 $875,000Coming Soon4 beds 3 baths2,592 sq. ft.
5918 Lowell Ave, ALEXANDRIA, VA 22312
MLS# VAAX2066612Listed by: RLAH @PROPERTIES - Coming SoonOpen Sat, 12 to 2pm
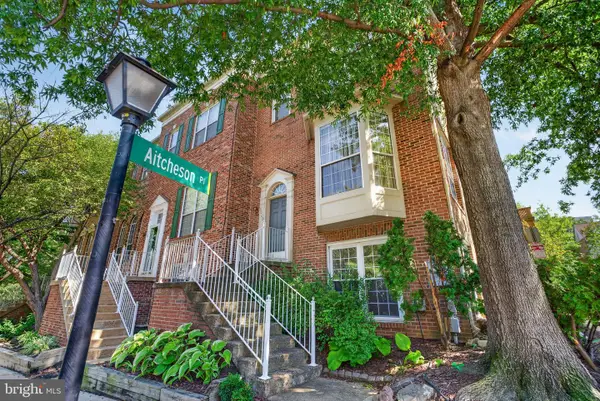 $699,000Coming Soon3 beds 4 baths1,627 sq. ft.
6008 Lincolnia Rd, ALEXANDRIA, VA 22312
MLS# VAAX2066604Listed by: DOUGLAS ELLIMAN OF METRO DC, LLC - Coming Soon
 $3,499,000Coming Soon5 beds 7 baths4,273 sq. ft.
1018 Pendleton St, ALEXANDRIA, VA 22314
MLS# VAAX2066626Listed by: TTR SOTHEBY'S INTERNATIONAL REALTY - Coming Soon
 $3,499,000Coming Soon5 beds 7 baths4,273 sq. ft.
1020 Pendleton St, ALEXANDRIA, VA 22314
MLS# VAAX2066628Listed by: TTR SOTHEBY'S INTERNATIONAL REALTY - Coming Soon
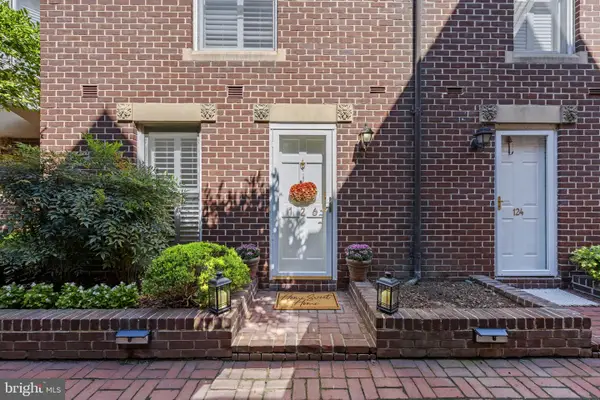 $1,100,000Coming Soon2 beds 3 baths1,573 sq. ft.
126 N Union St, ALEXANDRIA, VA 22314
MLS# VAAX2066586Listed by: RE/MAX GATEWAY - Coming Soon
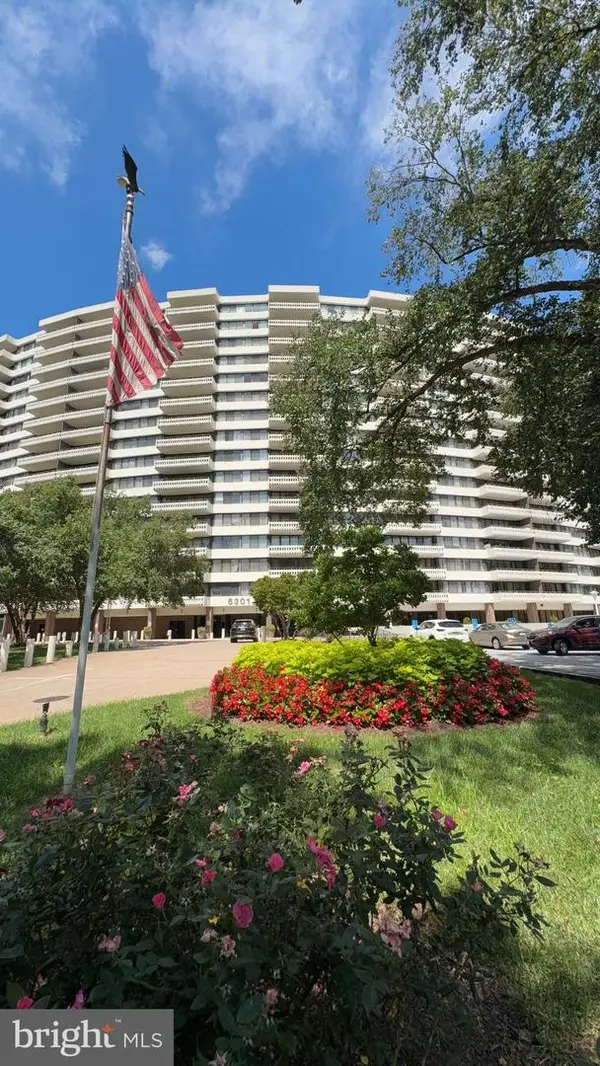 $265,000Coming Soon2 beds 2 baths1,090 sq. ft.
6301 Stevenson Ave #1305, ALEXANDRIA, VA 22304
MLS# VAAX2066596Listed by: WILKINSON PM INC - Coming Soon
 $2,500,000Coming Soon3 beds 5 baths3,344 sq. ft.
200 Canal Center Plz, ALEXANDRIA, VA 22314
MLS# VAAX2066486Listed by: CORCORAN MCENEARNEY - Coming Soon
 $530,000Coming Soon2 beds 1 baths990 sq. ft.
400 Commonwealth Ave #203, ALEXANDRIA, VA 22301
MLS# VAAX2066494Listed by: SAMSON PROPERTIES - Coming SoonOpen Thu, 5 to 7pm
 $474,900Coming Soon2 beds 1 baths930 sq. ft.
3118 Wellington Rd, ALEXANDRIA, VA 22302
MLS# VAAX2066482Listed by: CORCORAN MCENEARNEY


Protect your home and budget from life's surprises with an Assurant Home Warranty, backed by a partner that supports you through every step of homeownership. Explore Plans.
© 2026 Better Homes and Gardens Real Estate LLC. An Anywhere Real Estate company. All rights reserved. Better Homes and Gardens® Real Estate is a registered trademark owned by Meredith Operations Corporation, licensed to Better Homes and Gardens Real Estate LLC and used with permission. Better Homes and Gardens Real Estate LLC fully supports the principles of the Fair Housing Act and the Equal Opportunity Act. Listing information is deemed reliable but is not guaranteed accurate.
Each office is independently owned and operated.
Any services or products provided by third parties are not provided by, affiliated with or related to Better Homes and Gardens Real Estate LLC, or its affiliated companies.