
3145 Holly Springs Rd, Amissville, VA 20106
Local realty services provided by:Better Homes and Gardens Real Estate Reserve
3145 Holly Springs Rd,Amissville, VA 20106
$469,000
- 3 Beds
- 2 Baths
- 1,679 sq. ft.
- Single family
- Pending
Listed by: sean c blanchette
Office: keller williams realty/lee beaver & assoc.
MLS#:VACU2014656
Source:BRIGHTMLS
Price summary
- Price:$469,000
- Price per sq. ft.:$279.33
About this home
Beautifully appointed home on almost 3 acres with plenty to enjoy. Immediate curb appeal includes a newly graveled driveway, lush green lawns, and a welcoming front porch. The entrance foyer features wide-plank flooring and a Tiffany-style pendant light fixture. The main level offers a spacious carpeted living room with picture windows that bring in abundant natural light, a dining area just off the kitchen with oak hardwood floors, chair-rail molding, and ceiling fan, and a well-appointed kitchen with butcher-block-style counters, white cabinetry, floating-style open shelving, subway-tile backsplash, stainless-steel farmhouse sink with retractable faucet, pantry cabinet, and oak hardwood floors. A sliding glass door from the dining area opens to a large composite deck overlooking the rear acreage. Appliances include a Whirlpool side-by-side refrigerator, electric range with glass cooktop, and Frigidaire dishwasher. The primary and second bedrooms are both carpeted and feature full closets and scenic views of the yard. A full bathroom with tile flooring, vanity and mirror, and tiled tub/shower surround completes the main level.
Wood-plank stairs lead to the lower level, where you'll find a spacious family/recreation room with a wood-burning stove insert and brick masonry hearth, laminate flooring, a third bedroom/guest room, second full bathroom, and flexible home-office space currently used as an exercise room. A sliding glass door provides access to a rear brick patio.
Outside, almost 3 scenic acres back to woods and offer plenty of room for gardens, recreation, play areas, and outdoor activities. Follow the walking path through the woods to a cleared area ideal for pitching a tent or enjoying a backyard bonfire. This comfortable and well-maintained home offers the space and privacy of nearly 3 acres in a peaceful setting. Schedule your showing and come see all this property has to offer!...
Contact an agent
Home facts
- Year built:1977
- Subdivision & Development:NONE AVAILABLE
- Listing ID #:VACU2014656
- Added:20 day(s) ago
- Updated:September 02, 2026 at 08:24 AM
Rooms and interior
- Bedrooms:3
- Total bathrooms:2
- Full bathrooms:2
- Dining Description:Dining Room
- Kitchen Description:Built-In Microwave, Carpet, Dishwasher, Icemaker, Oven/Range - Electric, Refrigerator
- Bedroom Description:Carpet, Primary Bedroom
- Living area:1,679 sq. ft.
Heating and cooling
- Cooling:Central A/C, Heat Pump(s)
- Heating:Electric, Heat Pump(s), Wood
Structure and exterior
- Roof:Architectural Shingle
- Year built:1977
- Building area:1,679 sq. ft.
- Lot area:2.81 Acres
- Lot Features:Backs to Trees, Front Yard, Rear Yard, Trees/Wooded
- Architectural Style:Split Foyer
- Construction Materials:Frame
- Foundation Description:Slab
- Levels:2 Stories
Schools
- High school:CULPEPER COUNTY
- Middle school:CULPEPER
- Elementary school:EMERALD HILL
Utilities
- Water:Well
- Sewer:On Site Septic
Finances and disclosures
- Price:$469,000
- Price per sq. ft.:$279.33
- Tax amount:$1,608 (2025)
Features and amenities
- Laundry features:Dryer, Laundry, Washer
- Amenities:Cable TV, Carpet, Ceiling Fan(s), Chair Railings
Parking
- Parking description:Attached Garage, Garage - Front Entry, Garage Door Opener, Gravel Driveway
- Garage:Yes
- Garage spaces:1
New listings near 3145 Holly Springs Rd
- Coming Soon
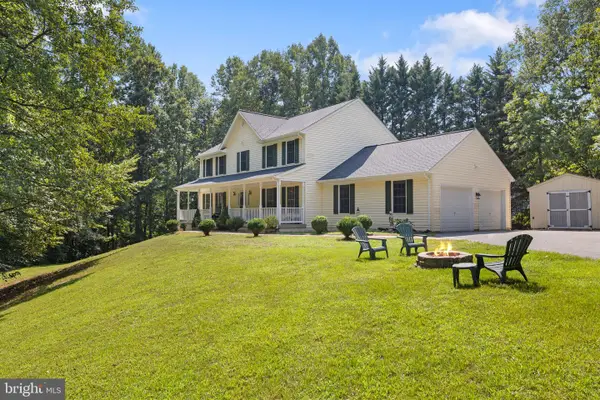 $659,000Coming Soon4 beds 4 baths3,564 sq. ft.
15066 Colin Ln, AMISSVILLE, VA 20106
MLS# VACU2014802Listed by: SAMSON PROPERTIES - New
 $700,000Active12.74 Acres
491 Viewtown Rd, AMISSVILLE, VA 20106
MLS# VARP2002812Listed by: KELLER WILLIAMS REALTY  $485,000Active3 beds 3 baths2,317 sq. ft.
18019 Lee Hwy, AMISSVILLE, VA 20106
MLS# VACU2014758Listed by: RE/MAX GATEWAY $475,000Pending3 beds 1 baths960 sq. ft.
1529 Richmond Rd, AMISSVILLE, VA 20106
MLS# VARP2002802Listed by: CHERI WOODARD REALTY $600,000Active15 Acres
16420 Lee, AMISSVILLE, VA 20106
MLS# VACU2014746Listed by: LPT REALTY, LLC $699,000Active3 beds 2 baths1,414 sq. ft.
510 Marges Mountain Ln, AMISSVILLE, VA 20106
MLS# VARP2002796Listed by: SAMSON PROPERTIES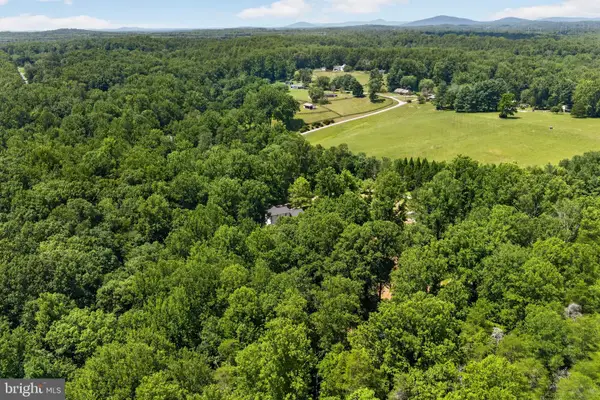 $175,000Pending2.17 Acres
0 Staton, AMISSVILLE, VA 20106
MLS# VACU2014636Listed by: CENTURY 21 REDWOOD REALTY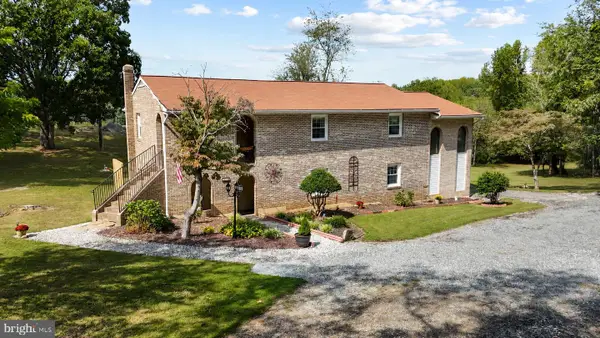 $539,000Active4 beds 2 baths2,304 sq. ft.
505 Viewtown, AMISSVILLE, VA 20106
MLS# VARP2002788Listed by: SAMSON PROPERTIES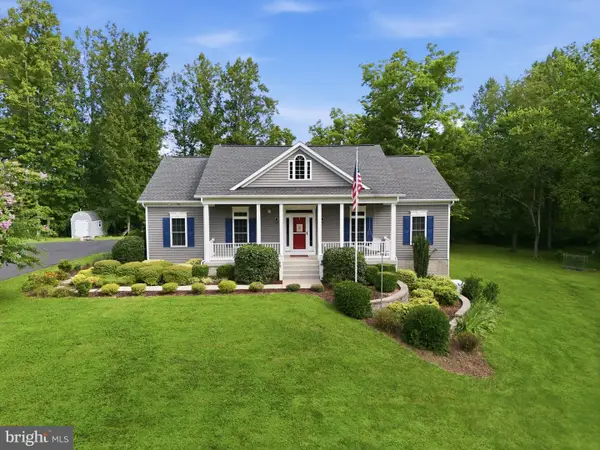 $629,000Pending3 beds 3 baths2,084 sq. ft.
15255 Lee Hwy, AMISSVILLE, VA 20106
MLS# VACU2014536Listed by: UNITED REAL ESTATE HORIZON


Protect your home and budget from life's surprises with an Assurant Home Warranty, backed by a partner that supports you through every step of homeownership. Explore Plans.
© 2026 Better Homes and Gardens Real Estate LLC. An Anywhere Real Estate company. All rights reserved. Better Homes and Gardens® Real Estate is a registered trademark owned by Meredith Operations Corporation, licensed to Better Homes and Gardens Real Estate LLC and used with permission. Better Homes and Gardens Real Estate LLC fully supports the principles of the Fair Housing Act and the Equal Opportunity Act. Listing information is deemed reliable but is not guaranteed accurate.
Each office is independently owned and operated.
Any services or products provided by third parties are not provided by, affiliated with or related to Better Homes and Gardens Real Estate LLC, or its affiliated companies.