
4961 Oriskany Dr, Annandale, VA 22003
Local realty services provided by:Better Homes and Gardens Real Estate Premier
4961 Oriskany Dr,Annandale, VA 22003
$650,000
- 3 Beds
- 4 Baths
- 1,534 sq. ft.
- Townhouse
- Active
Upcoming open houses
- Sat, Aug 1501:00 pm - 03:00 pm
Listed by: keri k. shull, robert e bradshaw
Office: exp realty, llc.
MLS#:VAFX2334510
Source:BRIGHTMLS
Price summary
- Price:$650,000
- Price per sq. ft.:$423.73
- Monthly HOA dues:$143
About this home
Welcome to 4961 Oriskany Drive! A beautifully renovated and maintained townhouse offering the perfect blend of modern style, thoughtful updates, and everyday comfort in a convenient inside-the-Beltway Annandale location. From the moment you enter, you’ll appreciate the extensive improvements and fresh, contemporary feel of this move-in-ready home. Major updates include a brand-new roof, a completely renovated luxury kitchen, quartz countertops, white cabinets, newer appliances, fresh interior paint, replaced windows, replaced top-tier sliding glass doors, and gleaming hardwood floors throughout the main and upper levels.
The inviting eat-in kitchen is bright and beautifully appointed, providing an ideal setting for both casual meals and entertaining. The spacious main living areas flow effortlessly to the deck overlooking our backyard while the walkout lower level patio offers valuable additional living space with direct access to the backyard. Lower level flex space perfect for a family room, home office or recreation area.
With the major improvements already completed, this exceptional home offers the rare combination of style, functionality, and peace of mind. Ideally situated in Annandale with easy access to major commuter routes, shopping, dining, parks, and the many amenities of Northern Virginia, 4961 Oriskany Drive is a wonderful opportunity to enjoy turnkey living in a prime inside-the-Beltway setting....
Contact an agent
Home facts
- Year built:1972
- Subdivision & Development:AMERICANA FAIRFAX
- Listing ID #:VAFX2334510
- Added:1 day(s) ago
- Updated:August 14, 2026 at 12:48 AM
Rooms and interior
- Bedrooms:3
- Total bathrooms:4
- Full bathrooms:3
- Half bathrooms:1
- Bathrooms Description:Primary Bath(s)
- Kitchen Description:Built-In Microwave, Carpet, Dishwasher, Disposal, Exhaust Fan, Kitchen - Eat-In, Kitchen - Gourmet, Kitchen - Table Space, Oven/Range - Gas, Pantry, Recessed Lighting, Refrigerator, Stainless Steel Appliances, Upgraded Countertops
- Bedroom Description:Carpet, Walk In Closet(s)
- Basement:Yes
- Basement Description:Full, Walkout Level, Windows
- Living area:1,534 sq. ft.
Heating and cooling
- Cooling:Central A/C
- Heating:Forced Air, Natural Gas
Structure and exterior
- Year built:1972
- Building area:1,534 sq. ft.
- Lot area:0.04 Acres
- Lot Features:Adjoins - Open Space, Landscaping, Rear Yard
- Architectural Style:Contemporary
- Exterior Features:Balcony, Patio(s), Play Area, Sidewalks
- Foundation Description:Slab
- Levels:3 Story
Utilities
- Water:Public
- Sewer:Public Sewer
Finances and disclosures
- Price:$650,000
- Price per sq. ft.:$423.73
- Tax amount:$6,795 (2026)
Features and amenities
- Laundry features:Dryer, Washer
- Amenities:Attic, Carpet, Double Pane Windows, Electric Alarm, Recessed Lighting, Window Treatments
Parking
- Parking description:Assigned, Off Street, On Street, Parking Lot, Unassigned
New listings near 4961 Oriskany Dr
- Coming SoonOpen Sat, 9 to 11am
 $1,150,000Coming Soon5 beds 5 baths
8927 Orange Hunt Ln, ANNANDALE, VA 22003
MLS# VAFX2334936Listed by: NEWSTAR 1ST REALTY, LLC - Coming Soon
 $269,900Coming Soon1 beds 1 baths
7811 Dassett Ct #204, ANNANDALE, VA 22003
MLS# VAFX2334694Listed by: GIANT REALTY, INC. - Open Fri, 5 to 7pmNew
 $824,888Active4 beds 3 baths2,146 sq. ft.
8305 Briar Creek Dr, ANNANDALE, VA 22003
MLS# VAFX2332784Listed by: EXP REALTY LLC - Coming Soon
 $775,000Coming Soon4 beds 3 baths
7305 Brookcrest Pl, ANNANDALE, VA 22003
MLS# VAFX2334884Listed by: EXP REALTY, LLC - Open Sun, 1 to 3pmNew
 $1,095,000Active5 beds 3 baths2,686 sq. ft.
5010 King Richard Dr, ANNANDALE, VA 22003
MLS# VAFX2334370Listed by: COMPASS - Coming SoonOpen Sat, 1 to 3pm
 $789,000Coming Soon4 beds 3 baths
7706 Arlen St, ANNANDALE, VA 22003
MLS# VAFX2334480Listed by: KW METRO CENTER - New
 $849,000Active4 beds 3 baths1,136 sq. ft.
4951 Roslyn Rd, ANNANDALE, VA 22003
MLS# VAFX2334680Listed by: RE/MAX GALAXY 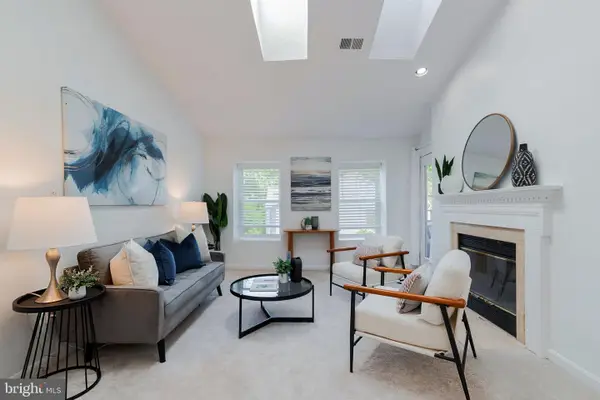 $379,500Active2 beds 2 baths990 sq. ft.
7703 Lafayette Dr #55, ANNANDALE, VA 22003
MLS# VAFX2332592Listed by: COTTAGE STREET REALTY LLC- Coming Soon
 $255,000Coming Soon2 beds 1 baths
4410 Briarwood Ct N #13, ANNANDALE, VA 22003
MLS# VAFX2334472Listed by: IRVIN REALTY LLC


Protect your home and budget from life's surprises with an Assurant Home Warranty, backed by a partner that supports you through every step of homeownership. Explore Plans.
© 2026 Better Homes and Gardens Real Estate LLC. An Anywhere Real Estate company. All rights reserved. Better Homes and Gardens® Real Estate is a registered trademark owned by Meredith Operations Corporation, licensed to Better Homes and Gardens Real Estate LLC and used with permission. Better Homes and Gardens Real Estate LLC fully supports the principles of the Fair Housing Act and the Equal Opportunity Act. Listing information is deemed reliable but is not guaranteed accurate.
Each office is independently owned and operated.
Any services or products provided by third parties are not provided by, affiliated with or related to Better Homes and Gardens Real Estate LLC, or its affiliated companies.