
5010 King Richard Dr, Annandale, VA 22003
Local realty services provided by:Better Homes and Gardens Real Estate Cassidon Realty
5010 King Richard Dr,Annandale, VA 22003
$1,095,000
- 5 Beds
- 3 Baths
- 2,686 sq. ft.
- Single family
- Active
Upcoming open houses
- Sun, Aug 1601:00 pm - 03:00 pm
Listed by: koki waribo adasi, melissa j lango
Office: compass
MLS#:VAFX2334370
Source:BRIGHTMLS
Price summary
- Price:$1,095,000
- Price per sq. ft.:$407.67
About this home
Reimagined, expanded, and designed for the way you live today. This beautifully updated 5-bedroom, 3-bath home offers an impressive combination of style, flexibility, and indoor-outdoor living. Since purchasing the property, the current owners have thoughtfully transformed this home.
The entry level offers two bedrooms and a full bath along with a dedicated laundry room/exercise space, and a spacious family room—providing exceptional versatility for everyday living, working from home, guests, or recreation. Upstairs, you’ll find three additional bedrooms and two full baths, including a beautifully expanded bedroom added above the newly built two-car garage. The spacious primary includes two closets and an en-suite bathroom with a double vanity and glass shower.
Throughout the home, warm hardwood floors, recessed lighting, updated finishes, and abundant natural light create a fresh, cohesive feel. The kitchen features generous cabinetry, granite countertops, stainless steel appliances, and a gas range.
The transformation continues outdoors with a recently added covered outdoor kitchen and entertaining pavilion. Complete with a built-in grill, refrigerator, TV, and lighting, creating an outdoor living space designed to be enjoyed well beyond the summer months. The adjoining patio and backyard provide even more space for dining, entertaining, and play.
5010 King Richard Drive offers the perfect blend of peaceful suburban living and everyday convenience. Enjoy easy access to the scenic trails and Lake Accotink Park, just a block away, along with nearby shopping, dining, and commuter routes including I-495, Braddock Road, and Little River Turnpike. With top-rated Fairfax County schools and a prime Annandale location just minutes from Mosaic District, Tysons, and DC, this home combines a tranquil neighborhood setting with exceptional accessibility....
Contact an agent
Home facts
- Year built:1965
- Subdivision & Development:CANTERBURY WOODS
- Listing ID #:VAFX2334370
- Added:1 day(s) ago
- Updated:August 13, 2026 at 10:32 AM
Rooms and interior
- Bedrooms:5
- Total bathrooms:3
- Full bathrooms:3
- Flooring:Carpet, Ceramic Tile, Hardwood
- Dining Description:Combination Dining/Living, Combination Kitchen/Dining
- Bathrooms Description:Primary Bath(s)
- Kitchen Description:Carpet, Dishwasher, Disposal, Microwave, Refrigerator, Stainless Steel Appliances, Stove
- Bedroom Description:Carpet, Entry Level Bedroom
- Living area:2,686 sq. ft.
Heating and cooling
- Cooling:Central A/C, Ductless/Mini-Split
- Heating:Forced Air, Natural Gas
Structure and exterior
- Year built:1965
- Building area:2,686 sq. ft.
- Lot area:0.24 Acres
- Architectural Style:Contemporary
- Construction Materials:Combination
- Exterior Features:BBQ Grill, Extensive Hardscape
- Levels:2 Stories
Schools
- High school:WOODSON
Utilities
- Water:Public
- Sewer:Public Sewer
Finances and disclosures
- Price:$1,095,000
- Price per sq. ft.:$407.67
- Tax amount:$10,870 (2025)
Features and amenities
- Laundry features:Dryer, Dryer In Unit, Washer, Washer In Unit
- Amenities:Carpet, Ceiling Fan(s), Window Treatments
Parking
- Parking description:Attached Garage, Garage - Front Entry, Inside Access
- Garage:Yes
- Garage spaces:2
New listings near 5010 King Richard Dr
- Coming SoonOpen Sat, 9 to 11am
 $1,150,000Coming Soon5 beds 5 baths
8927 Orange Hunt Ln, ANNANDALE, VA 22003
MLS# VAFX2334936Listed by: NEWSTAR 1ST REALTY, LLC - Coming Soon
 $269,900Coming Soon1 beds 1 baths
7811 Dassett Ct #204, ANNANDALE, VA 22003
MLS# VAFX2334694Listed by: GIANT REALTY, INC. - Open Fri, 5 to 7pmNew
 $824,888Active4 beds 3 baths2,146 sq. ft.
8305 Briar Creek Dr, ANNANDALE, VA 22003
MLS# VAFX2332784Listed by: EXP REALTY LLC - Coming Soon
 $775,000Coming Soon4 beds 3 baths
7305 Brookcrest Pl, ANNANDALE, VA 22003
MLS# VAFX2334884Listed by: EXP REALTY, LLC - Open Sat, 1 to 3pmNew
 $650,000Active3 beds 4 baths1,534 sq. ft.
4961 Oriskany Dr, ANNANDALE, VA 22003
MLS# VAFX2334510Listed by: EXP REALTY, LLC - Coming SoonOpen Sat, 1 to 3pm
 $789,000Coming Soon4 beds 3 baths
7706 Arlen St, ANNANDALE, VA 22003
MLS# VAFX2334480Listed by: KW METRO CENTER - New
 $849,000Active4 beds 3 baths1,136 sq. ft.
4951 Roslyn Rd, ANNANDALE, VA 22003
MLS# VAFX2334680Listed by: RE/MAX GALAXY 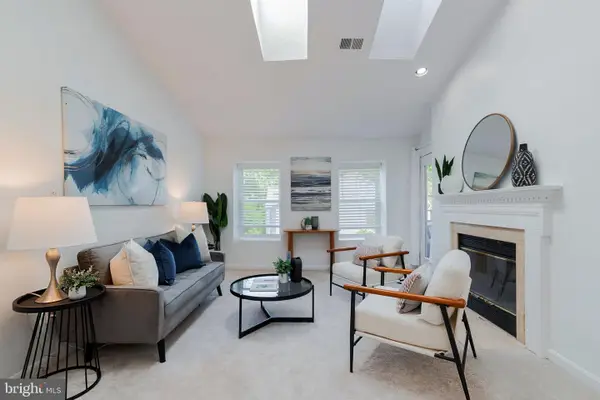 $379,500Active2 beds 2 baths990 sq. ft.
7703 Lafayette Dr #55, ANNANDALE, VA 22003
MLS# VAFX2332592Listed by: COTTAGE STREET REALTY LLC- Coming Soon
 $255,000Coming Soon2 beds 1 baths
4410 Briarwood Ct N #13, ANNANDALE, VA 22003
MLS# VAFX2334472Listed by: IRVIN REALTY LLC


Protect your home and budget from life's surprises with an Assurant Home Warranty, backed by a partner that supports you through every step of homeownership. Explore Plans.
© 2026 Better Homes and Gardens Real Estate LLC. An Anywhere Real Estate company. All rights reserved. Better Homes and Gardens® Real Estate is a registered trademark owned by Meredith Operations Corporation, licensed to Better Homes and Gardens Real Estate LLC and used with permission. Better Homes and Gardens Real Estate LLC fully supports the principles of the Fair Housing Act and the Equal Opportunity Act. Listing information is deemed reliable but is not guaranteed accurate.
Each office is independently owned and operated.
Any services or products provided by third parties are not provided by, affiliated with or related to Better Homes and Gardens Real Estate LLC, or its affiliated companies.