
1001 N Vermont St #402, Arlington, VA 22201
Local realty services provided by:Better Homes and Gardens Real Estate Premier
1001 N Vermont St #402,Arlington, VA 22201
$509,000
- 2 Beds
- 1 Baths
- 1,071 sq. ft.
- Condominium
- Active
Listed by: samuel wardle
Office: compass
MLS#:VAAR2080294
Source:BRIGHTMLS
Price summary
- Price:$509,000
- Price per sq. ft.:$475.26
About this home
A day in the life of this bright and spacious home can start with coffee and a fresh breeze on the balcony. Spend a few quiet hours working by the windows or take Metro to the office, then meet friends for drinks and dinner in Ballston. The car never has to leave the garage.
This two-bedroom, one-bath condo at Westview offers 1,071 square feet of living space and an open layout that fills with natural light. There’s room to sit down to dinner with friends, then sink into the couch for a movie afterward. The wraparound enclosed balcony gives you another place to gather or a quiet spot to work when you have the place to yourself.
Late in the day, golden light reaches into the living room as friends pull up a seat and you put the finishing touches on dinner in the updated kitchen. As the sun sets, new light fixtures cast a warm glow on freshly painted walls. If friends stay the night, the split-bedroom layout gives everyone some privacy, and the newly redone bath makes for a fresh start the next morning.
On a weekend morning, walk down Vermont Street for a warm bagel at Bagel Uprising, then pick up the Custis Trail for a ride around the Arlington Loop. Later, take a swim and stay upstairs for dinner by the rooftop grill, or head out for oysters at The Salt Line or dinner at The Angie. From this quieter stretch of North Vermont Street, groceries, cafés, shops and a movie theater are all a short walk away. Ballston-MU Metro is two blocks from home, and when you do need the car, nearby I-66 makes for an easy drive toward Tysons or D.C....
Contact an agent
Home facts
- Year built:2005
- Subdivision & Development:WESTVIEW AT BALLSTON METRO
- Listing ID #:VAAR2080294
- Updated:November 13, 2026 at 03:01 PM
Rooms and interior
- Bedrooms:2
- Total bathrooms:1
- Full bathrooms:1
- Rooms Total:5
- Flooring:Concrete, Hardwood, Tile/Brick
- Dining Description:Combination Dining/Living
- Kitchen Description:Built-In Microwave, Dishwasher, Disposal, Oven/Range - Electric, Refrigerator, Water Heater
- Living area:1,071 sq. ft.
Heating and cooling
- Cooling:Central A/C
- Heating:Forced Air, Natural Gas
Structure and exterior
- Year built:2005
- Building area:1,071 sq. ft.
- Lot Features:Urban
- Architectural Style:Contemporary
- Construction Materials:Brick, Concrete
- Exterior Features:Balcony, Enclosed, Screened, Wrap Around
- Levels:1 Story
Utilities
- Water:Public
- Sewer:Public Sewer
Finances and disclosures
- Price:$509,000
- Price per sq. ft.:$475.26
- Tax amount:$5,488 (2026)
Features and amenities
- Laundry features:Dryer - Electric, Dryer In Unit, Washer, Washer In Unit
- Amenities:Cable TV Available, Double Pane Windows, Electric Available, Insulated Windows, Phone Available
Parking
- Parking description:Assigned, Basement Garage, Garage Door Opener, Parking Garage, Parking Space Conveys, Underground
- Garage:Yes
- Garage spaces:1
New listings near 1001 N Vermont St #402
- Coming Soon
 $399,900Coming Soon1 beds 1 baths669 sq. ft.
3600 S Glebe Rd #611w, ARLINGTON, VA 22202
MLS# VAAR2082108Listed by: LONG & FOSTER REAL ESTATE, INC. - Coming Soon
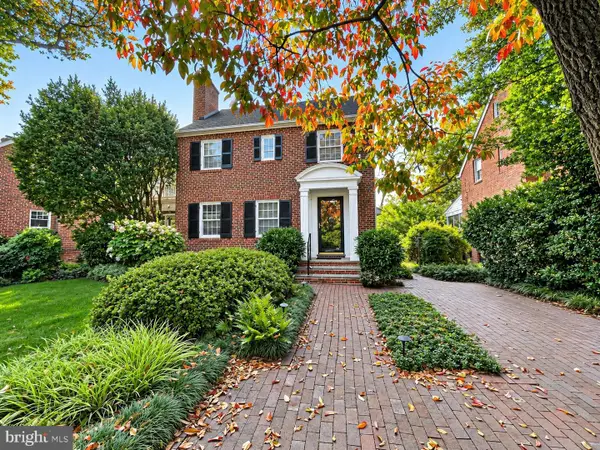 $1,175,000Coming Soon3 beds 3 baths2,380 sq. ft.
3728 4th St N, ARLINGTON, VA 22203
MLS# VAAR2080298Listed by: COMPASS - Coming SoonOpen Sat, 1 to 3pm
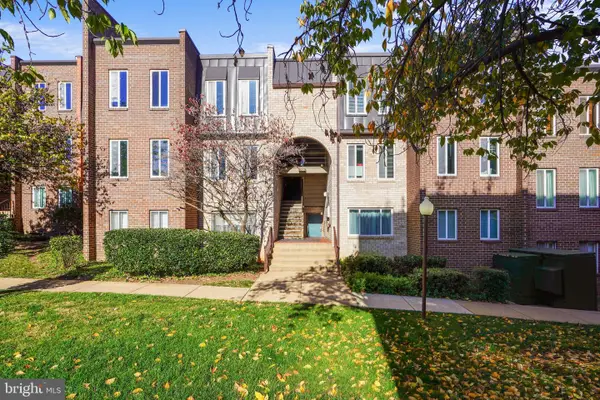 $288,000Coming Soon2 beds 2 baths1,063 sq. ft.
5020 7th Rd S #302, ARLINGTON, VA 22204
MLS# VAAR2081658Listed by: CORCORAN MCENEARNEY - Coming Soon
 $909,000Coming Soon2 beds 1 baths940 sq. ft.
5112 28th St N, ARLINGTON, VA 22207
MLS# VAAR2082032Listed by: REAL BROKER, LLC - Coming Soon
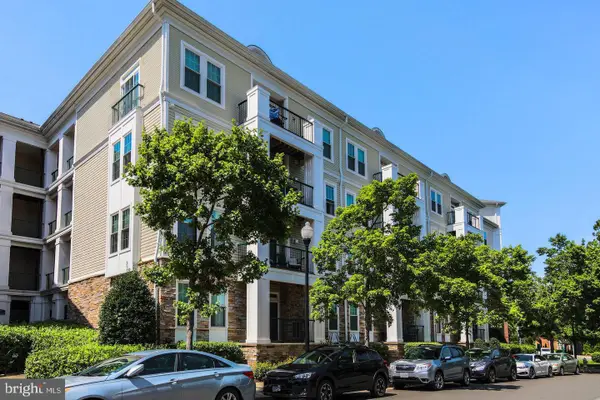 $345,000Coming Soon1 beds 1 baths731 sq. ft.
2465 Army Navy Dr #1-201, ARLINGTON, VA 22206
MLS# VAAR2082002Listed by: GSHWANG REALTY - Coming Soon
 $799,900Coming Soon3 beds 1 baths1,600 sq. ft.
4404 8th St S, ARLINGTON, VA 22204
MLS# VAAR2081954Listed by: BERKSHIRE HATHAWAY HOMESERVICES PENFED REALTY - Coming Soon
 $1,275,000Coming Soon4 beds 3 baths3,288 sq. ft.
2225 N Trenton St, ARLINGTON, VA 22207
MLS# VAAR2081766Listed by: EXP REALTY, LLC - Coming Soon
 $2,399,000Coming Soon5 beds 6 baths3,907 sq. ft.
2214 N Madison St, ARLINGTON, VA 22205
MLS# VAAR2081792Listed by: BEACON CREST REAL ESTATE LLC - Coming Soon
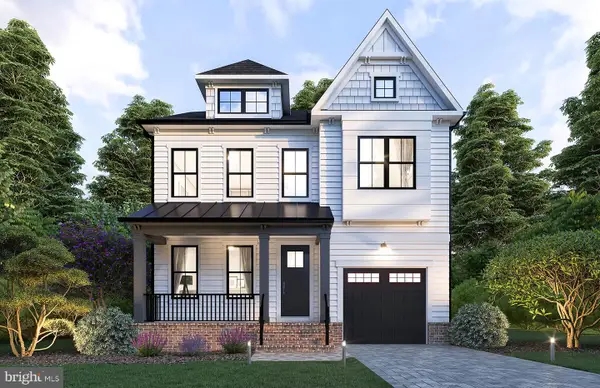 $2,199,000Coming Soon5 beds 5 baths4,181 sq. ft.
1025 16th St S, ARLINGTON, VA 22202
MLS# VAAR2081798Listed by: BEACON CREST REAL ESTATE LLC - Coming Soon
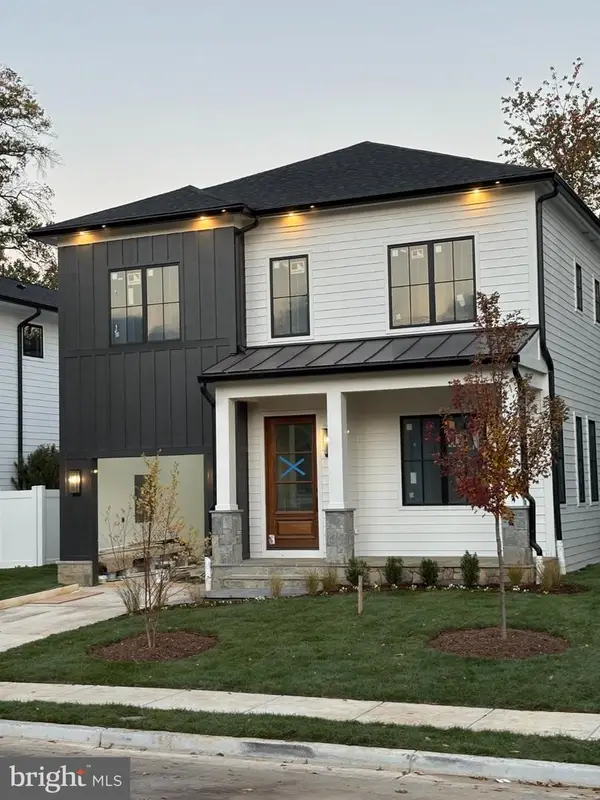 $2,395,000Coming Soon5 beds 6 baths4,540 sq. ft.
1235 N Taylor St, ARLINGTON, VA 22201
MLS# VAAR2081672Listed by: FIDELITY REAL ESTATE CORPORATION


Protect your home and budget from life's surprises with an Assurant Home Warranty, backed by a partner that supports you through every step of homeownership. Explore Plans.
© 2026 Better Homes and Gardens Real Estate LLC. An Anywhere Real Estate company. All rights reserved. Better Homes and Gardens® Real Estate is a registered trademark owned by Meredith Operations Corporation, licensed to Better Homes and Gardens Real Estate LLC and used with permission. Better Homes and Gardens Real Estate LLC fully supports the principles of the Fair Housing Act and the Equal Opportunity Act. Listing information is deemed reliable but is not guaranteed accurate.
Each office is independently owned and operated.
Any services or products provided by third parties are not provided by, affiliated with or related to Better Homes and Gardens Real Estate LLC, or its affiliated companies.