
1021 Arlington Blvd #335, Arlington, VA 22209
Local realty services provided by:Better Homes and Gardens Real Estate Murphy & Co.
1021 Arlington Blvd #335,Arlington, VA 22209
$145,000
- - Beds
- 1 Baths
- 383 sq. ft.
- Condominium
- Active
Listed by: mass farzan
Office: samson properties
MLS#:VAAR2073858
Source:BRIGHTMLS
Price summary
- Price:$145,000
- Price per sq. ft.:$378.59
About this home
Furnished updated studio apartment (efficiency) with main room, full kitchen and bathroom in a high rise building in Rosslyn Arlington. All utilities included (heat, gas, electricity, AC, water, sewer) in a low COOP fee (less bills to pay) and plenty of closet space. Convenient and luxurious location, walking distance to the Rosslyn Metro station (Blue, Orange, Silver lines), 10 mints to DC, downtown, pentagon and Fort Meyer. Short walking distance to restaurants, shopping centers, scenic trails, Georgetown and universities. Amazing amenities include concierge service, front desk, gated security with security patrol, controlled building entrance, elevators, recently updated state of the art gym in entertainment center with steam room, sauna, free yoga classes, party and billiard room, large resort style pool with lap lane and hot tub, picnic areas with bar-b-que grills and play ground, River Place Park, on site hair salon, international coffee shop and convenient mini market. Easy access to National Landing, Amazon HQ, I-66, I-395, I-495, I-95, Rt50 and Airports. This apartment is perfect for owner occupant or rental. This is a super investment opportunity, tenant occupied, it is currently rented furnished for $1,900 per month with a tenant already in place till May 2027. Great return, great cash-on-cash ROI....
Contact an agent
Home facts
- Year built:1955
- Subdivision & Development:RIVER PLACE EAST
- Listing ID #:VAAR2073858
- Added:138 day(s) ago
- Updated:October 14, 2026 at 01:12 PM
Rooms and interior
- Total bathrooms:1
- Full bathrooms:1
- Dining Description:Combination Dining/Living
- Bathrooms Description:Primary Bath(s)
- Kitchen Description:Built-Ins, Dishwasher, Microwave, Oven/Range - Gas, Refrigerator, Stainless Steel Appliances
- Living area:383 sq. ft.
Heating and cooling
- Cooling:Central A/C, Convector
- Heating:Central, Natural Gas
Structure and exterior
- Year built:1955
- Building area:383 sq. ft.
- Lot Features:Urban
- Construction Materials:Brick
- Exterior Features:BBQ Grill, Exterior Lighting, Fire Escape, Play Area, Play Equipment, Sidewalks, Street Lights
- Levels:1 Story
Schools
- High school:YORKTOWN
- Middle school:WILLIAMSBURG
- Elementary school:FRANCIS SCOTT KEY
Utilities
- Water:Public
- Sewer:Public Sewer
Finances and disclosures
- Price:$145,000
- Price per sq. ft.:$378.59
- Tax amount:$1,319 (2026)
Features and amenities
- Amenities:24 hour security, Built-Ins, Cable TV Available, Desk in Lobby, Electric Available, Exterior Cameras, Fire Detection System, Main Entrance Lock, Monitored, Natural Gas Available, Phone Available, Security Gate, Security System, Smoke Detector
Parking
- Parking description:Concrete Driveway, On Street, On-site - Rent, Parking Lot, Rented/Permit Required
New listings near 1021 Arlington Blvd #335
- Coming SoonOpen Sat, 1 to 3pm
 $360,000Coming Soon1 beds 1 baths800 sq. ft.
1201 S Barton St #181, ARLINGTON, VA 22204
MLS# VAAR2080930Listed by: RLAH @PROPERTIES - Coming Soon
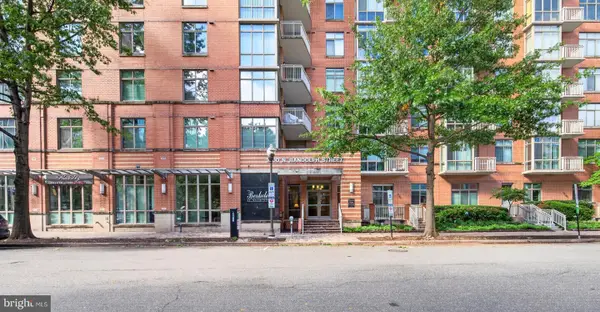 $459,900Coming Soon1 beds 1 baths663 sq. ft.
1000 N Randolph St #105, ARLINGTON, VA 22201
MLS# VAAR2080996Listed by: LONG & FOSTER REAL ESTATE, INC. - Coming SoonOpen Fri, 5:30 to 7pm
 $1,050,000Coming Soon4 beds 3 baths2,361 sq. ft.
3010 S Hill St, ARLINGTON, VA 22202
MLS# VAAR2080824Listed by: PROPERTY COLLECTIVE - Coming SoonOpen Sun, 1 to 4pm
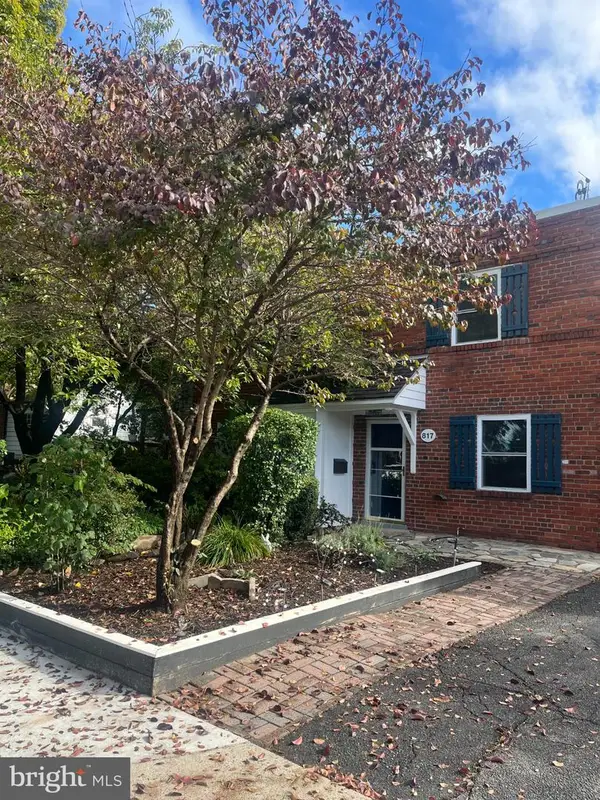 $589,000Coming Soon-- beds 1 baths1,400 sq. ft.
817 S Irving St, ARLINGTON, VA 22204
MLS# VAAR2080932Listed by: CORCORAN MCENEARNEY - Coming SoonOpen Sun, 1 to 3pm
 $1,000,000Coming Soon3 beds 2 baths1,364 sq. ft.
2431 N Utah St, ARLINGTON, VA 22207
MLS# VAAR2080380Listed by: SOUL'S HOME, LLC - Coming Soon
 $1,295,000Coming Soon3 beds 4 baths2,606 sq. ft.
600 N Ivy St N, ARLINGTON, VA 22201
MLS# VAAR2080900Listed by: EDWARD BELL JOSEPH, JR., BROKER - Coming Soon
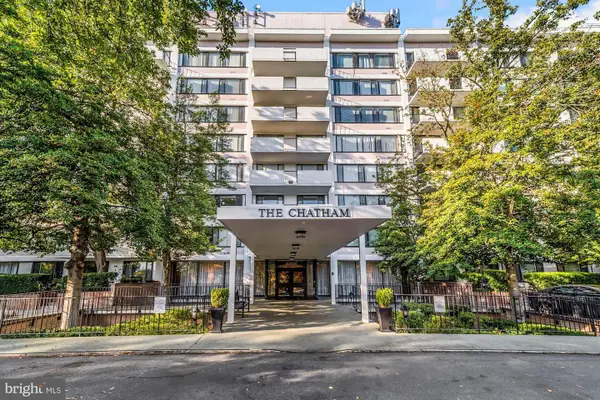 $274,900Coming Soon1 beds 1 baths819 sq. ft.
4501 Arlington Blvd #528, ARLINGTON, VA 22203
MLS# VAAR2080890Listed by: RE/MAX ALLEGIANCE - Coming SoonOpen Fri, 4 to 6pm
 $1,299,900Coming Soon5 beds 4 baths2,416 sq. ft.
4035 N Stuart St, ARLINGTON, VA 22207
MLS# VAFX2338982Listed by: PEARSON SMITH REALTY, LLC - Coming Soon
 $385,000Coming Soon1 beds 1 baths699 sq. ft.
3600 S Glebe Rd #327w, ARLINGTON, VA 22202
MLS# VAAR2080880Listed by: CORCORAN MCENEARNEY - Coming Soon
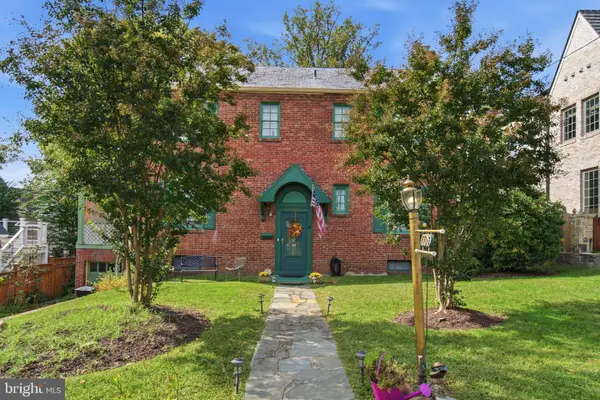 $1,650,000Coming Soon4 beds 3 baths1,976 sq. ft.
1708 N Hartford St, ARLINGTON, VA 22201
MLS# VAAR2080844Listed by: SAMSON PROPERTIES


Protect your home and budget from life's surprises with an Assurant Home Warranty, backed by a partner that supports you through every step of homeownership. Explore Plans.
© 2026 Better Homes and Gardens Real Estate LLC. An Anywhere Real Estate company. All rights reserved. Better Homes and Gardens® Real Estate is a registered trademark owned by Meredith Operations Corporation, licensed to Better Homes and Gardens Real Estate LLC and used with permission. Better Homes and Gardens Real Estate LLC fully supports the principles of the Fair Housing Act and the Equal Opportunity Act. Listing information is deemed reliable but is not guaranteed accurate.
Each office is independently owned and operated.
Any services or products provided by third parties are not provided by, affiliated with or related to Better Homes and Gardens Real Estate LLC, or its affiliated companies.