
106 N George Mason Dr N #4, Arlington, VA 22203
Local realty services provided by:Better Homes and Gardens Real Estate Reserve
106 N George Mason Dr N #4,Arlington, VA 22203
$274,500
- 1 Beds
- 1 Baths
- 666 sq. ft.
- Condominium
- Active
Listed by: nancy matisoff
Office: long & foster real estate, inc.
MLS#:VAAR2071398
Source:BRIGHTMLS
Price summary
- Price:$274,500
- Price per sq. ft.:$412.16
About this home
Amazing property! Enjoy the peace and privacy of top-floor living, along with the appeal of a well-maintained neighborhood known for its mature landscaping and timeless character. A rare and highly sought-after feature, one of only two units in the entire complex with a large covered balcony, significantly expanding the living space available. This unit is perched in a peaceful, set-back, courtyard setting, with a view of tree tops and parkland from both the living room and bedroom. The interior has been freshly updated. The unit has a tastefully renovated kitchen with energy efficient, stainless appliances, quartz counter tops, cabinets and eating space in the kitchen. Owners incorporated a IN-UNIT WASHER/DRYER combo, adding everyday convenience that is hard to find in the community. New luxury vinyl plank flooring installed throughout. Large & bright windows in living room offering a welcoming space for entertaining and relaxing. The bedroom is spacious, with two closets, a new fan/light with remote, and access to your private porch/outdoor seating area. Inviting foyer! Heat & water and community building with meeting room & fitness area, bike storage are included.. Extra storage and garden spaces are available for rent. The unit is assigned two parking spaces. The community is pet friendly and walking friendly.. Ideally located near Ballston, you are moments from shopping, dining, Metro access, and major commuter routes, offering an exceptional North Arlington lifestyle....
Contact an agent
Home facts
- Year built:1940
- Listing ID #:VAAR2071398
- Added:90 day(s) ago
- Updated:July 08, 2026 at 02:09 PM
Rooms and interior
- Bedrooms:1
- Total bathrooms:1
- Full bathrooms:1
- Rooms Total:2
- Flooring:Ceramic Tile, Engineered Wood, Hardwood
- Dining Description:Combination Dining/Living
- Kitchen Description:Built-In Range, Built-Ins, Dishwasher, Disposal, Kitchen - Eat-In, Kitchen - Galley, Microwave, Refrigerator, Stainless Steel Appliances, Stove, Upgraded Countertops
- Living area:666 sq. ft.
Heating and cooling
- Cooling:Wall Unit
- Heating:Hot Water, Natural Gas
Structure and exterior
- Year built:1940
- Building area:666 sq. ft.
- Lot Features:Landscaping, Trees/Wooded
- Architectural Style:Colonial
- Construction Materials:Brick
- Exterior Features:Sidewalks
- Levels:1 Story
Schools
- High school:WASHINGTON-LIBERTY
Utilities
- Water:Public
- Sewer:Public Sewer
Finances and disclosures
- Price:$274,500
- Price per sq. ft.:$412.16
- Tax amount:$2,636 (2026)
Features and amenities
- Laundry features:Dryer, Dryer In Unit, Washer, Washer In Unit
- Amenities:Built-Ins, Cable TV Available, Ceiling Fan(s), Insulated Windows, Intercom
Parking
- Parking description:On Street, Parking Lot, Permit Included, Private, Secure Parking
New listings near 106 N George Mason Dr N #4
- Open Sun, 1 to 3pmNew
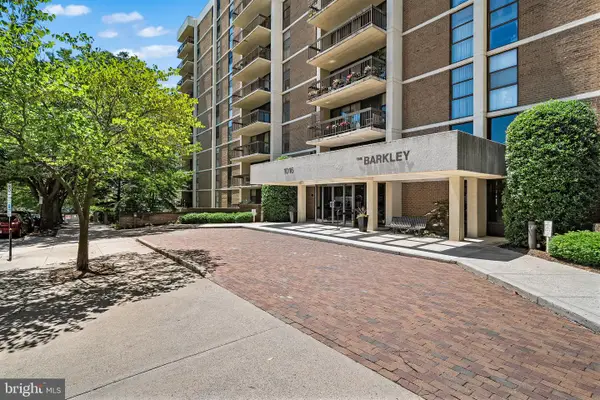 $595,000Active2 beds 2 baths1,422 sq. ft.
1016 Wayne St #1007, ARLINGTON, VA 22204
MLS# VAAR2076046Listed by: KW METRO CENTER - New
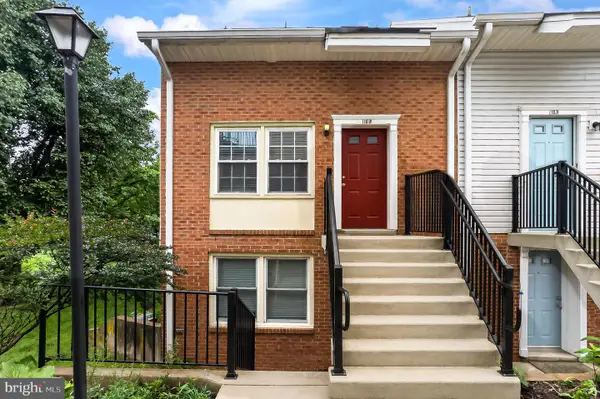 $549,000Active2 beds 2 baths1,062 sq. ft.
116-b N Bedford St #b, ARLINGTON, VA 22201
MLS# VAAR2076308Listed by: COMPASS - Coming Soon
 $768,000Coming Soon3 beds 4 baths
1804-b 9th St S, ARLINGTON, VA 22204
MLS# VAAR2072478Listed by: WEICHERT, REALTORS - Open Sat, 2 to 4pmNew
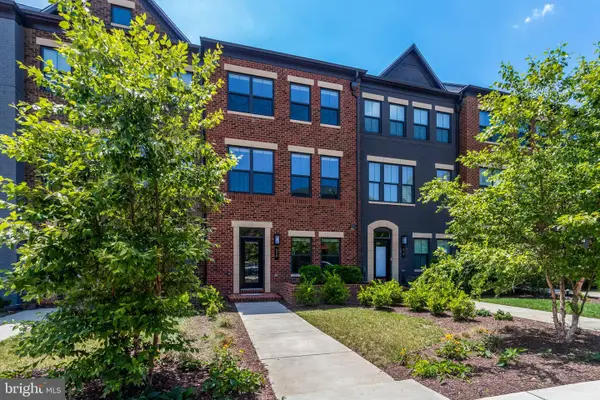 $984,800Active4 beds 5 baths2,362 sq. ft.
820 S Greenbrier St, ARLINGTON, VA 22204
MLS# VAAR2075914Listed by: COMPASS - Open Sun, 1 to 3pmNew
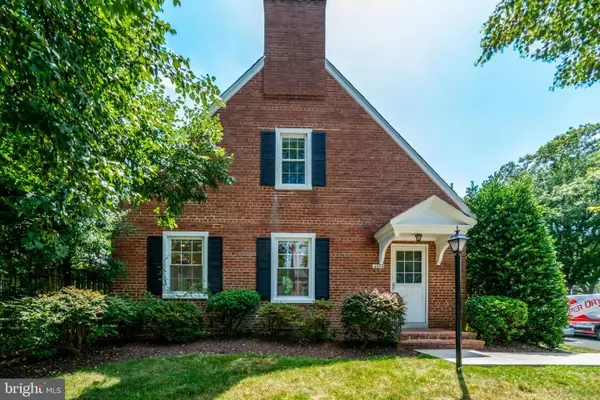 $599,900Active1 beds 2 baths1,400 sq. ft.
4606 36th St S, ARLINGTON, VA 22206
MLS# VAAR2076278Listed by: LONG & FOSTER REAL ESTATE, INC. - Open Sun, 2:30 to 4pmNew
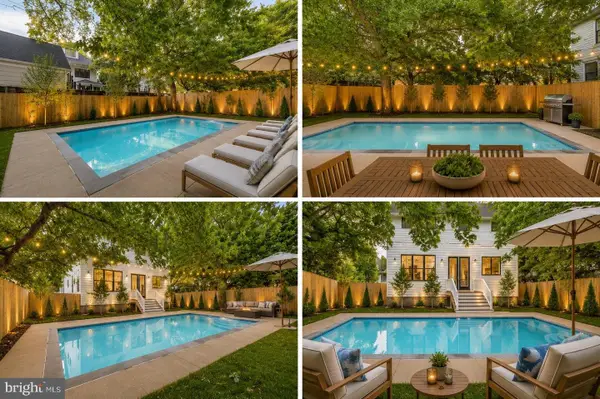 $2,250,000Active5 beds 5 baths3,931 sq. ft.
923 17th St S, ARLINGTON, VA 22202
MLS# VAAR2076302Listed by: COMPASS - New
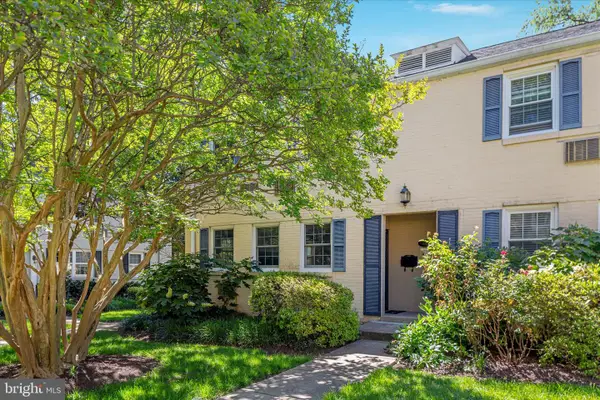 $599,900Active3 beds 2 baths1,895 sq. ft.
103 N George Mason Dr, ARLINGTON, VA 22203
MLS# VAAR2076304Listed by: RE/MAX ALLEGIANCE - Coming Soon
 $299,000Coming Soon1 beds 1 baths
1300 Army Navy Dr #205, ARLINGTON, VA 22202
MLS# VAAR2075406Listed by: CENTURY 21 REDWOOD REALTY - Coming Soon
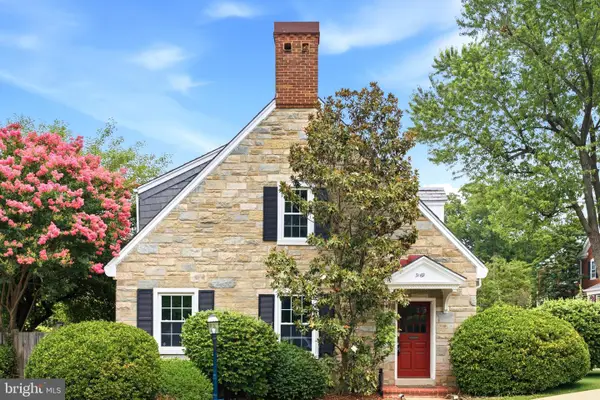 $475,000Coming Soon1 beds 2 baths
3169 S Stafford St S, ARLINGTON, VA 22206
MLS# VAAR2076164Listed by: PEARSON SMITH REALTY, LLC - Coming Soon
 $865,000Coming Soon3 beds 3 baths
2747 S Uhle St S, ARLINGTON, VA 22206
MLS# VAAR2076198Listed by: VARITY HOMES


Protect your home and budget from life's surprises with an Assurant Home Warranty, backed by a partner that supports you through every step of homeownership. Explore Plans.
© 2026 Better Homes and Gardens Real Estate LLC. An Anywhere Real Estate company. All rights reserved. Better Homes and Gardens® Real Estate is a registered trademark owned by Meredith Operations Corporation, licensed to Better Homes and Gardens Real Estate LLC and used with permission. Better Homes and Gardens Real Estate LLC fully supports the principles of the Fair Housing Act and the Equal Opportunity Act. Listing information is deemed reliable but is not guaranteed accurate.
Each office is independently owned and operated.
Any services or products provided by third parties are not provided by, affiliated with or related to Better Homes and Gardens Real Estate LLC, or its affiliated companies.