
3169 S Stafford St S, Arlington, VA 22206
Local realty services provided by:Better Homes and Gardens Real Estate Valley Partners
3169 S Stafford St S,Arlington, VA 22206
$475,000
- 1 Beds
- 2 Baths
- 934 sq. ft.
- Townhouse
- Active
Upcoming open houses
- Sun, Jul 1202:00 pm - 04:00 pm
Listed by: marlene w hall
Office: pearson smith realty, llc.
MLS#:VAAR2076164
Source:BRIGHTMLS
Price summary
- Price:$475,000
- Price per sq. ft.:$508.57
About this home
This is a fixer-upper! Go make it your own!
Go and show! Freshly painted one bedroom and 2 bathrooms with 3 floors! Full basement! Freshly painted! Washer/ dryer in the basement. Enjoy amenities such as the pool, tennis court, and playground. Ideally located next to the Utah dog park, a block from bus stop and about two blocks from the community center and farmers market! Park in front of your new home! Shop and dine in nearby Shirlington or Bradlee Shopping Center. Easy access to I-395, downtown DC and Old Town Alexandria.
Contact an agent
Home facts
- Year built:1942
- Listing ID #:VAAR2076164
- Added:3 day(s) ago
- Updated:July 10, 2026 at 11:12 PM
Rooms and interior
- Bedrooms:1
- Total bathrooms:2
- Full bathrooms:2
- Flooring:Hardwood
- Dining Description:Dining Area, Dining Room
- Kitchen Description:Dishwasher, Disposal, Exhaust Fan, Oven/Range - Electric, Range Hood, Refrigerator
- Bedroom Description:Primary Bedroom
- Basement:Yes
- Basement Description:Full, Fully Finished
- Living area:934 sq. ft.
Heating and cooling
- Cooling:Central A/C
- Heating:Electric, Forced Air
Structure and exterior
- Year built:1942
- Building area:934 sq. ft.
- Architectural Style:Colonial
- Construction Materials:Brick
- Foundation Description:Slab
- Levels:3 Story
Schools
- High school:WAKEFIELD
Utilities
- Water:Public
- Sewer:Public Sewer
Finances and disclosures
- Price:$475,000
- Price per sq. ft.:$508.57
- Tax amount:$5,654 (2026)
Features and amenities
- Laundry features:Dryer, Washer
- Amenities:Cable TV Available
New listings near 3169 S Stafford St S
- Coming Soon
 $990,000Coming Soon4 beds 4 baths
5607 Langston Blvd, ARLINGTON, VA 22207
MLS# VAAR2074756Listed by: TTR SOTHEBY'S INTERNATIONAL REALTY - New
 $4,795,000Active6 beds 7 baths4,480 sq. ft.
1709 N Harvard St, ARLINGTON, VA 22201
MLS# VAAR2075362Listed by: RE/MAX DISTINCTIVE REAL ESTATE, INC. - New
 $115,000Active-- beds 1 baths383 sq. ft.
1021 Arlington Blvd #446, ARLINGTON, VA 22209
MLS# VAAR2076444Listed by: TTR SOTHEBY'S INTERNATIONAL REALTY - New
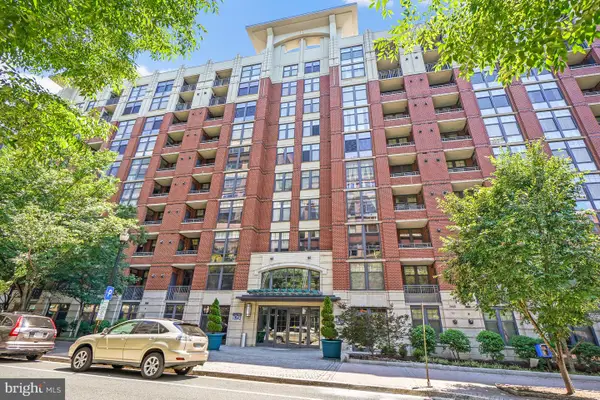 $499,000Active1 beds 1 baths750 sq. ft.
1021 Garfield St #627, ARLINGTON, VA 22201
MLS# VAAR2076494Listed by: RE/MAX REALTY SERVICES - New
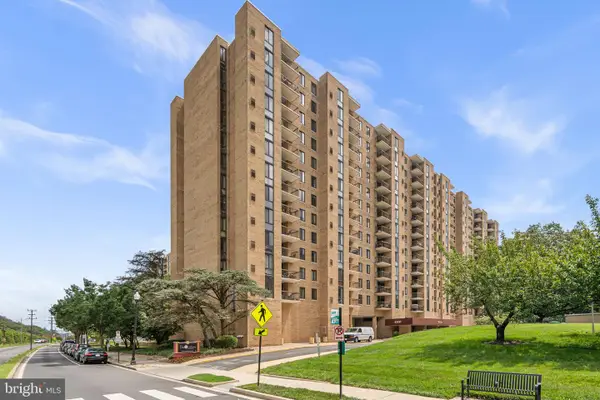 $300,000Active1 beds 1 baths856 sq. ft.
4500 S Four Mile Run Dr #1122, ARLINGTON, VA 22204
MLS# VAAR2076528Listed by: COMPASS - Open Sun, 2 to 4pmNew
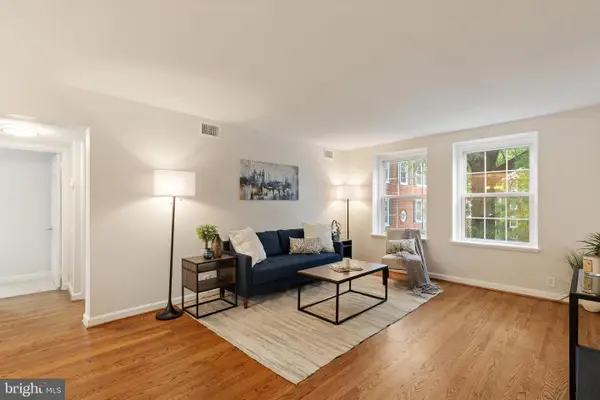 $439,900Active2 beds 1 baths960 sq. ft.
3010 S Columbus St #b2, ARLINGTON, VA 22206
MLS# VAAR2075332Listed by: EXP REALTY, LLC - Open Sun, 2 to 4pmNew
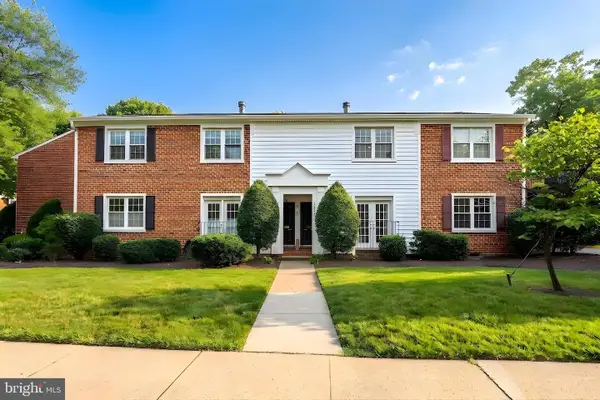 $399,900Active2 beds 1 baths755 sq. ft.
2637 S Walter Reed Dr #a, ARLINGTON, VA 22206
MLS# VAAR2076376Listed by: REALTY ONE GROUP CAPITAL - New
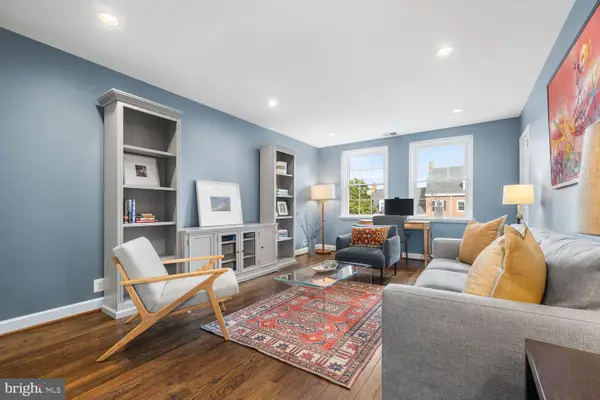 $545,000Active2 beds 2 baths1,092 sq. ft.
4520 36th St S #b2, ARLINGTON, VA 22206
MLS# VAAR2076518Listed by: COMPASS - Open Sun, 2 to 4pmNew
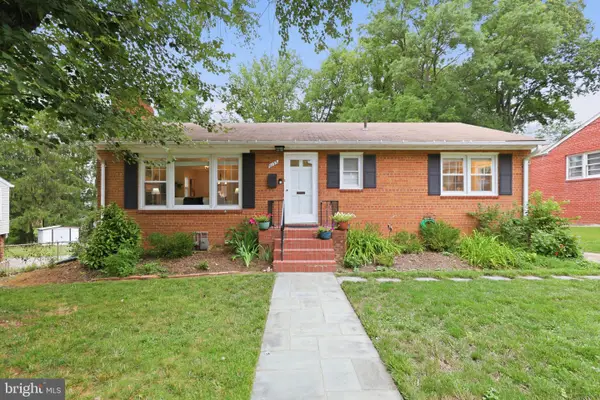 $1,225,000Active4 beds 3 baths2,484 sq. ft.
6133 9th Rd N, ARLINGTON, VA 22205
MLS# VAAR2074816Listed by: RLAH @PROPERTIES - Coming Soon
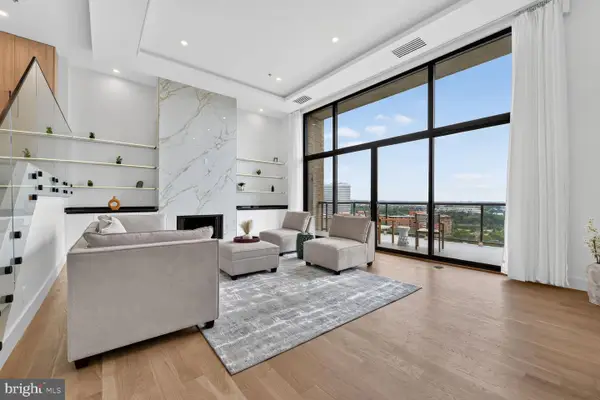 $2,000,000Coming Soon2 beds 2 baths
1401 N Oak St #903, ARLINGTON, VA 22209
MLS# VAAR2075352Listed by: SAMSON PROPERTIES


Protect your home and budget from life's surprises with an Assurant Home Warranty, backed by a partner that supports you through every step of homeownership. Explore Plans.
© 2026 Better Homes and Gardens Real Estate LLC. An Anywhere Real Estate company. All rights reserved. Better Homes and Gardens® Real Estate is a registered trademark owned by Meredith Operations Corporation, licensed to Better Homes and Gardens Real Estate LLC and used with permission. Better Homes and Gardens Real Estate LLC fully supports the principles of the Fair Housing Act and the Equal Opportunity Act. Listing information is deemed reliable but is not guaranteed accurate.
Each office is independently owned and operated.
Any services or products provided by third parties are not provided by, affiliated with or related to Better Homes and Gardens Real Estate LLC, or its affiliated companies.