
1121 Arlington Blvd #624, Arlington, VA 22209
Local realty services provided by:Better Homes and Gardens Real Estate Community Realty
1121 Arlington Blvd #624,Arlington, VA 22209
$145,000
- - Beds
- 1 Baths
- 442 sq. ft.
- Condominium
- Active
Listed by: sadegh m momayezi
Office: samson properties
MLS#:VAAR2081968
Source:BRIGHTMLS
Price summary
- Price:$145,000
- Price per sq. ft.:$328.05
About this home
Charming Studio condo in North Building in sought after River place building with Tenant occupied, contact the listing agent for showing. Ideal Location in heart of Arlington /Rosslyn area. Walking distance to Rosslyn Metro .Close to DC down Town area . Near George town beautiful Dining restaurants .Short distance local shopping to Safeway and quick access to all major highway to GW parkway and National Airport .
,Great amenities include Free access to in ground swimming pool ,state of art gym and sauna facilities .
And convenience store cafe, barber shop ,kids playground. on site, common laundry room facility, and beautiful party room. Low condo's fees in the area.
Beautiful efficiency specious condo unit on 6th floor with a great view , large size kitchen with a combine dining area, granite counter top, Tile floor in the kitchen and bathroom ,Gas stove & refrigerator ,with nice size den room that can be used for working office space area. pretty style living space lay out with a laminate floor ,separate Storage room with wardrobe closet, and one storage space in the basement . State of art gym facilities with sauna and yoga room with beautiful outdoor swimming pool . Plus with concierge service , On site Connivant super market and barber shop and cafe shop , gated security and security control building entrance and more. Come and enjoy this condo's unit and facilities and comfortable style living .
Currently there is tenant in the unit. There is a 24 hours notice is required before showing.
Appointment are available only during the weekdays 5.30 to 7.30 pm and possibly Weekends by tenant approval ....
Contact an agent
Home facts
- Year built:1955
- Subdivision & Development:RIVER PLACE NORTH
- Listing ID #:VAAR2081968
- Added:2 day(s) ago
- Updated:November 12, 2026 at 04:13 PM
Rooms and interior
- Total bathrooms:1
- Full bathrooms:1
- Dining Description:Combination Kitchen/Dining
- Kitchen Description:Cooktop, Kitchen - Table Space, Microwave, Pantry, Refrigerator, Stove
- Living area:442 sq. ft.
Heating and cooling
- Cooling:Convector
- Heating:Convector, Natural Gas
Structure and exterior
- Year built:1955
- Building area:442 sq. ft.
- Construction Materials:Brick
- Exterior Features:BBQ Grill, Brick, Exterior Lighting, Flood Lights, Play Area, Play Equipment, Sidewalks, Street Lights
- Levels:1 Story
Schools
- High school:YORKTOWN
Utilities
- Water:Public
- Sewer:Public Sewer
Finances and disclosures
- Price:$145,000
- Price per sq. ft.:$328.05
- Tax amount:$1,450 (2025)
Features and amenities
- Amenities:24 hour security, Desk in Lobby, Efficiency, Electric Alarm, Elevator, Exterior Cameras, Fire Detection System, Monitored, Security Gate, Security System, Smoke Detector, Surveillance Sys
Parking
- Parking description:On Street, On-site - Rent, On-site - Sale, Parking Lot, Private, Surface
New listings near 1121 Arlington Blvd #624
- Coming Soon
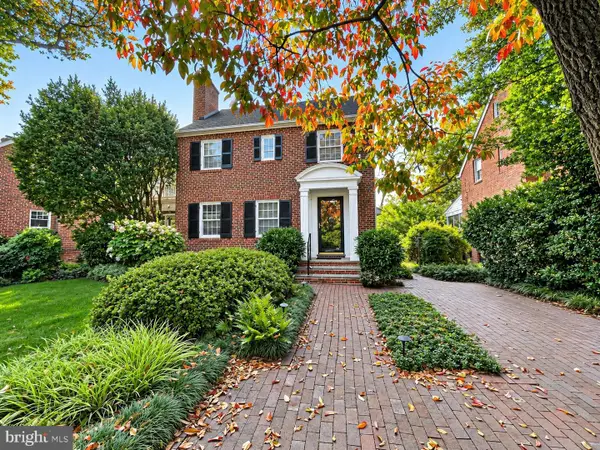 $1,175,000Coming Soon3 beds 3 baths2,380 sq. ft.
3728 4th St N, ARLINGTON, VA 22203
MLS# VAAR2080298Listed by: COMPASS - Coming SoonOpen Sat, 1 to 3pm
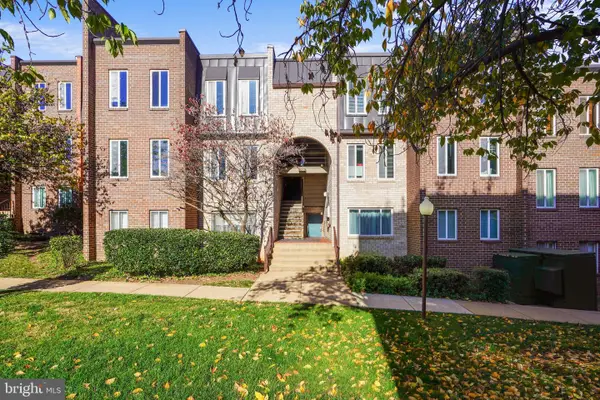 $288,000Coming Soon2 beds 2 baths1,063 sq. ft.
5020 7th Rd S #302, ARLINGTON, VA 22204
MLS# VAAR2081658Listed by: CORCORAN MCENEARNEY - Coming Soon
 $909,000Coming Soon2 beds 1 baths940 sq. ft.
5112 28th St N, ARLINGTON, VA 22207
MLS# VAAR2082032Listed by: REAL BROKER, LLC - Coming Soon
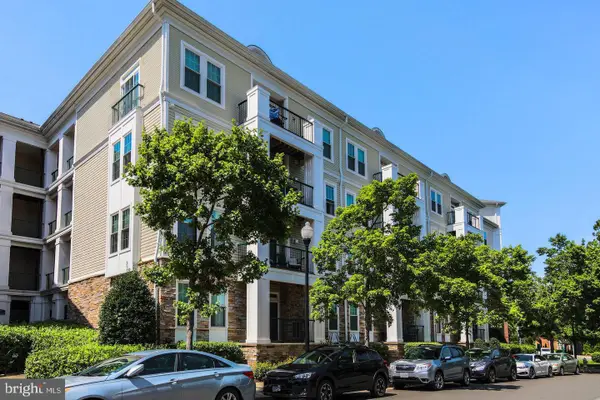 $345,000Coming Soon1 beds 1 baths731 sq. ft.
2465 Army Navy Dr #1-201, ARLINGTON, VA 22206
MLS# VAAR2082002Listed by: GSHWANG REALTY - Coming SoonOpen Sat, 1 to 3pm
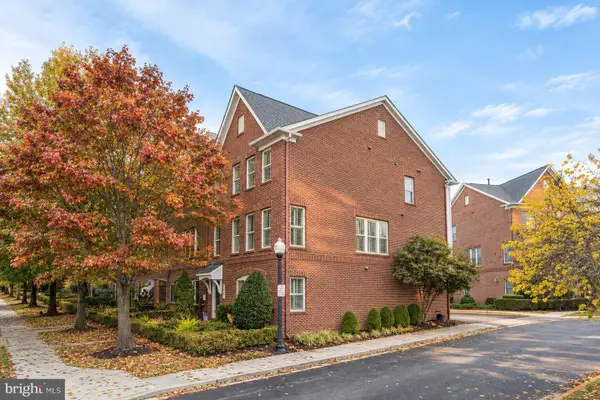 $1,049,000Coming Soon4 beds 4 baths2,496 sq. ft.
3507 S Four Mile Run Dr, ARLINGTON, VA 22206
MLS# VAAR2081756Listed by: MCWILLIAMS/BALLARD INC. - Coming Soon
 $799,900Coming Soon3 beds 1 baths1,600 sq. ft.
4404 8th St S, ARLINGTON, VA 22204
MLS# VAAR2081954Listed by: BERKSHIRE HATHAWAY HOMESERVICES PENFED REALTY - Coming Soon
 $549,900Coming Soon3 beds 2 baths829 sq. ft.
2020 S Quebec St, ARLINGTON, VA 22204
MLS# VAAR2081948Listed by: FAIRFAX REALTY PREMIER - Coming Soon
 $1,275,000Coming Soon4 beds 3 baths3,288 sq. ft.
2225 N Trenton St, ARLINGTON, VA 22207
MLS# VAAR2081766Listed by: EXP REALTY, LLC - Coming Soon
 $2,399,000Coming Soon5 beds 6 baths3,907 sq. ft.
2214 N Madison St, ARLINGTON, VA 22205
MLS# VAAR2081792Listed by: BEACON CREST REAL ESTATE LLC - Coming Soon
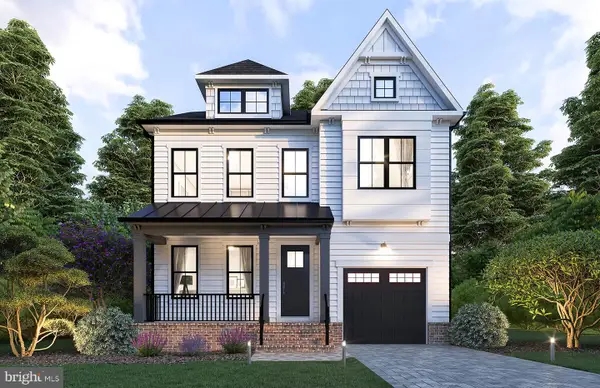 $2,199,000Coming Soon5 beds 5 baths4,181 sq. ft.
1025 16th St S, ARLINGTON, VA 22202
MLS# VAAR2081798Listed by: BEACON CREST REAL ESTATE LLC


Protect your home and budget from life's surprises with an Assurant Home Warranty, backed by a partner that supports you through every step of homeownership. Explore Plans.
© 2026 Better Homes and Gardens Real Estate LLC. An Anywhere Real Estate company. All rights reserved. Better Homes and Gardens® Real Estate is a registered trademark owned by Meredith Operations Corporation, licensed to Better Homes and Gardens Real Estate LLC and used with permission. Better Homes and Gardens Real Estate LLC fully supports the principles of the Fair Housing Act and the Equal Opportunity Act. Listing information is deemed reliable but is not guaranteed accurate.
Each office is independently owned and operated.
Any services or products provided by third parties are not provided by, affiliated with or related to Better Homes and Gardens Real Estate LLC, or its affiliated companies.