
1121 Arlington Blvd #722, Arlington, VA 22209
Local realty services provided by:Better Homes and Gardens Real Estate Murphy & Co.
1121 Arlington Blvd #722,Arlington, VA 22209
$132,900
- - Beds
- 1 Baths
- 383 sq. ft.
- Condominium
- Pending
Listed by: hugo silva
Office: key realty & investments, llc.
MLS#:VAAR2076454
Source:BRIGHTMLS
Price summary
- Price:$132,900
- Price per sq. ft.:$347
About this home
Renovated 2026, super convenient 7th floor studio with picture window unobstructed park view. No car needed here! Take Rosslyn Metro to DCA airport and DC. Free onsite gym, pool and convenience store. NEW appliances, fixtures, lighting, blinds, cabinetry, and shower surround. River Place North has lobby concierges, on-site management office, storage bins, bike storage room, party room and NEW community laundry. Monthly payments less than market rent or lease it for investment income. Ideal for area students, comfortable for visiting parents - an appealing alternative to hotels for commuters to the DMV. Compare apartment 722 to other River Place studios: it's much nicer. Utilities (elec/gas/water) included. The suggested layout shows how liveable a studio can be. Owner is also selling N508, furnished, in the same building. Discount available with the purchase of both! MOTIVATED OWNER WILL PAY MONTHLY DUES THROUGH YEAR-END 2026 for a ratified contract before August 30!
Contact an agent
Home facts
- Year built:1955
- Subdivision & Development:RIVER PLACE
- Listing ID #:VAAR2076454
- Added:95 day(s) ago
- Updated:October 14, 2026 at 08:26 AM
Rooms and interior
- Total bathrooms:1
- Full bathrooms:1
- Rooms Total:2
- Flooring:Ceramic Tile, Laminate Plank
- Kitchen Description:Built-Ins, Refrigerator, Stove
- Bedroom Description:Walk In Closet(s)
- Living area:383 sq. ft.
Heating and cooling
- Cooling:Heat Pump(s)
- Heating:Forced Air, Natural Gas
Structure and exterior
- Year built:1955
- Building area:383 sq. ft.
- Architectural Style:Contemporary
- Construction Materials:Brick
- Exterior Features:Exterior Lighting, Flood Lights, Play Area, Secure Storage, Sidewalks, Street Lights
- Foundation Description:Concrete Perimeter
- Levels:1 Story
Schools
- High school:YORKTOWN
Utilities
- Water:Public
- Sewer:Public Septic
Finances and disclosures
- Price:$132,900
- Price per sq. ft.:$347
- Tax amount:$1,275 (2026)
Features and amenities
- Amenities:Built-Ins, Cable TV Available, Desk in Lobby, Doorman, Efficiency, Main Entrance Lock, Monitored, Resident Manager, Security Gate, Window Treatments
Parking
- Parking description:On Street, Parking Lot
New listings near 1121 Arlington Blvd #722
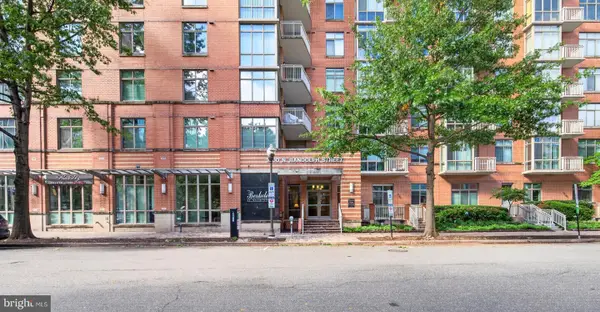
- Coming SoonOpen Sat, 1 to 3pm
 $360,000Coming Soon1 beds 1 baths800 sq. ft.
1201 S Barton St #181, ARLINGTON, VA 22204
MLS# VAAR2080930Listed by: RLAH @PROPERTIES - Coming Soon
 $459,900Coming Soon1 beds 1 baths663 sq. ft.
1000 N Randolph St #105, ARLINGTON, VA 22201
MLS# VAAR2080996Listed by: LONG & FOSTER REAL ESTATE, INC. - Coming SoonOpen Fri, 5:30 to 7pm
 $1,050,000Coming Soon4 beds 3 baths2,361 sq. ft.
3010 S Hill St, ARLINGTON, VA 22202
MLS# VAAR2080824Listed by: PROPERTY COLLECTIVE - Coming SoonOpen Sun, 1 to 4pm
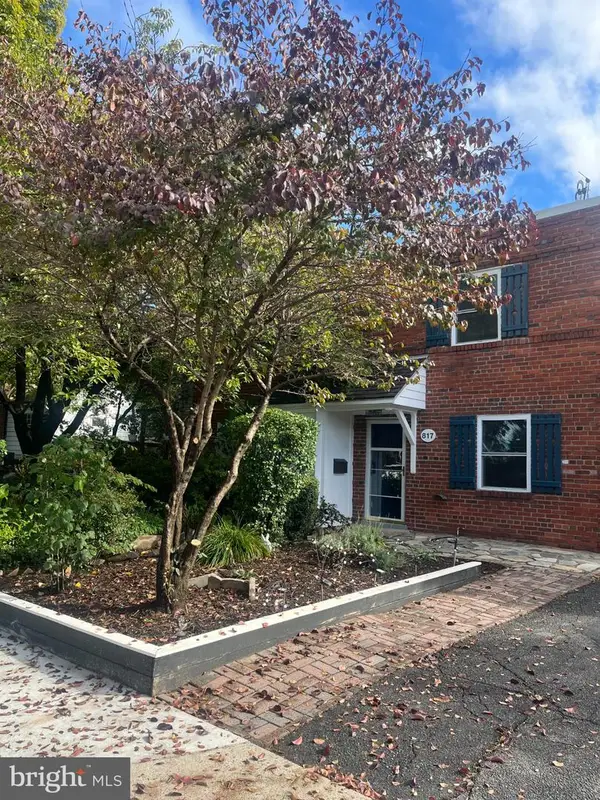 $589,000Coming Soon-- beds 1 baths1,400 sq. ft.
817 S Irving St, ARLINGTON, VA 22204
MLS# VAAR2080932Listed by: CORCORAN MCENEARNEY - Coming SoonOpen Sun, 1 to 3pm
 $1,000,000Coming Soon0.14 Acres
2431 N Utah St, ARLINGTON, VA 22207
MLS# VAAR2080910Listed by: SOUL'S HOME, LLC - Coming Soon
 $1,295,000Coming Soon3 beds 4 baths2,606 sq. ft.
600 N Ivy St N, ARLINGTON, VA 22201
MLS# VAAR2080900Listed by: EDWARD BELL JOSEPH, JR., BROKER - Coming Soon
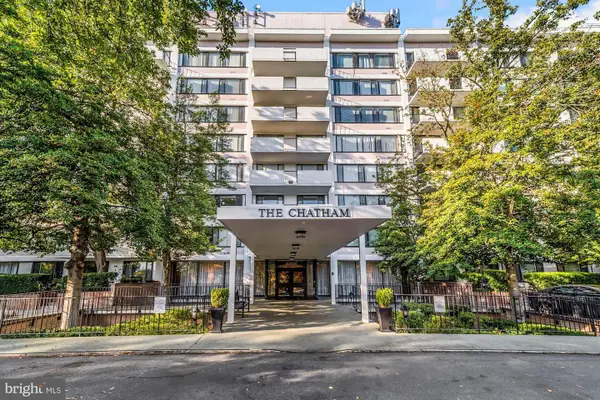 $274,900Coming Soon1 beds 1 baths819 sq. ft.
4501 Arlington Blvd #528, ARLINGTON, VA 22203
MLS# VAAR2080890Listed by: RE/MAX ALLEGIANCE - Coming SoonOpen Fri, 4 to 6pm
 $1,299,900Coming Soon5 beds 4 baths2,416 sq. ft.
4035 N Stuart St, ARLINGTON, VA 22207
MLS# VAFX2338982Listed by: PEARSON SMITH REALTY, LLC - Coming Soon
 $385,000Coming Soon1 beds 1 baths699 sq. ft.
3600 S Glebe Rd #327w, ARLINGTON, VA 22202
MLS# VAAR2080880Listed by: CORCORAN MCENEARNEY - Coming Soon
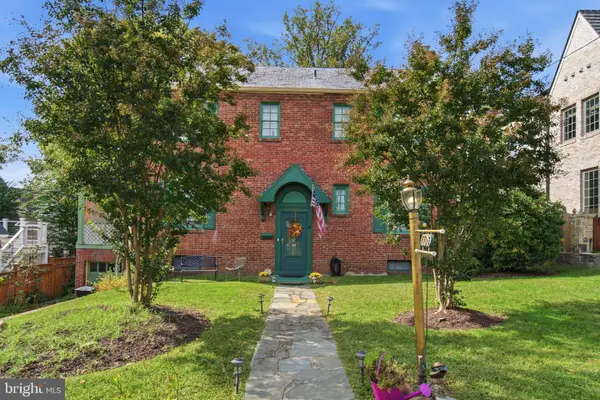 $1,650,000Coming Soon4 beds 3 baths1,976 sq. ft.
1708 N Hartford St, ARLINGTON, VA 22201
MLS# VAAR2080844Listed by: SAMSON PROPERTIES


Protect your home and budget from life's surprises with an Assurant Home Warranty, backed by a partner that supports you through every step of homeownership. Explore Plans.
© 2026 Better Homes and Gardens Real Estate LLC. An Anywhere Real Estate company. All rights reserved. Better Homes and Gardens® Real Estate is a registered trademark owned by Meredith Operations Corporation, licensed to Better Homes and Gardens Real Estate LLC and used with permission. Better Homes and Gardens Real Estate LLC fully supports the principles of the Fair Housing Act and the Equal Opportunity Act. Listing information is deemed reliable but is not guaranteed accurate.
Each office is independently owned and operated.
Any services or products provided by third parties are not provided by, affiliated with or related to Better Homes and Gardens Real Estate LLC, or its affiliated companies.