
1146 N Vernon St, Arlington, VA 22201
Local realty services provided by:Better Homes and Gardens Real Estate Cassidon Realty
1146 N Vernon St,Arlington, VA 22201
$1,150,000
- 4 Beds
- 5 Baths
- 2,280 sq. ft.
- Townhouse
- Coming Soon
Listed by: allison z rivera
Office: re/max distinctive real estate, inc.
MLS#:VAAR2078218
Source:BRIGHTMLS
Price summary
- Price:$1,150,000
- Price per sq. ft.:$504.39
- Monthly HOA dues:$131.67
About this home
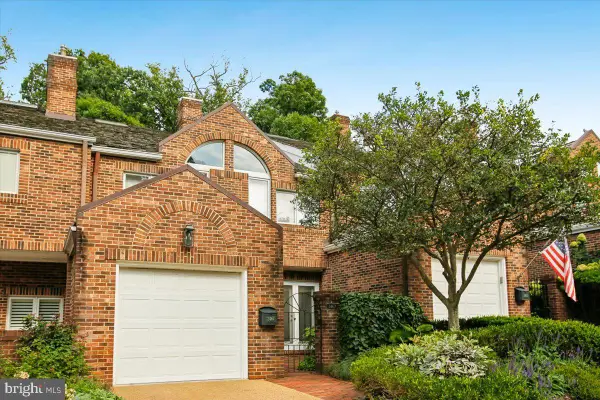
Exceptional end-unit townhome offering refined living, expansive outdoor spaces, and a premier location just blocks from Ballston Metro and the Orange and Silver Lines. Ideally positioned in the heart of Ballston, the residence provides convenient access to Washington, D.C., major commuter routes, Ballston Quarter, acclaimed dining, cafés, shopping, fitness, and entertainment—combining the privacy and space of a townhome with the conveniences of one of North Arlington’s most dynamic neighborhoods.
The entry level welcomes you with a private bedroom and full bath, providing exceptional flexibility for guests, a home office, or additional living space. Beyond, a light-filled living area is anchored by a gas fireplace and opens to the expansive lower outdoor space, featuring a deck replaced in 2026 and generous room for grilling, dining, and entertaining.
The main level is distinguished by beautiful hardwood floors refinished in 2026, Palladian windows, abundant natural light, and architectural details throughout. A second gas fireplace creates an elegant focal point between the living room and the open kitchen and dining areas, while a powder room adds convenience to this level.
Extending directly from the kitchen and dining area is an impressive upper-level deck—a rare feature that sets this residence apart. Recently refinished and complemented by the separate lower outdoor space, it creates two distinct settings for outdoor dining, entertaining, and relaxation.
Generous closets and storage are incorporated throughout the home, and two assigned parking spaces convey. Significant improvements provide added value and peace of mind, including a furnace and HVAC system installed in 2019; roof replaced in 2023 with a 15-year warranty; GE microwave installed in 2023; attic insulation redone in 2023; Bosch dishwasher installed in 2024; and lower deck replaced in 2026.
A rare opportunity to enjoy an end-unit residence with exceptional indoor-outdoor living in a prime Ballston location—just blocks from Metro, dining, shopping, and entertainment, with convenient connections throughout Arlington and the Washington, D.C. region....
Contact an agent
Home facts
- Year built:1996
- Subdivision & Development:BALLSTON AREA TOWNHOUSES
- Listing ID #:VAAR2078218
- Updated:September 09, 2026 at 12:01 AM
Rooms and interior
- Bedrooms:4
- Total bathrooms:5
- Full bathrooms:3
- Half bathrooms:2
- Flooring:Carpet, Hardwood
- Dining Description:Dining Area
- Kitchen Description:Built-In Microwave, Built-Ins, Carpet, Crown Moldings, Dishwasher, Disposal, Kitchen - Gourmet, Oven/Range - Gas, Refrigerator, Stove
- Bedroom Description:Carpet, Entry Level Bedroom, Walk In Closet(s)
- Living area:2,280 sq. ft.
Heating and cooling
- Cooling:Central A/C
- Heating:Forced Air, Natural Gas
Structure and exterior
- Roof:Shingle
- Year built:1996
- Building area:2,280 sq. ft.
- Lot area:0.03 Acres
- Architectural Style:Colonial, Trinity
- Construction Materials:Brick
- Exterior Features:Deck(s), Patio(s)
- Foundation Description:Brick/Mortar
- Levels:3 Story
Schools
- High school:WASHINGTON LEE
- Middle school:SWANSON
- Elementary school:ASHLAWN
Utilities
- Water:Public
- Sewer:Public Sewer
Finances and disclosures
- Price:$1,150,000
- Price per sq. ft.:$504.39
- Tax amount:$11,087 (2026)
Features and amenities
- Laundry features:Dryer, Has Laundry, Washer
- Amenities:Built-Ins, Carpet, Ceiling Fan(s), Crown Moldings
Parking
- Parking description:Assigned, Parking Lot
New listings near 1146 N Vernon St
- Coming SoonOpen Sat, 11am to 1pm
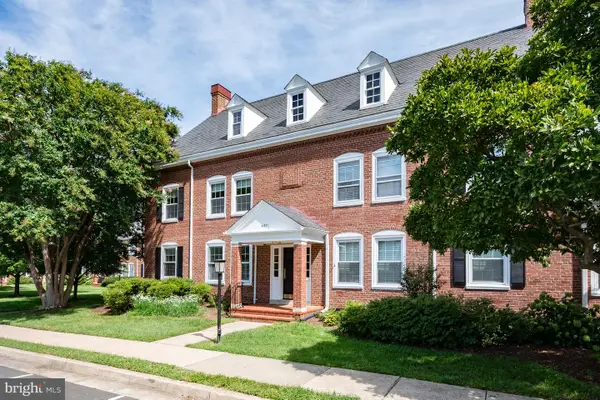 $499,000Coming Soon2 beds 2 baths1,508 sq. ft.
4231 35th St S #b1, ARLINGTON, VA 22206
MLS# VAAR2079382Listed by: COMPASS - Coming Soon
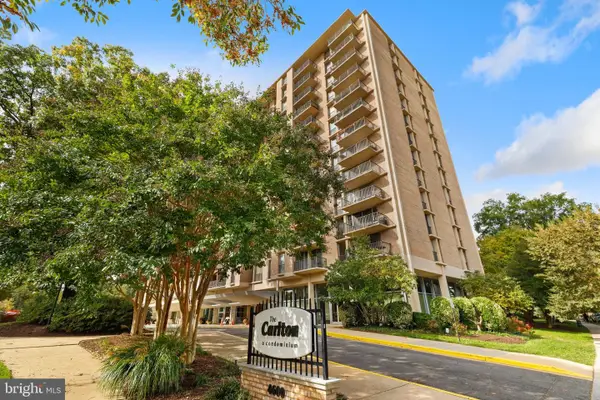 $226,000Coming Soon1 beds 1 baths880 sq. ft.
4600 S Four Mile Run Dr #822, ARLINGTON, VA 22204
MLS# VAAR2079490Listed by: REDFIN CORPORATION - Coming SoonOpen Sun, 2 to 4pm
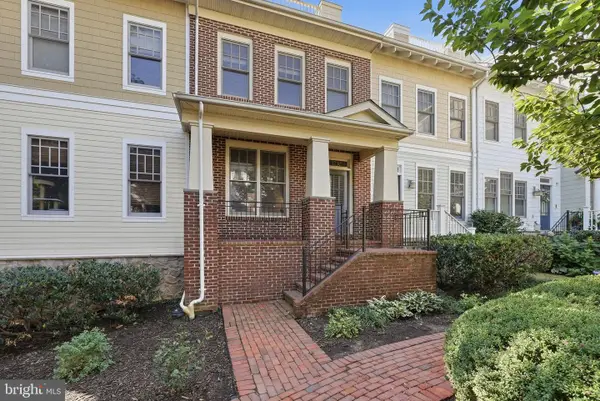 $1,379,000Coming Soon3 beds 4 baths2,246 sq. ft.
1230 N Danville St, ARLINGTON, VA 22201
MLS# VAAR2078856Listed by: CORCORAN MCENEARNEY - Coming SoonOpen Sat, 1 to 3pm
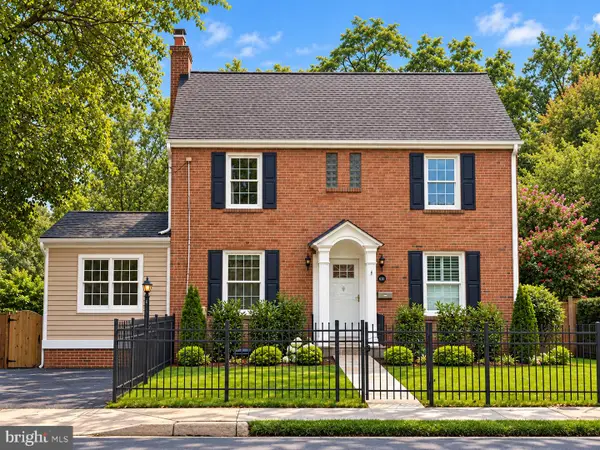 $1,199,000Coming Soon4 beds 3 baths2,239 sq. ft.
6110 Washington Blvd, ARLINGTON, VA 22205
MLS# VAAR2079406Listed by: LONG & FOSTER REAL ESTATE, INC. - Coming SoonOpen Sat, 1 to 3pm
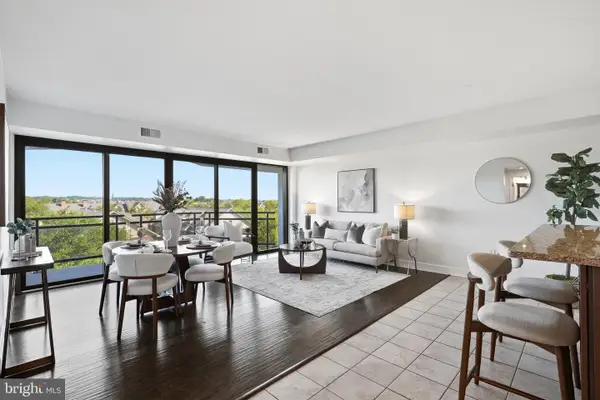 $759,900Coming Soon2 beds 2 baths1,230 sq. ft.
1530 Key Blvd #520, ARLINGTON, VA 22209
MLS# VAAR2079436Listed by: REAL BROKER, LLC - ARLINGTON - Coming Soon
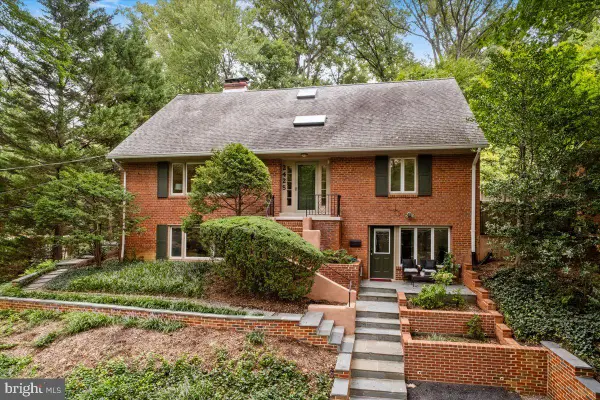 $1,379,000Coming Soon5 beds 4 baths3,004 sq. ft.
2425 N Taylor St, ARLINGTON, VA 22207
MLS# VAAR2079112Listed by: RLAH @PROPERTIES - Coming SoonOpen Sun, 2 to 4pm
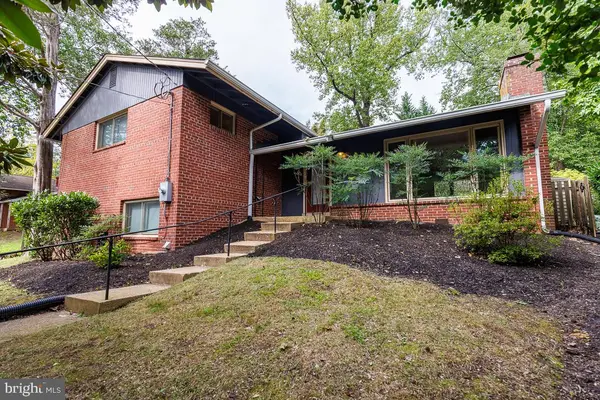 $1,179,900Coming Soon4 beds 3 baths3,014 sq. ft.
2665 Military Rd, ARLINGTON, VA 22207
MLS# VAAR2079168Listed by: KW METRO CENTER - Coming Soon
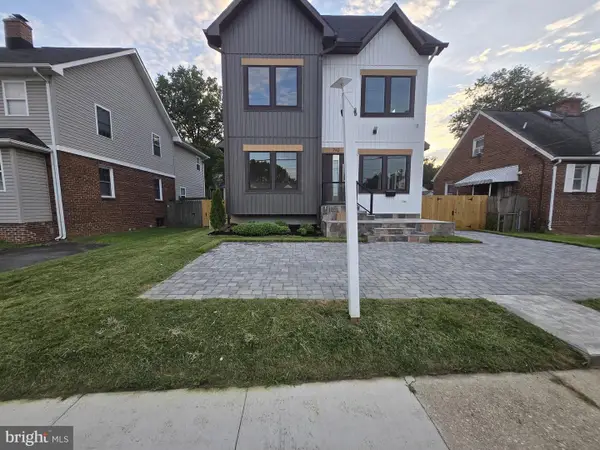 $1,850,000Coming Soon6 beds 6 baths5,573 sq. ft.
742 George Mason Dr #742, ARLINGTON, VA 22203
MLS# VAAR2079384Listed by: EPIC REALTY, LLC. - Coming Soon
 $1,299,000Coming Soon3 beds 4 baths3,392 sq. ft.
2467 N Wakefield Ct, ARLINGTON, VA 22207
MLS# VAAR2079366Listed by: RLAH @PROPERTIES


Protect your home and budget from life's surprises with an Assurant Home Warranty, backed by a partner that supports you through every step of homeownership. Explore Plans.
© 2026 Better Homes and Gardens Real Estate LLC. An Anywhere Real Estate company. All rights reserved. Better Homes and Gardens® Real Estate is a registered trademark owned by Meredith Operations Corporation, licensed to Better Homes and Gardens Real Estate LLC and used with permission. Better Homes and Gardens Real Estate LLC fully supports the principles of the Fair Housing Act and the Equal Opportunity Act. Listing information is deemed reliable but is not guaranteed accurate.
Each office is independently owned and operated.
Any services or products provided by third parties are not provided by, affiliated with or related to Better Homes and Gardens Real Estate LLC, or its affiliated companies.