
1230 N Danville St, Arlington, VA 22201
Local realty services provided by:Better Homes and Gardens Real Estate GSA Realty
1230 N Danville St,Arlington, VA 22201
$1,379,000
- 3 Beds
- 4 Baths
- 2,246 sq. ft.
- Townhouse
- Coming Soon
Upcoming open houses
- Sun, Sep 1302:00 pm - 04:00 pm
Listed by: alyssa j cannon
Office: corcoran mcenearney
MLS#:VAAR2078856
Source:BRIGHTMLS
Price summary
- Price:$1,379,000
- Price per sq. ft.:$613.98
- Monthly HOA dues:$159
About this home
Enjoy the best of urban living in this beautifully situated Arts and Crafts-style townhome, nestled within a peaceful courtyard in the sought-after Clarendon Park community.
A welcoming front porch overlooking the courtyard offers a wonderful place to sit, relax, and enjoy the outdoors when the weather is just right.
Offering four levels of light-filled living, 3 bedrooms, 3.5 baths, multiple outdoor spaces, and a garage, this home combines the tranquility of a residential setting with immediate access to the vibrant energy of Clarendon and Courthouse.
The main level features an open and inviting living and dining area with hardwood floors and abundant natural light. The spacious kitchen offers granite countertops, gas cooking, ample cabinetry, and a sunny eat-in breakfast area. Just beyond the kitchen, a private rear deck creates an easy connection to the outdoors and a wonderful spot for morning coffee, dining, or entertaining. A powder room completes the main level.
Upstairs, the primary suite is a peaceful retreat with a custom walk-in closet and beautifully appointed spa-like bath. A second bedroom features its own walk-in closet, while an additional full bath and conveniently located laundry complete this level.
The top floor offers a versatile, private living space with a spacious third bedroom, an office or den, a full bath, and access to a private rooftop deck. With its separation from the main living areas, this level is ideal for overnight guests, working from home, or simply enjoying a quiet space to unwind.
The lower level adds even more versatile living space with a recreation room and closet along with direct access to the rear-entry garage.
One of the home’s greatest luxuries is its location. Enjoy the neighborhood feel of Clarendon Park while being just moments from Arlington’s best dining, shopping, parks, and everyday conveniences. Stroll to the Courthouse Farmers Market on Saturday mornings, 11th Street Park, Whole Foods, Trader Joe’s, neighborhood coffee shops, fitness studios, boutiques, and the countless restaurants along Clarendon and Wilson Boulevards. With both the Clarendon and Courthouse Metro stations just a few blocks away, commuting throughout the Washington area couldn’t be easier. At 1230 N Danville Street, enjoy a quiet residential setting while being just moments from everything that makes Clarendon one of Arlington’s most desirable neighborhoods.
It’s an ideal blend of neighborhood charm, outdoor space, and effortless access to all that Clarendon and Courthouse have to offer.
For those commuting or traveling beyond the neighborhood, the location offers exceptional connectivity. Washington, DC is just minutes away, with convenient access to I-66, Route 50, I-395, and the George Washington Memorial Parkway. Reagan National Airport is also a short drive away, making business and leisure travel easy, while Dulles International Airport is readily accessible for destinations farther afield....
Contact an agent
Home facts
- Year built:2001
- Subdivision & Development:CLARENDON PARK
- Listing ID #:VAAR2078856
- Updated:September 09, 2026 at 12:54 AM
Rooms and interior
- Bedrooms:3
- Total bathrooms:4
- Full bathrooms:3
- Half bathrooms:1
- Flooring:Carpet, Hardwood
- Dining Description:Dining Area, Dining Room
- Kitchen Description:Breakfast Area, Built-In Microwave, Carpet, Cooktop, Crown Moldings, Dishwasher, Disposal, Kitchen - Gourmet, Oven - Wall, Pantry, Recessed Lighting, Refrigerator, Upgraded Countertops, Water Heater
- Bedroom Description:Carpet, Primary Bedroom, Walk In Closet(s)
- Basement:Yes
- Basement Description:Fully Finished, Garage Access, Poured Concrete
- Living area:2,246 sq. ft.
Heating and cooling
- Cooling:Central A/C
- Heating:Forced Air, Natural Gas
Structure and exterior
- Roof:Asphalt
- Year built:2001
- Building area:2,246 sq. ft.
- Lot area:0.02 Acres
- Architectural Style:Craftsman
- Construction Materials:Brick Veneer
- Exterior Features:Extensive Hardscape
- Foundation Description:Slab
- Levels:4 Story
Utilities
- Water:Public
- Sewer:Public Sewer
Finances and disclosures
- Price:$1,379,000
- Price per sq. ft.:$613.98
- Tax amount:$13,936 (2026)
Features and amenities
- Laundry features:Dryer, Washer
- Amenities:Carpet, Ceiling Fan(s), Crown Moldings, Recessed Lighting, Smoke Detector
Parking
- Parking description:Attached Garage, Garage - Rear Entry, Garage Door Opener
- Garage:Yes
- Garage spaces:2
New listings near 1230 N Danville St
- Coming Soon
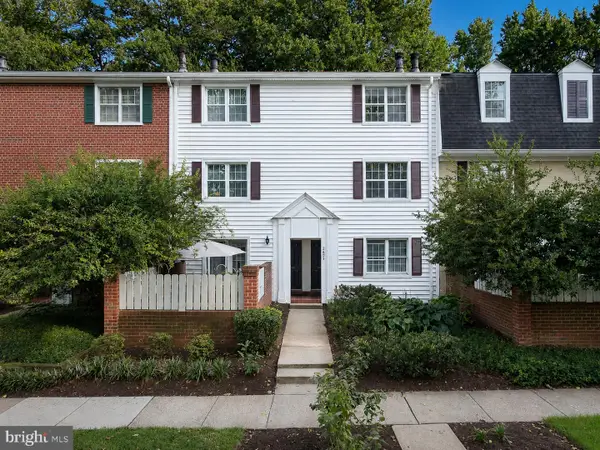 $399,999Coming Soon2 beds 1 baths810 sq. ft.
2653 S Walter Reed Dr S #a, ARLINGTON, VA 22206
MLS# VAAR2079228Listed by: PEARSON SMITH REALTY, LLC - Coming Soon
 $1,150,000Coming Soon3 beds 2 baths1,174 sq. ft.
325 N Manchester St, ARLINGTON, VA 22203
MLS# VAAR2070454Listed by: FATHOM REALTY - Coming Soon
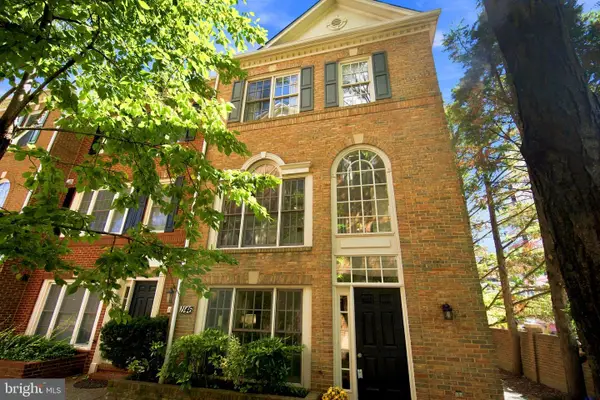 $1,150,000Coming Soon4 beds 5 baths2,280 sq. ft.
1146 N Vernon St, ARLINGTON, VA 22201
MLS# VAAR2078218Listed by: RE/MAX DISTINCTIVE REAL ESTATE, INC. - Coming SoonOpen Sat, 11am to 1pm
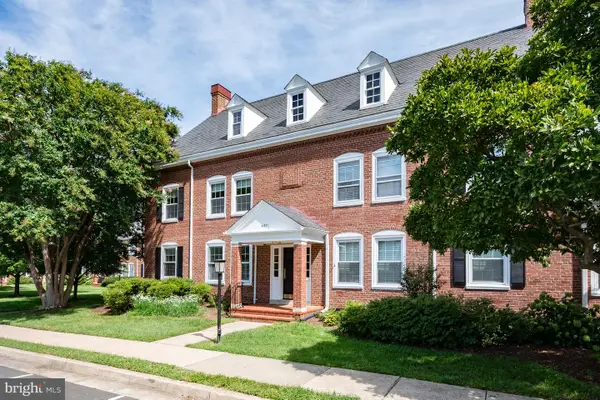 $499,000Coming Soon2 beds 2 baths1,508 sq. ft.
4231 35th St S #b1, ARLINGTON, VA 22206
MLS# VAAR2079382Listed by: COMPASS - Coming Soon
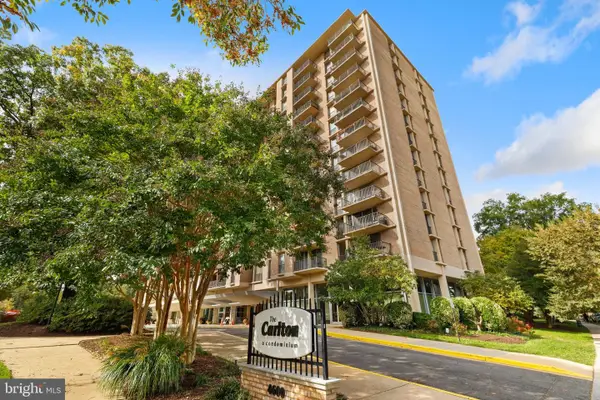 $226,000Coming Soon1 beds 1 baths880 sq. ft.
4600 S Four Mile Run Dr #822, ARLINGTON, VA 22204
MLS# VAAR2079490Listed by: REDFIN CORPORATION - Coming SoonOpen Sat, 1 to 3pm
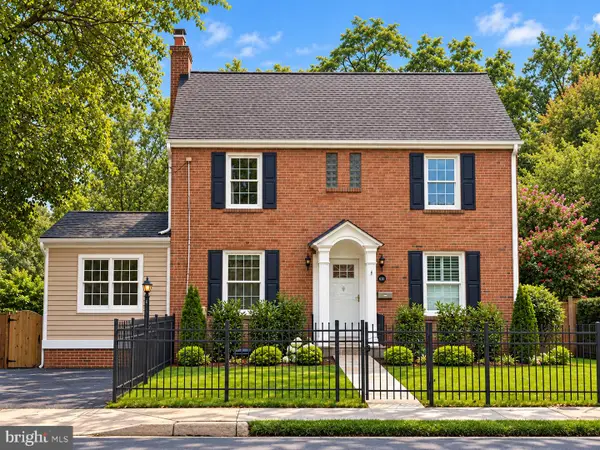 $1,199,000Coming Soon4 beds 3 baths2,239 sq. ft.
6110 Washington Blvd, ARLINGTON, VA 22205
MLS# VAAR2079406Listed by: LONG & FOSTER REAL ESTATE, INC. - Coming SoonOpen Sat, 1 to 3pm
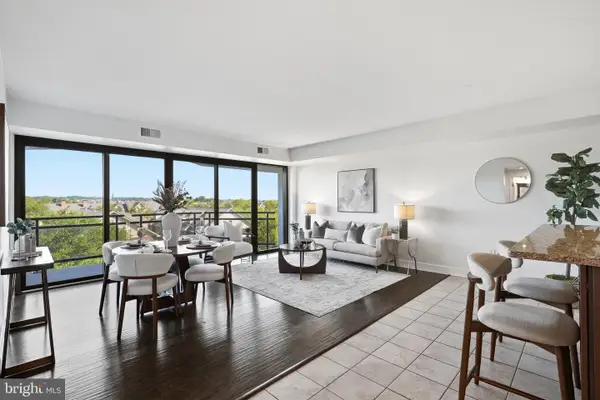 $759,900Coming Soon2 beds 2 baths1,230 sq. ft.
1530 Key Blvd #520, ARLINGTON, VA 22209
MLS# VAAR2079436Listed by: REAL BROKER, LLC - ARLINGTON - Coming Soon
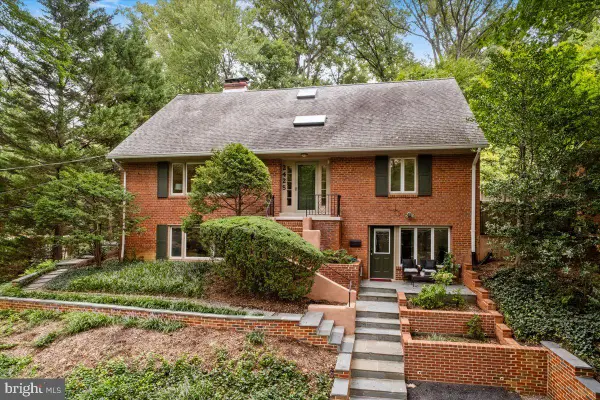 $1,379,000Coming Soon5 beds 4 baths3,004 sq. ft.
2425 N Taylor St, ARLINGTON, VA 22207
MLS# VAAR2079112Listed by: RLAH @PROPERTIES - Coming SoonOpen Sun, 2 to 4pm
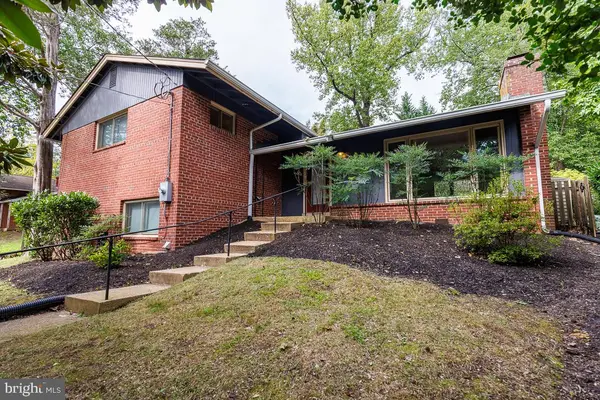 $1,179,900Coming Soon4 beds 3 baths3,014 sq. ft.
2665 Military Rd, ARLINGTON, VA 22207
MLS# VAAR2079168Listed by: KW METRO CENTER


Protect your home and budget from life's surprises with an Assurant Home Warranty, backed by a partner that supports you through every step of homeownership. Explore Plans.
© 2026 Better Homes and Gardens Real Estate LLC. An Anywhere Real Estate company. All rights reserved. Better Homes and Gardens® Real Estate is a registered trademark owned by Meredith Operations Corporation, licensed to Better Homes and Gardens Real Estate LLC and used with permission. Better Homes and Gardens Real Estate LLC fully supports the principles of the Fair Housing Act and the Equal Opportunity Act. Listing information is deemed reliable but is not guaranteed accurate.
Each office is independently owned and operated.
Any services or products provided by third parties are not provided by, affiliated with or related to Better Homes and Gardens Real Estate LLC, or its affiliated companies.