
4231 35th St S #b1, Arlington, VA 22206
Local realty services provided by:Better Homes and Gardens Real Estate Valley Partners
Upcoming open houses
- Sat, Sep 1211:00 am - 01:00 pm
- Sun, Sep 1302:00 pm - 04:00 pm
Listed by: devon o'reilly, joy deevy
Office: compass
MLS#:VAAR2079382
Source:BRIGHTMLS
Price summary
- Price:$499,000
- Price per sq. ft.:$330.9
About this home
This spacious Braddock model offers two levels of living with 2 bedrooms and 2 baths in Fairlington Meadows, combining classic Fairlington charm with thoughtful updates, flexible living space, and an incredible amount of storage.
The main level features beautiful hardwood floors, comfortable living and dining spaces, and a well-equipped kitchen with a refrigerator, stove, dishwasher, and disposal. Upstairs, the second bedroom is loft-style and open to the stairwell, with luxury vinyl plank flooring and the convenience of an in-unit washer and dryer.
Storage is a major highlight here. In addition to generous closets throughout, there is a full back storage room, a separate side storage room, and additional storage in the laundry area — plenty of room for bikes, seasonal items, sports gear, and everything else you want tucked away but still easily accessible.
Fairlington Meadows offers beautifully maintained grounds along with a community pool, tennis and basketball courts, picnic areas, and walking paths. Assigned parking adds to the everyday convenience, all within the welcoming and established Fairlington community.
* Square footage is approximate and should not be used for property valuation....
Contact an agent
Home facts
- Year built:1940
- Subdivision & Development:FAIRLINGTON MEADOWS
- Listing ID #:VAAR2079382
- Updated:September 09, 2026 at 12:54 AM
Rooms and interior
- Bedrooms:2
- Total bathrooms:2
- Full bathrooms:2
- Flooring:Ceramic Tile, Hardwood, Luxury Vinyl Plank, Luxury Vinyl Tile
- Kitchen Description:Dishwasher, Disposal, Refrigerator, Stove
- Living area:1,508 sq. ft.
Heating and cooling
- Cooling:Central A/C
- Heating:Electric, Heat Pump(s)
Structure and exterior
- Year built:1940
- Building area:1,508 sq. ft.
- Architectural Style:Colonial
- Construction Materials:Brick
- Levels:2 Stories
Schools
- High school:WAKEFIELD
- Middle school:GUNSTON
- Elementary school:ABINGDON
Utilities
- Water:Public
- Sewer:Private Sewer
Finances and disclosures
- Price:$499,000
- Price per sq. ft.:$330.9
- Tax amount:$4,859 (2025)
Features and amenities
- Laundry features:Dryer, Dryer In Unit, Washer, Washer In Unit
Parking
- Parking description:Assigned, Parking Lot
New listings near 4231 35th St S #b1
- Coming Soon
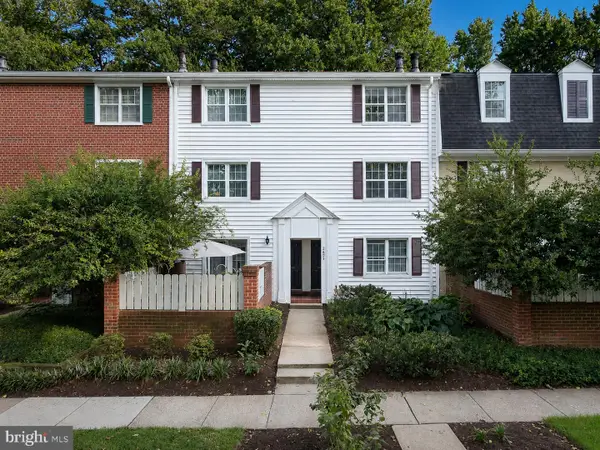 $399,999Coming Soon2 beds 1 baths810 sq. ft.
2653 S Walter Reed Dr S #a, ARLINGTON, VA 22206
MLS# VAAR2079228Listed by: PEARSON SMITH REALTY, LLC - Coming Soon
 $1,150,000Coming Soon3 beds 2 baths1,174 sq. ft.
325 N Manchester St, ARLINGTON, VA 22203
MLS# VAAR2070454Listed by: FATHOM REALTY - Coming Soon
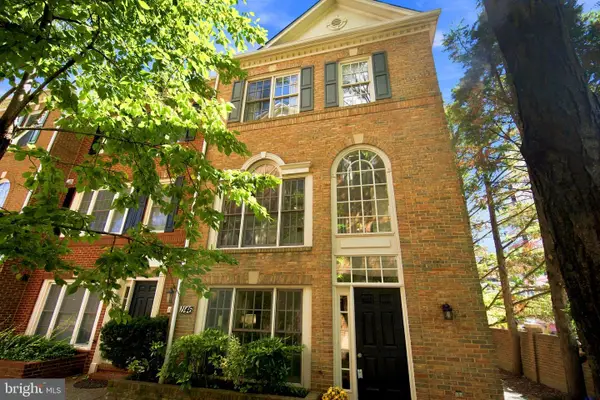 $1,150,000Coming Soon4 beds 5 baths2,280 sq. ft.
1146 N Vernon St, ARLINGTON, VA 22201
MLS# VAAR2078218Listed by: RE/MAX DISTINCTIVE REAL ESTATE, INC. - Coming Soon
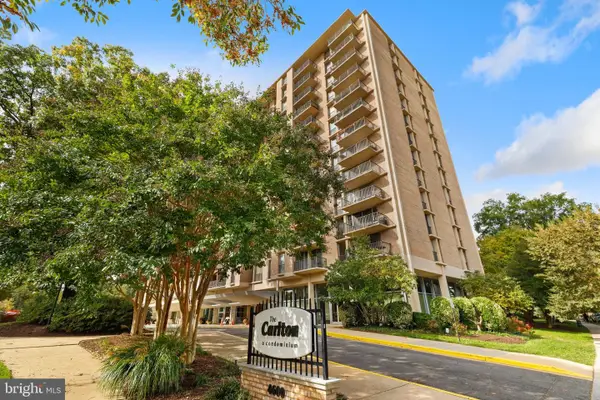 $226,000Coming Soon1 beds 1 baths880 sq. ft.
4600 S Four Mile Run Dr #822, ARLINGTON, VA 22204
MLS# VAAR2079490Listed by: REDFIN CORPORATION - Coming SoonOpen Sun, 2 to 4pm
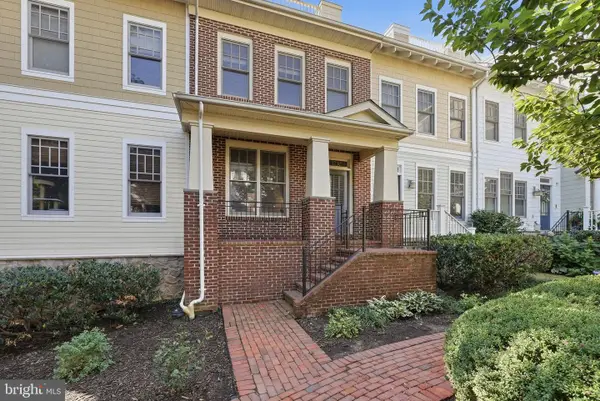 $1,379,000Coming Soon3 beds 4 baths2,246 sq. ft.
1230 N Danville St, ARLINGTON, VA 22201
MLS# VAAR2078856Listed by: CORCORAN MCENEARNEY - Coming SoonOpen Sat, 1 to 3pm
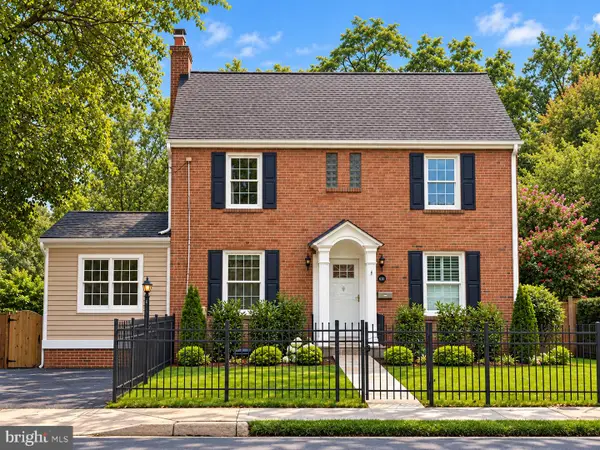 $1,199,000Coming Soon4 beds 3 baths2,239 sq. ft.
6110 Washington Blvd, ARLINGTON, VA 22205
MLS# VAAR2079406Listed by: LONG & FOSTER REAL ESTATE, INC. - Coming SoonOpen Sat, 1 to 3pm
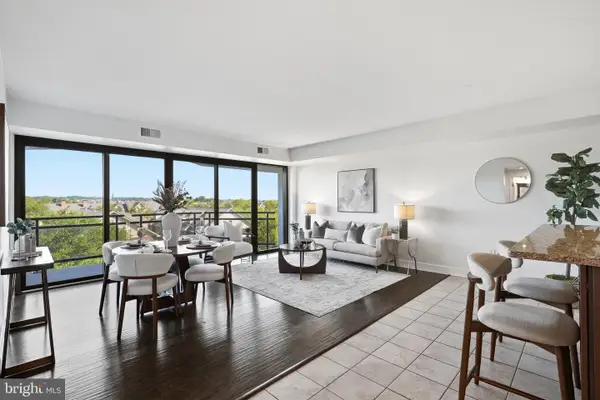 $759,900Coming Soon2 beds 2 baths1,230 sq. ft.
1530 Key Blvd #520, ARLINGTON, VA 22209
MLS# VAAR2079436Listed by: REAL BROKER, LLC - ARLINGTON - Coming Soon
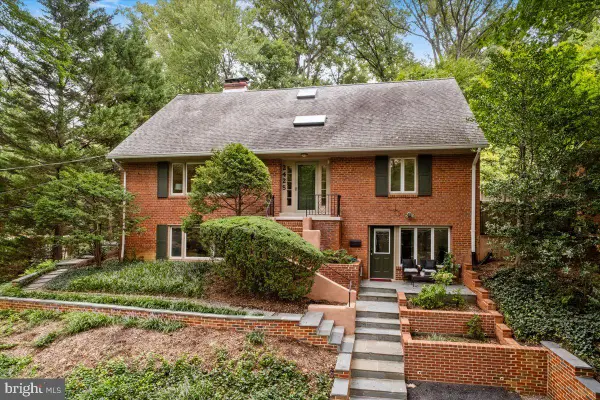 $1,379,000Coming Soon5 beds 4 baths3,004 sq. ft.
2425 N Taylor St, ARLINGTON, VA 22207
MLS# VAAR2079112Listed by: RLAH @PROPERTIES - Coming SoonOpen Sun, 2 to 4pm
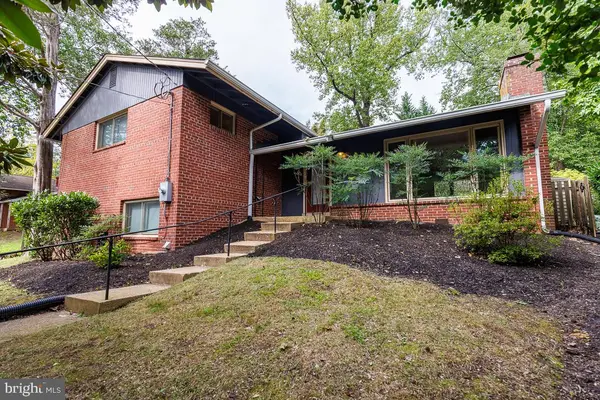 $1,179,900Coming Soon4 beds 3 baths3,014 sq. ft.
2665 Military Rd, ARLINGTON, VA 22207
MLS# VAAR2079168Listed by: KW METRO CENTER


Protect your home and budget from life's surprises with an Assurant Home Warranty, backed by a partner that supports you through every step of homeownership. Explore Plans.
© 2026 Better Homes and Gardens Real Estate LLC. An Anywhere Real Estate company. All rights reserved. Better Homes and Gardens® Real Estate is a registered trademark owned by Meredith Operations Corporation, licensed to Better Homes and Gardens Real Estate LLC and used with permission. Better Homes and Gardens Real Estate LLC fully supports the principles of the Fair Housing Act and the Equal Opportunity Act. Listing information is deemed reliable but is not guaranteed accurate.
Each office is independently owned and operated.
Any services or products provided by third parties are not provided by, affiliated with or related to Better Homes and Gardens Real Estate LLC, or its affiliated companies.