
1201 N Quinn St #203, Arlington, VA 22209
Local realty services provided by:Better Homes and Gardens Real Estate Cassidon Realty
Listed by: pablo diego flower
Office: samson properties
MLS#:VAAR2080370
Source:BRIGHTMLS
Price summary
- Price:$824,900
- Price per sq. ft.:$786.37
About this home
Welcome to THE AVANT; A collection of 12 luxury boutique new construction condos nestled in the highly sought after Arlington neighborhood. Thoughtfully designed for sophisticated living, these one-, two-, and three-bedroom residences blend timeless style with contemporary convenience. Each home showcases premium designer finishes, including Calacatta quartz countertops, Bosch appliances, solid wood soft-close cabinetry, elegant bronze fixtures, integrated smart home technology, and modern wide-plank luxury flooring throughout. Spa-inspired bathrooms feature Delta Signature fixtures, solid brass hardware, illuminated mirrors, and Bluetooth speaker exhaust fans, creating a luxurious everyday retreat. Every residence also includes an Energy Star washer and dryer set and private balconies providing valuable outdoor living space. Residents enjoy a secure, modern building equipped with remote entry, in-unit intercom systems, security cameras, and license plate reader garage access. Secure garage parking and private storage are available for purchase. Gas and water are included in the monthly condominium fee. Ideally situated less than 5 minutes from both the Rosslyn and Courthouse Metro stations, 1201 N Quinn St offers seamless access to Washington, DC, Amazon HQ2, and the Pentagon. Reagan National Airport is only 4 miles away. Residents also enjoy exceptional walkability, convenient transit options, dedicated bike routes, nearby parks & Potomac River trails. Multiple dining, shopping, and entertainment options. Prices start in the mid $400s. Taxes are subject to change. Attractive Lender Partner rates and incentives for Buyers. SUBJECT TO BORROWER QUALIFICATION, CREDIT APPROVAL, PROPERTY ELIGIBILITY AND AVAILABILITY OF BUILDER CONTRIBUTION. RATES AND TERMS SUBJECT TO CHANGE....
Contact an agent
Home facts
- Year built:2026
- Subdivision & Development:RADNOR - FORT MYER HEIGHTS
- Listing ID #:VAAR2080370
- Added:1 day(s) ago
- Updated:September 28, 2026 at 08:54 PM
Rooms and interior
- Bedrooms:2
- Total bathrooms:3
- Full bathrooms:2
- Half bathrooms:1
- Dining Description:Combination Dining/Living
- Kitchen Description:Built-In Microwave, Built-In Range, Kitchen - Galley, Oven - Wall, Recessed Lighting, Refrigerator, Stainless Steel Appliances, Upgraded Countertops
- Bedroom Description:Entry Level Bedroom
- Living area:1,049 sq. ft.
Heating and cooling
- Cooling:Central A/C
- Heating:Central, Electric, Forced Air
Structure and exterior
- Year built:2026
- Building area:1,049 sq. ft.
- Architectural Style:Contemporary, Craftsman
- Construction Materials:Advanced Framing, Combination, Concrete
- Exterior Features:Sidewalks, Street Lights
- Levels:1 Story
Schools
- High school:YORKTOWN
Utilities
- Water:Public
- Sewer:Public Sewer
Finances and disclosures
- Price:$824,900
- Price per sq. ft.:$786.37
- Tax amount:$9,859 (2025)
Features and amenities
- Laundry features:Dryer - Front Loading, Dryer In Unit, Hookup, Washer - Front Loading, Washer In Unit
- Amenities:Main Entrance Lock, Recessed Lighting, Security System
- Smart home:Yes
Parking
- Parking description:Asphalt Driveway, Garage - Front Entry, Garage Door Opener, On-site - Sale, Parking Garage, Underground
- Garage:Yes
- Garage spaces:1
New listings near 1201 N Quinn St #203
- Coming Soon
 $975,000Coming Soon3 beds 2 baths1,760 sq. ft.
1037 16th St S, ARLINGTON, VA 22202
MLS# VAAR2080364Listed by: SAMSON PROPERTIES - Coming SoonOpen Thu, 4 to 7pm
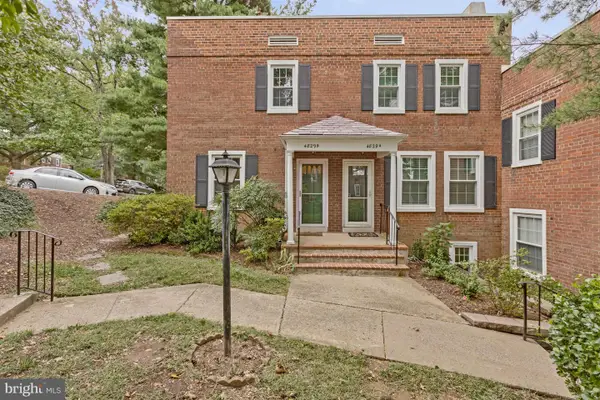 $545,000Coming Soon2 beds 2 baths1,383 sq. ft.
4829 28th St S #b, ARLINGTON, VA 22206
MLS# VAAR2080220Listed by: EXP REALTY, LLC - Coming Soon
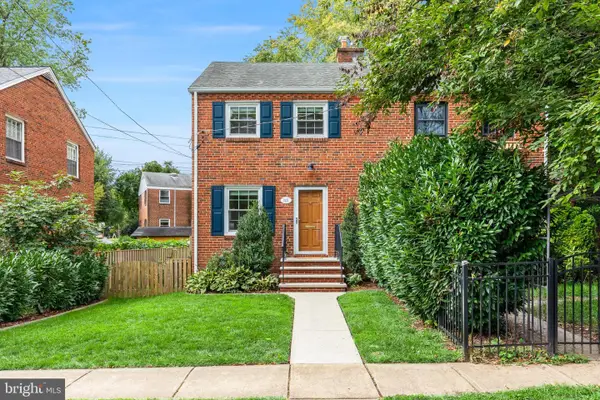 $695,000Coming Soon2 beds 1 baths1,333 sq. ft.
2522 N Winchester St N, ARLINGTON, VA 22213
MLS# VAAR2080336Listed by: TTR SOTHEBY'S INTERNATIONAL REALTY - Coming Soon
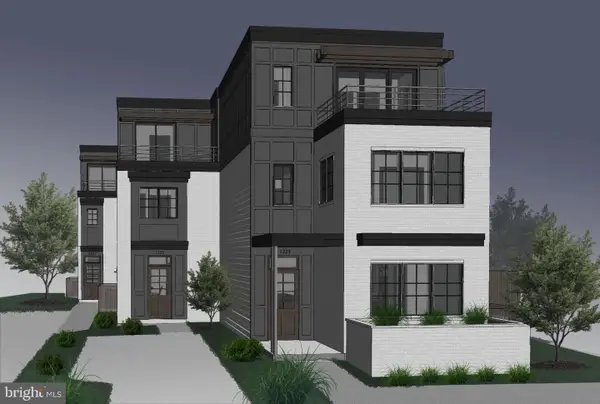 $1,550,000Coming Soon4 beds 4 baths2,500 sq. ft.
1223 N Quncy St, ARLINGTON, VA 22203
MLS# VAAR2080352Listed by: IRVIN REALTY LLC - Coming Soon
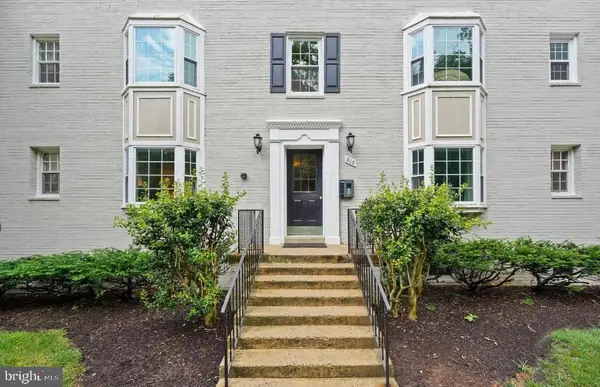 $290,000Coming Soon2 beds 1 baths692 sq. ft.
808 S Arlington Mill Dr #9-101, ARLINGTON, VA 22204
MLS# VAAR2079896Listed by: KW METRO CENTER - Coming Soon
 $995,000Coming Soon3 beds 3 baths3,150 sq. ft.
1421 21st St S, ARLINGTON, VA 22202
MLS# VAAR2079740Listed by: WEICHERT, REALTORS - Coming Soon
 $2,675,000Coming Soon-- beds 1 baths6,182 sq. ft.
1915 N Van Buren St, ARLINGTON, VA 22205
MLS# VAAR2079848Listed by: RLAH @PROPERTIES - Coming Soon
 $470,000Coming Soon1 beds 1 baths670 sq. ft.
888 N Quincy St #1107, ARLINGTON, VA 22203
MLS# VAAR2080276Listed by: KELLER WILLIAMS REALTY - Coming Soon
 $280,000Coming Soon2 beds 1 baths715 sq. ft.
808 S Arlington Mill Dr S #9-204, ARLINGTON, VA 22204
MLS# VAAR2080282Listed by: SAMSON PROPERTIES - Coming Soon
 $995,000Coming Soon4 beds 3 baths1,985 sq. ft.
837 31st St S, ARLINGTON, VA 22202
MLS# VAAR2077848Listed by: LONG & FOSTER REAL ESTATE, INC.


Protect your home and budget from life's surprises with an Assurant Home Warranty, backed by a partner that supports you through every step of homeownership. Explore Plans.
© 2026 Better Homes and Gardens Real Estate LLC. An Anywhere Real Estate company. All rights reserved. Better Homes and Gardens® Real Estate is a registered trademark owned by Meredith Operations Corporation, licensed to Better Homes and Gardens Real Estate LLC and used with permission. Better Homes and Gardens Real Estate LLC fully supports the principles of the Fair Housing Act and the Equal Opportunity Act. Listing information is deemed reliable but is not guaranteed accurate.
Each office is independently owned and operated.
Any services or products provided by third parties are not provided by, affiliated with or related to Better Homes and Gardens Real Estate LLC, or its affiliated companies.