
127 S Highland St, Arlington, VA 22204
Local realty services provided by:Better Homes and Gardens Real Estate Premier
127 S Highland St,Arlington, VA 22204
$1,395,000
- 4 Beds
- 4 Baths
- 4,020 sq. ft.
- Single family
- Pending
Listed by: kay houghton
Office: exp realty, llc.
MLS#:VAAR2067186
Source:BRIGHTMLS
Price summary
- Price:$1,395,000
- Price per sq. ft.:$347.01
About this home
Beautiful 4-bedroom, 3.5-bathroom home nestled in the sought-after Arlington Heights Historic District! This stunning stone-front residence combines timeless charm with spacious living, thoughtful updates, & an unbeatable location. Freshly painted inside & out in 2025 with all-new carpeting completed in 2025/2026, this move-in ready home offers elegant finishes, generous living spaces, & exceptional storage throughout.
A beautiful wooden front door with keypad access welcomes you inside the foyer, featuring two coat closets & a convenient entry countertop. Upstairs, the sun-drenched main level showcases gorgeous hardwood flooring throughout. The expansive living room is filled with natural light & features French door access to a charming Juliet balcony, while the dining room is accented with a modern 3-light pendant fixture. The gourmet kitchen boasts updated cabinetry, granite countertops, stainless steel appliances including a Sub-Zero refrigerator, gas cooktop, & double oven, an island, & a pantry, plus direct access to the rear deck - perfect for outdoor dining or entertaining. Just off the kitchen, the inviting family room features a cozy gas fireplace with marble surround. A main-level powder room with a large stone-topped vanity & separate water closet completes this level.
Upstairs, a dramatic oversized stairway window fills the home with natural light. The upper level includes three spacious secondary bedrooms, two with plush carpeting & one with hardwood flooring, all featuring double-door closets. The hallway bathroom offers tile flooring, a stone-topped vanity, & a tiled shower/tub combination. A dedicated laundry room includes a stacked full-size LG washer & dryer along with tile flooring. The luxurious primary suite features a modern ceiling fan with overhead lighting, an enormous walk-in closet with recessed lighting, custom shelving, & pull-down stair access to a floored attic for additional storage. The en-suite bathroom includes a dual vanity with extensive cabinet space, medicine cabinet mirrors, a separate water closet, corner jetted spa tub, & a beautifully tiled walk-in shower.
The lower level features tile flooring throughout the back hallway, along with a large storage/coat closet, utility/storage room, & access to the 2-car garage complete with shelving & additional crawl space storage. The light-filled recreation room offers plush carpeting, recessed lighting, built-in cabinetry & shelving, plus a second gas fireplace with marble surround. A full bathroom with a large tiled walk-in shower adds flexibility for guests or extended living space. Rear door access leads to the large, fully-fenced grassy backyard with mature landscaping - a private outdoor retreat ideal for relaxing, entertaining, or play.
Additional home features include a new AC unit (2024), two garage parking spaces, two driveway spaces, & easy street parking. Ideally located just minutes from Columbia Pike, Ballston, Clarendon, Pentagon City, Washington, DC, & Amazon HQ2, this exceptional home offers easy access to countless restaurants, shopping, parks, trails, Metro stations, & commuter routes including Route 50 & I-395....
Contact an agent
Home facts
- Year built:2009
- Listing ID #:VAAR2067186
- Added:5 day(s) ago
- Updated:May 27, 2026 at 02:34 AM
Rooms and interior
- Bedrooms:4
- Total bathrooms:4
- Full bathrooms:3
- Half bathrooms:1
- Basement:Yes
- Basement Description:Fully Finished
- Living area:4,020 sq. ft.
Heating and cooling
- Cooling:Central A/C
- Heating:Forced Air, Natural Gas
Structure and exterior
- Year built:2009
- Building area:4,020 sq. ft.
- Lot area:0.14 Acres
- Architectural Style:Farmhouse/National Folk
- Construction Materials:Stone
- Levels:3 Story
Schools
- High school:WAKEFIELD
- Middle school:JEFFERSON
- Elementary school:ALICE WEST FLEET
Utilities
- Water:Public
- Sewer:Public Sewer
Finances and disclosures
- Price:$1,395,000
- Price per sq. ft.:$347.01
- Tax amount:$15,172 (2025)
Features and amenities
- Laundry features:Dryer In Unit, Washer In Unit
Parking
- Parking description:Attached Garage, Concrete Driveway, Garage - Front Entry, Garage Door Opener, On Street
- Garage:Yes
- Garage spaces:2
New listings near 127 S Highland St
- Coming Soon
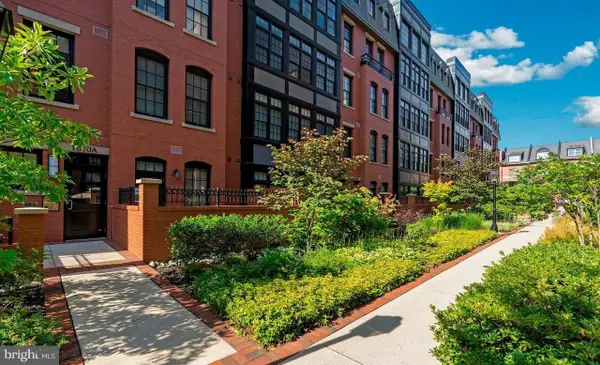 $1,530,000Coming Soon2 beds 3 baths
1610 N Queen St #248, ARLINGTON, VA 22209
MLS# VAAR2073740Listed by: REDFIN CORPORATION - Coming SoonOpen Sat, 1 to 3pm
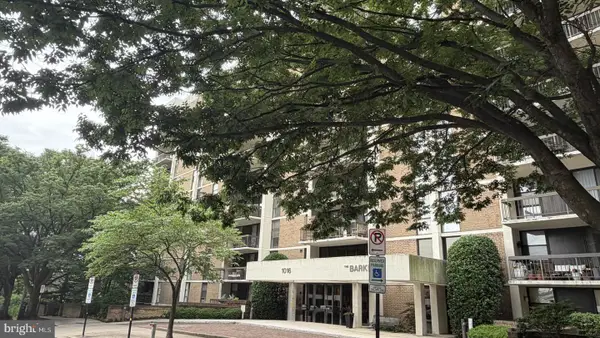 $595,000Coming Soon2 beds 2 baths
1016 Wayne St #1007, ARLINGTON, VA 22204
MLS# VAAR2073862Listed by: KW METRO CENTER - Coming Soon
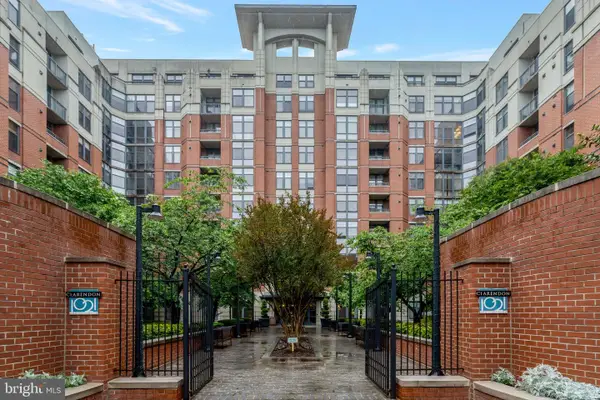 $775,000Coming Soon2 beds 2 baths
1021 N Garfield St #315, ARLINGTON, VA 22201
MLS# VAAR2073224Listed by: COMPASS - Coming SoonOpen Sun, 11am to 1pm
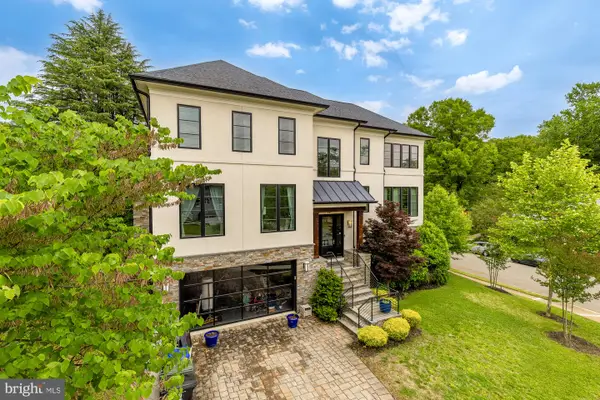 $2,750,000Coming Soon6 beds 6 baths
3701 38 Th St N, ARLINGTON, VA 22207
MLS# VAAR2067860Listed by: COMPASS - Coming SoonOpen Sat, 1 to 3pm
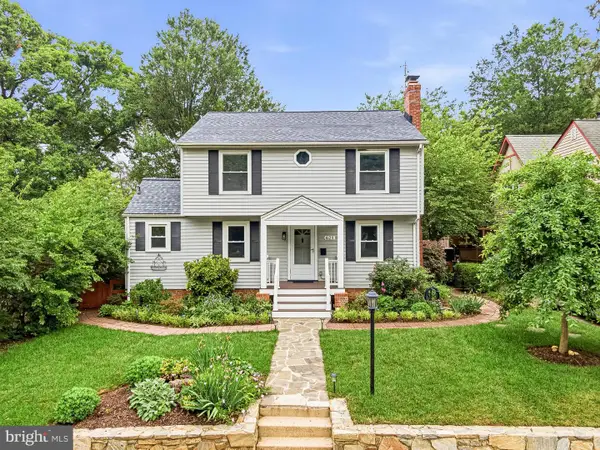 $1,095,000Coming Soon5 beds 4 baths
625 S Quincy St, ARLINGTON, VA 22204
MLS# VAAR2073100Listed by: COMPASS - New
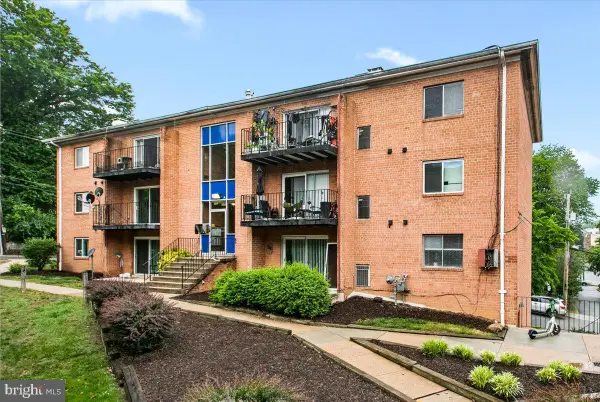 $210,000Active1 beds 1 baths641 sq. ft.
3408 25th St S #8, ARLINGTON, VA 22206
MLS# VAAR2073882Listed by: SERHANT 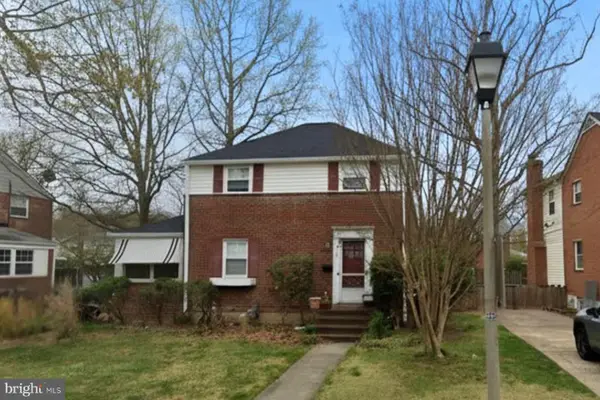 $650,000Pending3 beds 1 baths1,144 sq. ft.
104 S Aberdeen St, ARLINGTON, VA 22204
MLS# VAAR2073206Listed by: SERHANT- Coming Soon
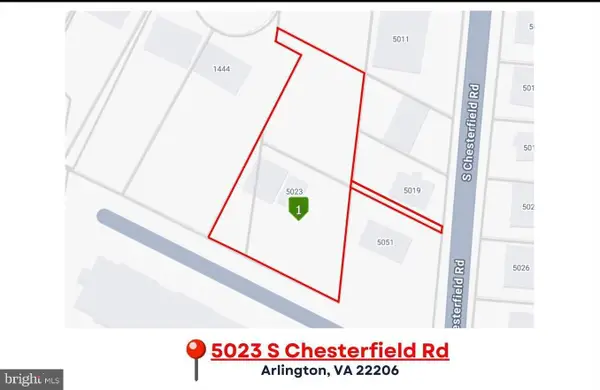 $624,900Coming Soon4 beds 1 baths
5023 S Chesterfield Rd, ARLINGTON, VA 22206
MLS# VAAR2073866Listed by: REAL PROPERTY MANAGEMENT PROS - Coming Soon
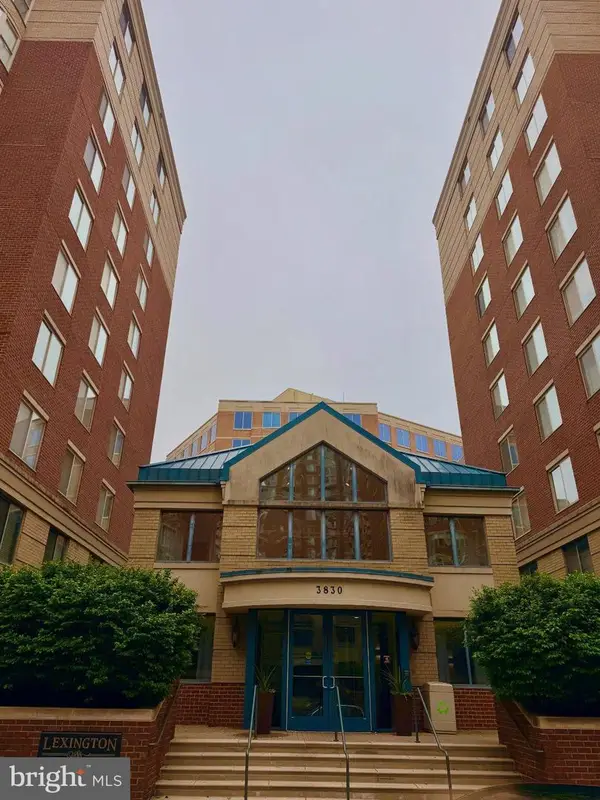 $585,000Coming Soon2 beds 2 baths
3830 9th St N #109w, ARLINGTON, VA 22203
MLS# VAAR2073378Listed by: PEARSON SMITH REALTY, LLC - Open Sun, 2 to 4pmNew
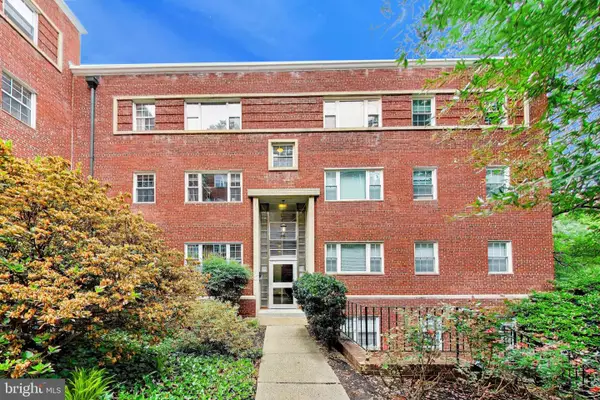 $365,000Active2 beds 1 baths783 sq. ft.
1322 Fort Myer Dr #924, ARLINGTON, VA 22209
MLS# VAAR2073472Listed by: WEICHERT, REALTORS


Protect your home and budget from life's surprises with an Assurant Home Warranty, backed by a partner that supports you through every step of homeownership. Explore Plans.
© 2026 Better Homes and Gardens Real Estate LLC. An Anywhere Real Estate company. All rights reserved. Better Homes and Gardens® Real Estate is a registered trademark owned by Meredith Operations Corporation, licensed to Better Homes and Gardens Real Estate LLC and used with permission. Better Homes and Gardens Real Estate LLC fully supports the principles of the Fair Housing Act and the Equal Opportunity Act. Listing information is deemed reliable but is not guaranteed accurate.
Each office is independently owned and operated.
Any services or products provided by third parties are not provided by, affiliated with or related to Better Homes and Gardens Real Estate LLC, or its affiliated companies.