
1300 Army Navy Dr #125, Arlington, VA 22202
Local realty services provided by:Better Homes and Gardens Real Estate Reserve
Listed by: jody l wright, stacy s rodgers
Office: berkshire hathaway homeservices penfed realty
MLS#:VAAR2080716
Source:BRIGHTMLS
Price summary
- Price:$295,000
- Price per sq. ft.:$327.78
About this home
LOW-MAINTENANCE LIVING, ideal Arlington LOCATION, and A LOWER INTEREST RATE FOR YEARS!! A Seller-Paid 2-1 Mortgage Rate Buydown with the seller paying to temporarily reduce your interest rate by 2% in year one and 1% in year two - which means a LOWER MONTHLY MORTGAGE PAYMENT FOR YOU!! You’ll also enjoy a hassle-free lifestyle at Horizon House – 24-hour concierge, enviable proximity to metro and shopping, and A CONDO FEE THAT INCLUDES ALL UTILITIES! This huge (900 sq ft!!) 1-bedroom condo is move-in ready and waiting for you! Sleek LVP flooring (2021) runs throughout the living room, dining room and kitchen. Sellers had the WALL REMOVED BETWEEN KITCHEN AND DINING ROOM – in its place stands a contemporary peninsula with butcher block counter, breakfast bar, soft-close drawers and pendant lighting overhead! The result is an open, modern kitchen and dining area – the perfect gathering space for hosting friends and family! The 2021 KITCHEN REFRESH also included new sink and gooseneck faucet, painting of existing cabinetry, and upgrading ceiling lights in the kitchen and dining room to remote-controlled LED with dimming and color temperature adjustment. Stunning RENOVATED BATHROOM has tiled shower with frameless glass doors and granite-topped vanity. Large bedroom with custom California Closet organizers (2023)! Sunny extended balcony accessible via both the living and bed room (seller upgraded window and sliding door coverings to remote-controlled, power-operated blinds!) DEEDED GARAGE PARKING SPOT (#26) but going car-free (and renting your spot to other residents!) is a breeze with community bike storage, bus stop and BikeShare stations in front of the building and a 15 MINUTE WALK TO PENTAGON CITY METRO! Horizon House residents appreciate the convenience of a secure-entry building, a front desk to accept your Amazon deliveries, dedicated visitor parking… there’s even a car wash station and dumpsters provided quarterly to dispose of large items. Amenities include outdoor pool, tennis court, community room, gas and charcoal BBQs, picnic area, and a rooftop sundeck with panoramic city and monument views (it’s THE place to be on 4th of July!). PET FRIENDLY BUILDING. Unbeatable walkability and convenience – minutes from the shops, dining and restaurants at Pentagon Row and Pentagon City Mall! 3 blocks to Target and Harris Teeter, 1 mile from Whole Foods, or re-stock the pantry at Costco (1 mile as well). COMMUTERS DREAM - near 395, 495, 66, Rt 1 and GW Parkway! With an all-inclusive building, an approachable price point, and a seller paying to lower your interest rate – this is a fantastic opportunity to ease into homeownership with added financial flexibility! Contact listing agent for more information on this special seller offer and SCHEDULE YOUR SHOWING TODAY! Open Sunday 10/11 from 1-3pm!...
Contact an agent
Home facts
- Year built:1965
- Subdivision & Development:HORIZON HOUSE
- Listing ID #:VAAR2080716
- Added:4 day(s) ago
- Updated:October 14, 2026 at 02:04 PM
Rooms and interior
- Bedrooms:1
- Total bathrooms:1
- Full bathrooms:1
- Flooring:Carpet, Luxury Vinyl Plank
- Dining Description:Dining Area, Formal/Separate Dining Room
- Kitchen Description:Breakfast Area, Built-In Microwave, Carpet, Crown Moldings, Dishwasher, Disposal, Icemaker, Kitchen - Table Space, Oven/Range - Gas, Refrigerator, Stainless Steel Appliances
- Bedroom Description:Carpet
- Living area:900 sq. ft.
Heating and cooling
- Cooling:Ceiling Fan(s), Central A/C
- Heating:Forced Air, Natural Gas
Structure and exterior
- Year built:1965
- Building area:900 sq. ft.
- Architectural Style:Traditional
- Construction Materials:Brick
- Exterior Features:Balcony
- Levels:1 Story
Utilities
- Water:Public
- Sewer:Public Sewer
Finances and disclosures
- Price:$295,000
- Price per sq. ft.:$327.78
- Tax amount:$3,007 (2026)
Features and amenities
- Amenities:Carpet, Ceiling Fan(s), Chair Railings, Crown Moldings, Desk in Lobby, Main Entrance Lock, Smoke Detector
Parking
- Parking description:Assigned, Inside Access, Parking Garage, Parking Space Conveys, Underground
- Garage:Yes
- Garage spaces:1
New listings near 1300 Army Navy Dr #125
- Coming SoonOpen Sat, 1 to 3pm
 $360,000Coming Soon1 beds 1 baths800 sq. ft.
1201 S Barton St #181, ARLINGTON, VA 22204
MLS# VAAR2080930Listed by: RLAH @PROPERTIES - Coming Soon
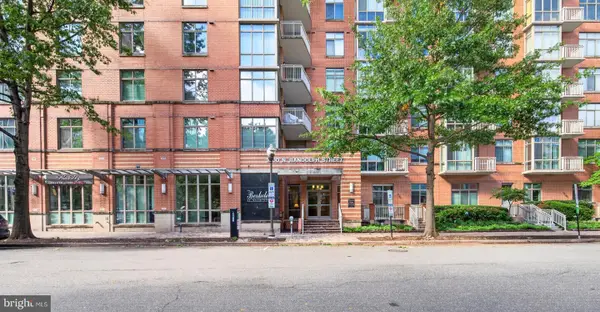 $459,900Coming Soon1 beds 1 baths663 sq. ft.
1000 N Randolph St #105, ARLINGTON, VA 22201
MLS# VAAR2080996Listed by: LONG & FOSTER REAL ESTATE, INC. - Coming SoonOpen Fri, 5:30 to 7pm
 $1,050,000Coming Soon4 beds 3 baths2,361 sq. ft.
3010 S Hill St, ARLINGTON, VA 22202
MLS# VAAR2080824Listed by: PROPERTY COLLECTIVE - Coming SoonOpen Sun, 1 to 4pm
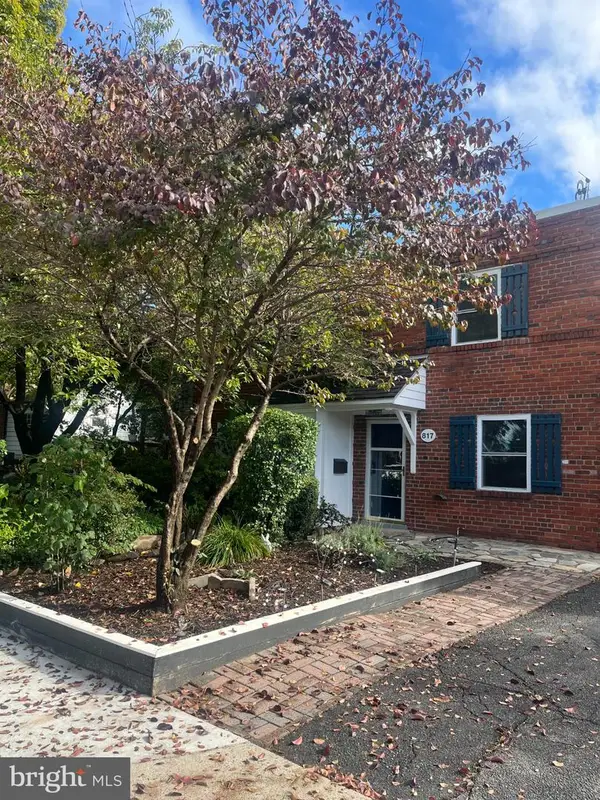 $589,000Coming Soon-- beds 1 baths1,400 sq. ft.
817 S Irving St, ARLINGTON, VA 22204
MLS# VAAR2080932Listed by: CORCORAN MCENEARNEY - Coming SoonOpen Sun, 1 to 3pm
 $1,000,000Coming Soon3 beds 2 baths1,364 sq. ft.
2431 N Utah St, ARLINGTON, VA 22207
MLS# VAAR2080380Listed by: SOUL'S HOME, LLC - Coming Soon
 $1,295,000Coming Soon3 beds 4 baths2,606 sq. ft.
600 N Ivy St N, ARLINGTON, VA 22201
MLS# VAAR2080900Listed by: EDWARD BELL JOSEPH, JR., BROKER - Coming Soon
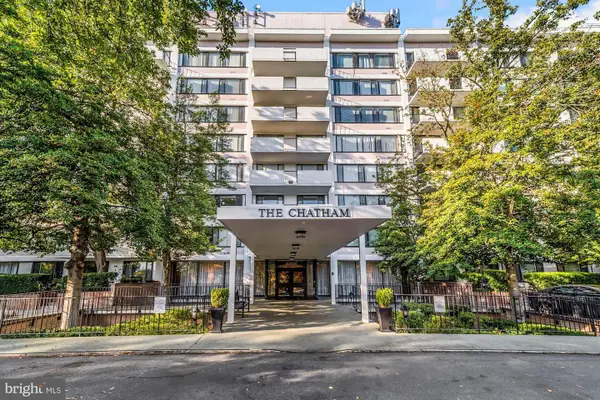 $274,900Coming Soon1 beds 1 baths819 sq. ft.
4501 Arlington Blvd #528, ARLINGTON, VA 22203
MLS# VAAR2080890Listed by: RE/MAX ALLEGIANCE - Coming SoonOpen Fri, 4 to 6pm
 $1,299,900Coming Soon5 beds 4 baths2,416 sq. ft.
4035 N Stuart St, ARLINGTON, VA 22207
MLS# VAFX2338982Listed by: PEARSON SMITH REALTY, LLC - Coming Soon
 $385,000Coming Soon1 beds 1 baths699 sq. ft.
3600 S Glebe Rd #327w, ARLINGTON, VA 22202
MLS# VAAR2080880Listed by: CORCORAN MCENEARNEY - Coming Soon
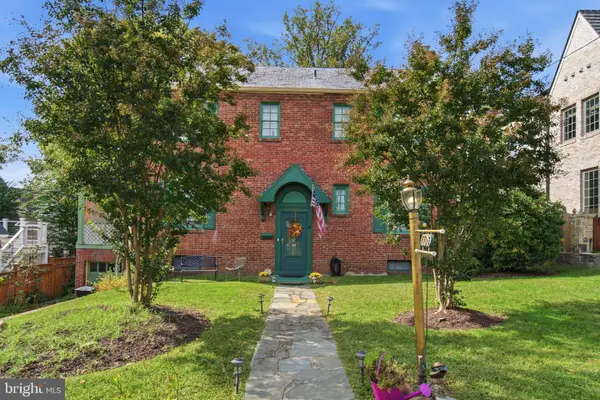 $1,650,000Coming Soon4 beds 3 baths1,976 sq. ft.
1708 N Hartford St, ARLINGTON, VA 22201
MLS# VAAR2080844Listed by: SAMSON PROPERTIES


Protect your home and budget from life's surprises with an Assurant Home Warranty, backed by a partner that supports you through every step of homeownership. Explore Plans.
© 2026 Better Homes and Gardens Real Estate LLC. An Anywhere Real Estate company. All rights reserved. Better Homes and Gardens® Real Estate is a registered trademark owned by Meredith Operations Corporation, licensed to Better Homes and Gardens Real Estate LLC and used with permission. Better Homes and Gardens Real Estate LLC fully supports the principles of the Fair Housing Act and the Equal Opportunity Act. Listing information is deemed reliable but is not guaranteed accurate.
Each office is independently owned and operated.
Any services or products provided by third parties are not provided by, affiliated with or related to Better Homes and Gardens Real Estate LLC, or its affiliated companies.