
1300 Army Navy Dr #320, Arlington, VA 22202
Local realty services provided by:Better Homes and Gardens Real Estate Murphy & Co.
1300 Army Navy Dr #320,Arlington, VA 22202
$269,900
- 1 Beds
- 1 Baths
- 660 sq. ft.
- Condominium
- Active
Listed by: kamran saleem
Office: redfin corporation
MLS#:VAAR2073902
Source:BRIGHTMLS
Price summary
- Price:$269,900
- Price per sq. ft.:$408.94
About this home
Stunning condo in Horizon House offering an unbeatable Arlington location and exceptional convenience. This bright third floor unit features luxurious LVP flooring and an open living and dining space filled with natural light and recessed lighting. The updated galley kitchen showcases granite countertops, stainless steel appliances, bright white cabinetry, and recessed lighting for a clean modern feel. The bedroom includes a custom walk in closet with built ins for excellent storage and organization. Step outside to the private balcony with lovely neighborhood views. Horizon House offers an amenity rich lifestyle with stunning common areas, a pool, tennis courts, and a rooftop deck with gorgeous views. Ideally located just minutes from DC, public transit, and Reagan National Airport, this home places everything you need within easy reach. Don’t miss this opportunity to own in one of Arlington’s most convenient locations.
Contact an agent
Home facts
- Year built:1965
- Listing ID #:VAAR2073902
- Added:42 day(s) ago
- Updated:July 10, 2026 at 02:03 PM
Rooms and interior
- Bedrooms:1
- Total bathrooms:1
- Full bathrooms:1
- Flooring:Laminated
- Dining Description:Dining Area
- Kitchen Description:Built-In Microwave, Dishwasher, Disposal, Kitchen - Galley, Refrigerator, Stove, Upgraded Countertops
- Bedroom Description:Walk In Closet(s)
- Living area:660 sq. ft.
Heating and cooling
- Cooling:Central A/C
- Heating:Forced Air, Natural Gas
Structure and exterior
- Year built:1965
- Building area:660 sq. ft.
- Lot Features:Backs to Trees
- Architectural Style:Contemporary
- Construction Materials:Brick
- Exterior Features:Balcony, Deck(s), Extensive Hardscape, Exterior Lighting, Patio(s), Roof, Secure Storage, Sidewalks, Tennis Court(s), Underground Lawn Sprinkler
- Levels:1 Story
Utilities
- Water:Public
- Sewer:Public Sewer
Finances and disclosures
- Price:$269,900
- Price per sq. ft.:$408.94
- Tax amount:$2,589 (2025)
Features and amenities
- Amenities:24 hour security, Desk in Lobby, Double Pane Windows, Fire Detection System, Insulated Windows, Main Entrance Lock, Resident Manager
Parking
- Parking description:Assigned, Attached Garage, Covered Parking, Lighted Parking, Paved Parking, Public
- Garage:Yes
- Garage spaces:1
New listings near 1300 Army Navy Dr #320
- New
 $520,000Active2 beds 3 baths1,224 sq. ft.
905 S Rolfe St #2, ARLINGTON, VA 22204
MLS# VAAR2074962Listed by: EXP REALTY, LLC - Open Sun, 1 to 3pmNew
 $1,550,000Active4 beds 3 baths2,629 sq. ft.
4407 20th Rd N, ARLINGTON, VA 22207
MLS# VAAR2076488Listed by: COMPASS - New
 $675,000Active2 beds 3 baths1,216 sq. ft.
1414 12th St N #1414b, ARLINGTON, VA 22209
MLS# VAAR2076482Listed by: EXP REALTY, LLC - Coming Soon
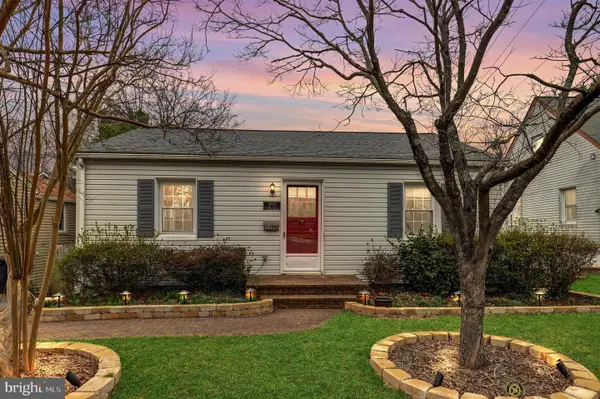 $875,000Coming Soon3 beds 2 baths
1200 N Roosevelt St, ARLINGTON, VA 22205
MLS# VAAR2076222Listed by: LONG & FOSTER REAL ESTATE, INC. - Coming Soon
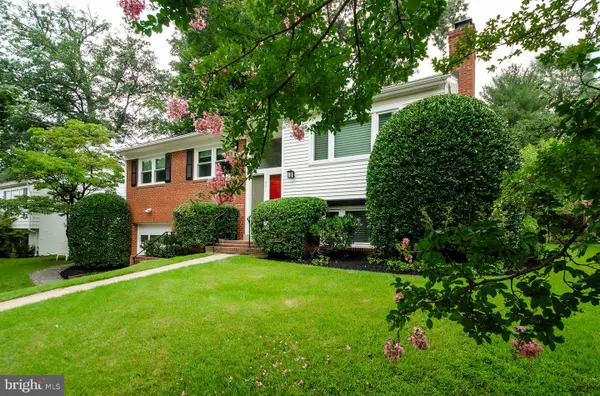 $1,195,000Coming Soon4 beds 3 baths
971 N Rochester St, ARLINGTON, VA 22205
MLS# VAAR2075150Listed by: WEICHERT, REALTORS - Open Sun, 2 to 4pmNew
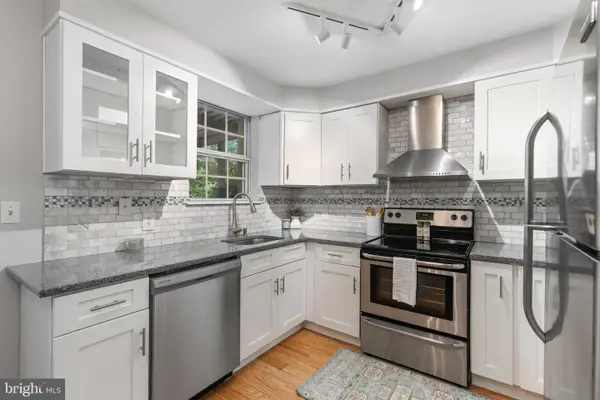 $395,000Active2 beds 1 baths755 sq. ft.
4628 28th Rd S #c, ARLINGTON, VA 22206
MLS# VAAR2075342Listed by: EXP REALTY, LLC - Open Sat, 12 to 2pmNew
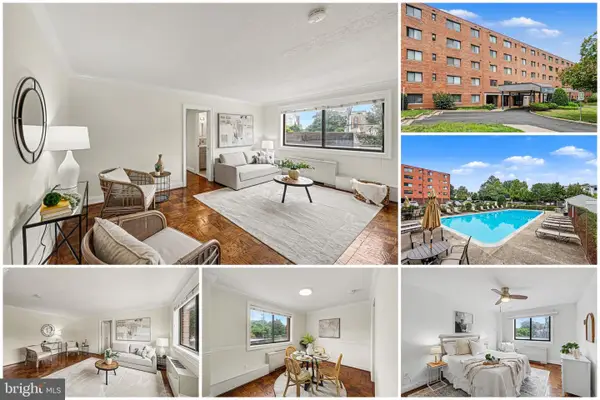 $342,500Active1 beds 1 baths850 sq. ft.
3515 Washington Blvd #218, ARLINGTON, VA 22201
MLS# VAAR2075724Listed by: EXP REALTY, LLC - Coming Soon
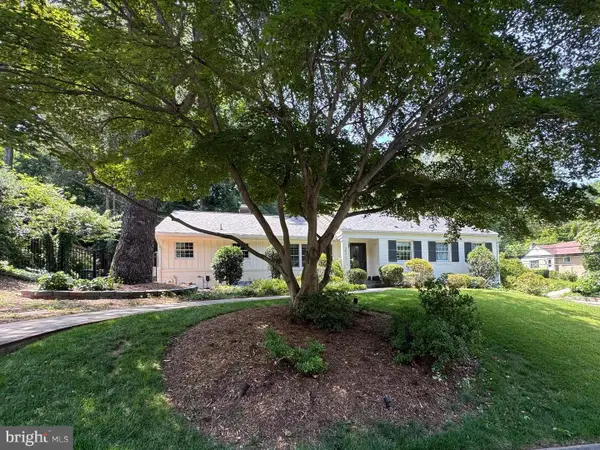 $1,589,000Coming Soon4 beds 3 baths
3936 36th St N, ARLINGTON, VA 22207
MLS# VAAR2076132Listed by: WASHINGTON FINE PROPERTIES - Coming Soon
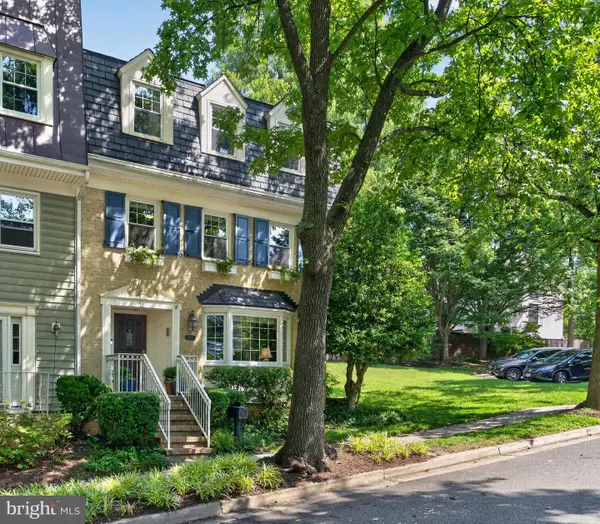 $1,129,500Coming Soon3 beds 4 baths
2015 N Brandywine St N, ARLINGTON, VA 22207
MLS# VAAR2076172Listed by: CORCORAN MCENEARNEY - New
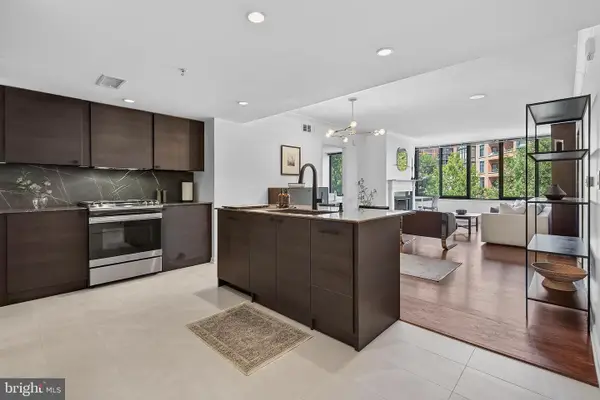 $719,000Active2 beds 2 baths1,178 sq. ft.
2220 Fairfax Dr #406, ARLINGTON, VA 22201
MLS# VAAR2076294Listed by: TTR SOTHEBY'S INTERNATIONAL REALTY


Protect your home and budget from life's surprises with an Assurant Home Warranty, backed by a partner that supports you through every step of homeownership. Explore Plans.
© 2026 Better Homes and Gardens Real Estate LLC. An Anywhere Real Estate company. All rights reserved. Better Homes and Gardens® Real Estate is a registered trademark owned by Meredith Operations Corporation, licensed to Better Homes and Gardens Real Estate LLC and used with permission. Better Homes and Gardens Real Estate LLC fully supports the principles of the Fair Housing Act and the Equal Opportunity Act. Listing information is deemed reliable but is not guaranteed accurate.
Each office is independently owned and operated.
Any services or products provided by third parties are not provided by, affiliated with or related to Better Homes and Gardens Real Estate LLC, or its affiliated companies.