
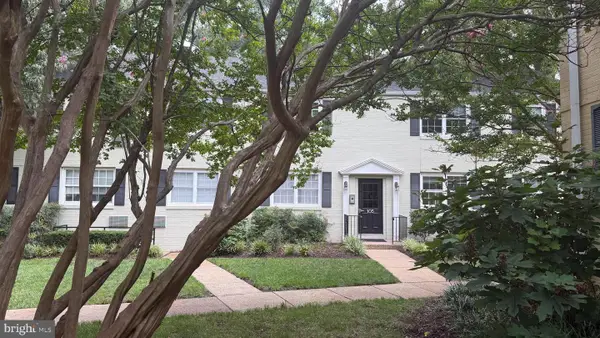
4628 28th Rd S #c, Arlington, VA 22206
Local realty services provided by:Better Homes and Gardens Real Estate Cassidon Realty
4628 28th Rd S #c,Arlington, VA 22206
$395,000
- 2 Beds
- 1 Baths
- 755 sq. ft.
- Condominium
- Pending
Listed by: kay houghton, mikhael noufal
Office: exp realty, llc.
MLS#:VAAR2075342
Source:BRIGHTMLS
Price summary
- Price:$395,000
- Price per sq. ft.:$523.18
About this home
Beautiful 2-bedroom, 1-bathroom home nestled in The Arlington! This charming residence features a spacious living room with neutral paint & gleaming hardwood floors throughout, & double French doors opening to a Juliet balcony. The adjacent dining area is accented by a classic chandelier & offers a large storage closet for added convenience. The updated kitchen features white shaker cabinetry, granite countertops, a marble tile backsplash, stainless steel appliances, a hood vent, & direct access to the private, fully fenced paver patio - perfect for outdoor dining, relaxing, or entertaining.
A back hallway leads to the home’s two spacious bedrooms. The primary bedroom offers a ceiling fan with overhead lighting & a large wall-to-wall closet. The secondary bedroom features overhead lighting & a generously sized closet. The full bathroom showcases black & white tile flooring, a marble-topped black vanity, & a sparkling tiled shower with tub, complete with a window for additional natural light. A convenient laundry nook with a new stacked washer & dryer (2025) completes the home. Enjoy The Arlington’s community amenities, including two outdoor pools & tennis courts, along with easy parking throughout the community. Ideally located near multiple parks & walking trails, the shops & restaurants at The Village at Shirlington, & I-395 with easy access to North Arlington, Del Ray, Old Town, & DC!
*Seller is offering a $4,260 credit towards new windows*...
Contact an agent
Home facts
- Year built:1950
- Subdivision & Development:THE ARLINGTON
- Listing ID #:VAAR2075342
- Added:46 day(s) ago
- Updated:August 25, 2026 at 07:51 AM
Rooms and interior
- Bedrooms:2
- Total bathrooms:1
- Full bathrooms:1
- Living area:755 sq. ft.
Heating and cooling
- Cooling:Central A/C
- Heating:Central, Natural Gas
Structure and exterior
- Year built:1950
- Building area:755 sq. ft.
- Architectural Style:Colonial
- Construction Materials:Brick, Combination
- Levels:1 Story
Schools
- High school:WAKEFIELD
- Middle school:GUNSTON
- Elementary school:ABINGDON
Utilities
- Water:Public
- Sewer:Public Sewer
Finances and disclosures
- Price:$395,000
- Price per sq. ft.:$523.18
- Tax amount:$3,893 (2025)
Features and amenities
- Laundry features:Dryer In Unit, Washer In Unit
Parking
- Parking description:On Street, Parking Lot, Unassigned
New listings near 4628 28th Rd S #c
- Coming SoonOpen Thu, 5 to 7pm
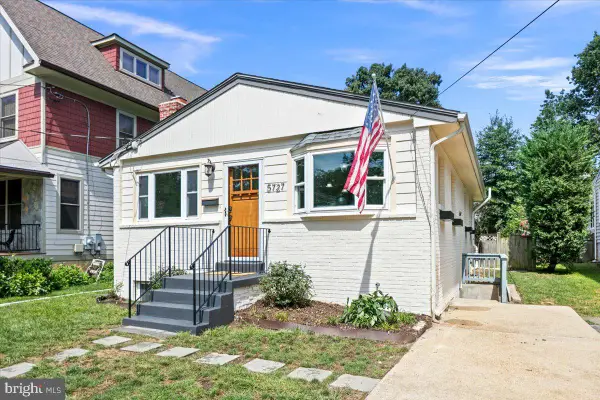 $1,025,000Coming Soon4 beds 3 baths1,864 sq. ft.
5727 6th St N, ARLINGTON, VA 22205
MLS# VAAR2077914Listed by: RLAH @PROPERTIES - Coming Soon
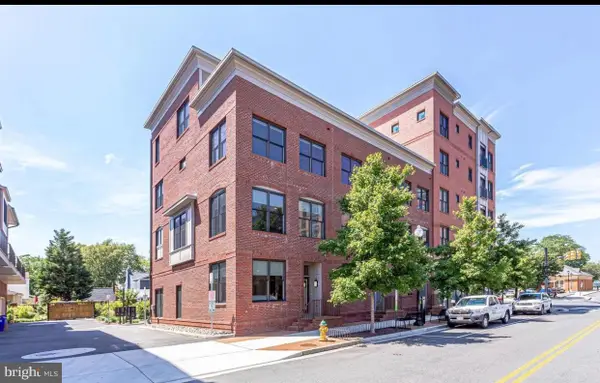 $1,095,000Coming Soon4 beds 5 baths2,480 sq. ft.
2810 11th St S #t001, ARLINGTON, VA 22204
MLS# VAAR2078764Listed by: WEICHERT, REALTORS - Coming Soon
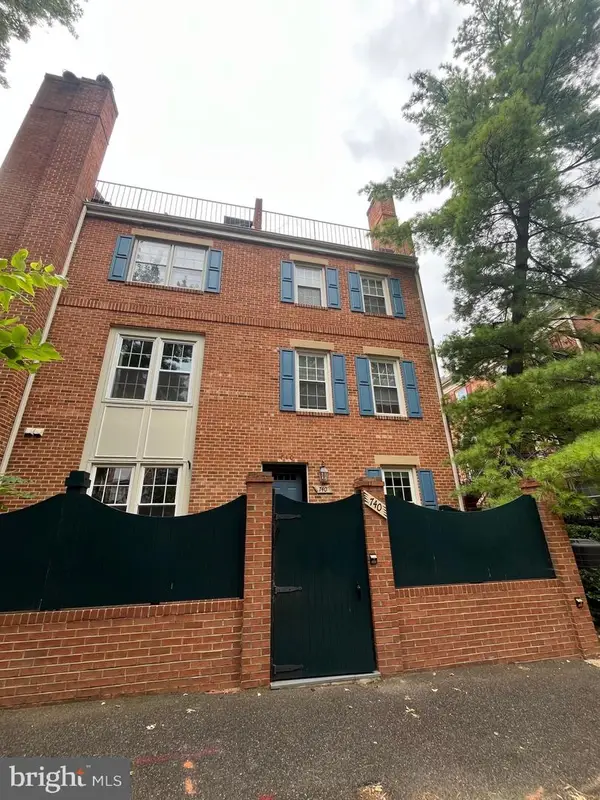 $715,000Coming Soon2 beds 2 baths1,131 sq. ft.
740 N Vermont St, ARLINGTON, VA 22203
MLS# VAAR2078408Listed by: REDFIN CORPORATION - Coming Soon
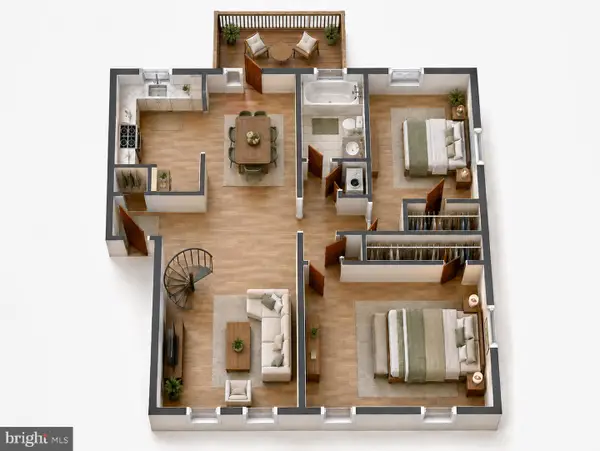 $499,000Coming Soon2 beds 1 baths1,256 sq. ft.
4814 30th St S #c2, ARLINGTON, VA 22206
MLS# VAAR2078600Listed by: TAYLOR PROPERTIES - Coming SoonOpen Thu, 5 to 6:30pm
 $1,599,000Coming Soon5 beds 4 baths4,134 sq. ft.
1016 N Larrimore St, ARLINGTON, VA 22205
MLS# VAAR2076458Listed by: COMPASS - Coming Soon
 $610,000Coming Soon3 beds 2 baths1,257 sq. ft.
2522 4th St S, ARLINGTON, VA 22204
MLS# VAAR2078700Listed by: WEICHERT, REALTORS - Coming SoonOpen Thu, 5 to 7pm
 $275,000Coming Soon2 beds 1 baths894 sq. ft.
105 N George Mason Dr #1053, ARLINGTON, VA 22203
MLS# VAAR2078490Listed by: CORCORAN MCENEARNEY - Coming Soon
 $2,195,000Coming Soon5 beds 5 baths4,688 sq. ft.
2604 N Nelson, ARLINGTON, VA 22207
MLS# VAAR2077978Listed by: TTR SOTHEBY'S INTERNATIONAL REALTY - Coming Soon
 $1,300,000Coming Soon3 beds 3 baths1,900 sq. ft.
1243 N Taylor St, ARLINGTON, VA 22201
MLS# VAAR2078666Listed by: KW METRO CENTER - Coming SoonOpen Sat, 2 to 4pm
 $749,000Coming Soon2 beds 2 baths1,333 sq. ft.
3650 S Glebe Rd #157, ARLINGTON, VA 22202
MLS# VAAR2077992Listed by: CORCORAN MCENEARNEY


Protect your home and budget from life's surprises with an Assurant Home Warranty, backed by a partner that supports you through every step of homeownership. Explore Plans.
© 2026 Better Homes and Gardens Real Estate LLC. An Anywhere Real Estate company. All rights reserved. Better Homes and Gardens® Real Estate is a registered trademark owned by Meredith Operations Corporation, licensed to Better Homes and Gardens Real Estate LLC and used with permission. Better Homes and Gardens Real Estate LLC fully supports the principles of the Fair Housing Act and the Equal Opportunity Act. Listing information is deemed reliable but is not guaranteed accurate.
Each office is independently owned and operated.
Any services or products provided by third parties are not provided by, affiliated with or related to Better Homes and Gardens Real Estate LLC, or its affiliated companies.