
1300 Army Navy Dr #814, Arlington, VA 22202
Local realty services provided by:Better Homes and Gardens Real Estate Murphy & Co.
1300 Army Navy Dr #814,Arlington, VA 22202
$479,000
- 2 Beds
- 2 Baths
- 1,279 sq. ft.
- Condominium
- Active
Upcoming open houses
- Sat, Nov 1401:15 pm - 03:00 pm
Listed by: renzo antonio melendez cabrera
Office: metro house
MLS#:VAAR2081882
Source:BRIGHTMLS
Price summary
- Price:$479,000
- Price per sq. ft.:$374.51
About this home
This sun-drenched 1,279 square foot, two bedroom, two bathroom, unit features continuous LVP flooring, walls of windows with custom shades, balconies, and custom architectural details throughout, including coffered ceilings and upgraded lighting.
Key highlights of the home include:
- Kitchen & Living: Designer kitchen with custom cabinetry and top-of-the-line finishes, a reverse osmosis water filtration system, an electric fireplace, a wall-mounted TV, and a Bodega wine cooler.
- Bedrooms & Baths: Fully renovated bathrooms and premium shelving systems in all closets.
- Parking & Storage: Includes a deeded garage parking space (rentable for extra income) and a private storage unit. The garage also offers bicycle storage.
The full-service building offers a 24-hour concierge desk, and the HOA fee covers all utilities except internet and cable. Building and community amenities include:
- Rooftop terrace with panoramic views of the DC skyline, Washington Monument, and Air Force Memorial
- Swimming pool and tennis courts
- Party room with a full kitchen
- Dog walking area, picnic space near a historic Civil War fort site, and a car washing station
- On-site bike rental, abundant street parking, and guest parking
The location offers convenient access to the Pentagon City Metro, Amazon HQ2, Westpost at National Landing, parks, gyms, and dining. It is also within walking distance of Target and Harris Teeter....
Contact an agent
Home facts
- Year built:1965
- Subdivision & Development:HORIZON HOUSE
- Listing ID #:VAAR2081882
- Updated:November 12, 2026 at 04:13 PM
Rooms and interior
- Bedrooms:2
- Total bathrooms:2
- Full bathrooms:2
- Flooring:Hardwood, Luxury Vinyl Plank
- Kitchen Description:Built-In Microwave, Dishwasher, Disposal, Icemaker, Recessed Lighting, Stainless Steel Appliances, Stove
- Bedroom Description:Walk In Closet(s)
- Living area:1,279 sq. ft.
Heating and cooling
- Cooling:Central A/C
- Heating:Forced Air, Natural Gas
Structure and exterior
- Year built:1965
- Building area:1,279 sq. ft.
- Architectural Style:Colonial
- Construction Materials:Brick
- Levels:1 Story
Utilities
- Water:Public
- Sewer:Public Sewer
Finances and disclosures
- Price:$479,000
- Price per sq. ft.:$374.51
- Tax amount:$5,190 (2025)
Features and amenities
- Amenities:Desk in Lobby, Double Pane Windows, Recessed Lighting, Smoke Detector, Surveillance Sys
Parking
- Parking description:Assigned, Parking Garage
- Garage:Yes
- Garage spaces:1
New listings near 1300 Army Navy Dr #814
- Coming Soon
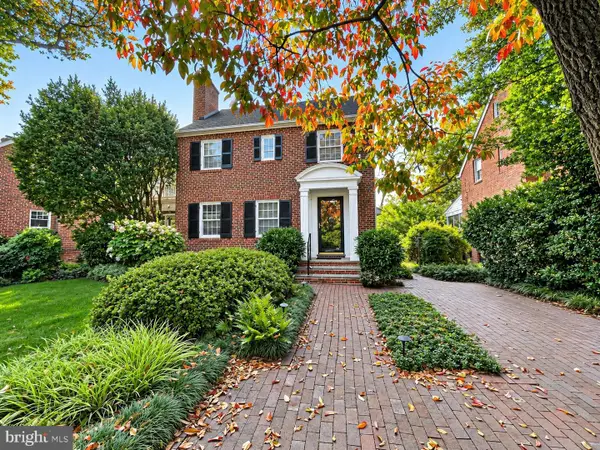 $1,175,000Coming Soon3 beds 3 baths2,380 sq. ft.
3728 4th St N, ARLINGTON, VA 22203
MLS# VAAR2080298Listed by: COMPASS - Coming SoonOpen Sat, 1 to 3pm
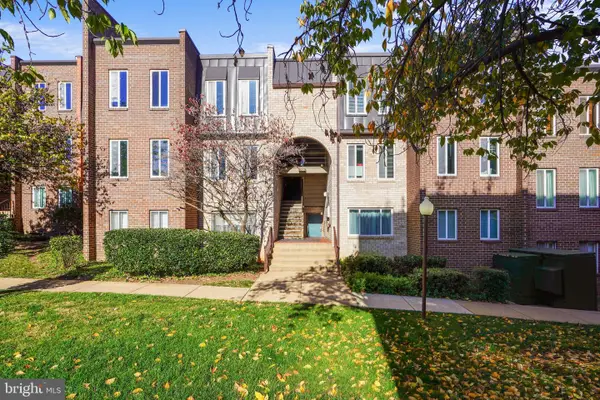 $288,000Coming Soon2 beds 2 baths1,063 sq. ft.
5020 7th Rd S #302, ARLINGTON, VA 22204
MLS# VAAR2081658Listed by: CORCORAN MCENEARNEY - Coming Soon
 $909,000Coming Soon2 beds 1 baths940 sq. ft.
5112 28th St N, ARLINGTON, VA 22207
MLS# VAAR2082032Listed by: REAL BROKER, LLC - Coming Soon
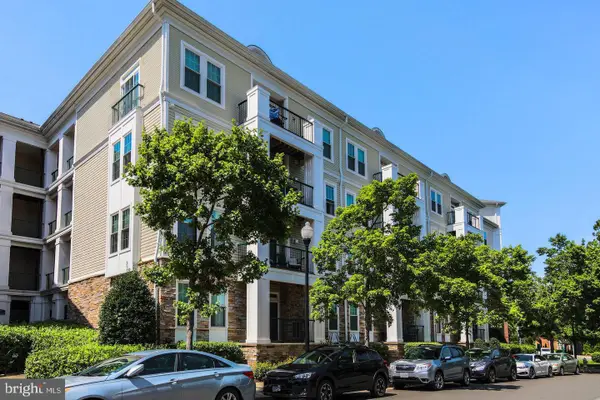 $345,000Coming Soon1 beds 1 baths731 sq. ft.
2465 Army Navy Dr #1-201, ARLINGTON, VA 22206
MLS# VAAR2082002Listed by: GSHWANG REALTY - Coming SoonOpen Sat, 1 to 3pm
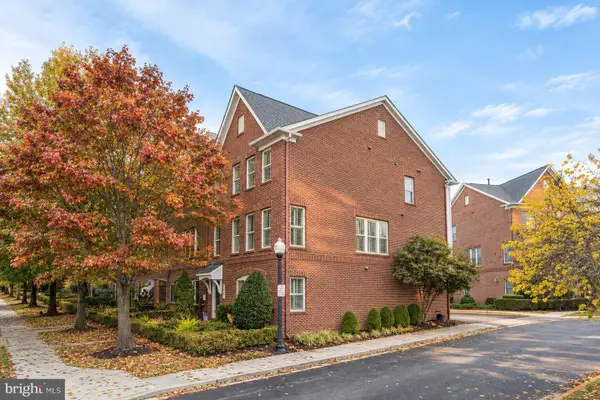 $1,049,000Coming Soon4 beds 4 baths2,496 sq. ft.
3507 S Four Mile Run Dr, ARLINGTON, VA 22206
MLS# VAAR2081756Listed by: MCWILLIAMS/BALLARD INC. - Coming Soon
 $799,900Coming Soon3 beds 1 baths1,600 sq. ft.
4404 8th St S, ARLINGTON, VA 22204
MLS# VAAR2081954Listed by: BERKSHIRE HATHAWAY HOMESERVICES PENFED REALTY - Coming Soon
 $549,900Coming Soon3 beds 2 baths829 sq. ft.
2020 S Quebec St, ARLINGTON, VA 22204
MLS# VAAR2081948Listed by: FAIRFAX REALTY PREMIER - Coming Soon
 $1,275,000Coming Soon4 beds 3 baths3,288 sq. ft.
2225 N Trenton St, ARLINGTON, VA 22207
MLS# VAAR2081766Listed by: EXP REALTY, LLC - Coming Soon
 $2,399,000Coming Soon5 beds 6 baths3,907 sq. ft.
2214 N Madison St, ARLINGTON, VA 22205
MLS# VAAR2081792Listed by: BEACON CREST REAL ESTATE LLC - Coming Soon
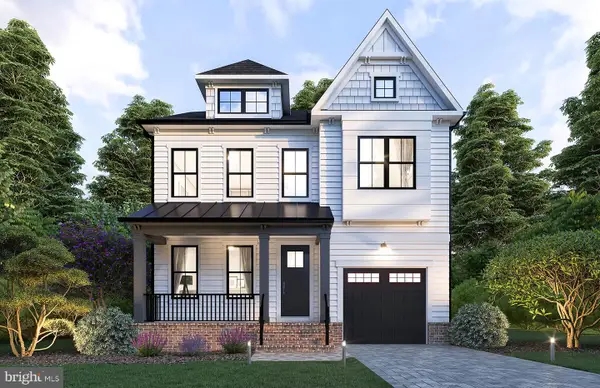 $2,199,000Coming Soon5 beds 5 baths4,181 sq. ft.
1025 16th St S, ARLINGTON, VA 22202
MLS# VAAR2081798Listed by: BEACON CREST REAL ESTATE LLC


Protect your home and budget from life's surprises with an Assurant Home Warranty, backed by a partner that supports you through every step of homeownership. Explore Plans.
© 2026 Better Homes and Gardens Real Estate LLC. An Anywhere Real Estate company. All rights reserved. Better Homes and Gardens® Real Estate is a registered trademark owned by Meredith Operations Corporation, licensed to Better Homes and Gardens Real Estate LLC and used with permission. Better Homes and Gardens Real Estate LLC fully supports the principles of the Fair Housing Act and the Equal Opportunity Act. Listing information is deemed reliable but is not guaranteed accurate.
Each office is independently owned and operated.
Any services or products provided by third parties are not provided by, affiliated with or related to Better Homes and Gardens Real Estate LLC, or its affiliated companies.