
1510 12th St N #303, Arlington, VA 22209
Local realty services provided by:Better Homes and Gardens Real Estate Community Realty
1510 12th St N #303,Arlington, VA 22209
$389,500
- 1 Beds
- 1 Baths
- 850 sq. ft.
- Condominium
- Active
Upcoming open houses
- Sat, Oct 1001:00 pm - 03:00 pm
- Sun, Oct 1101:00 pm - 04:00 pm
Listed by: olga gribanova
Office: grove one properties, llc.
MLS#:VAAR2079726
Source:BRIGHTMLS
Price summary
- Price:$389,500
- Price per sq. ft.:$458.24
About this home
Some homes impress you with amenities. Others make you appreciate the simple pleasure of being home.
Welcome to #303—850 SF of sunlight, space and quiet in the heart of North Arlington. Floor-to-ceiling windows fill the home with natural light and open to a private balcony overlooking mature trees and the historic Old Post Chapel at Fort Myer—the perfect place for morning coffee, an evening glass of wine, or simply watching the sunlight and sky.
Thoughtfully renovated, this spacious 1BR/1BA is filled with details you won’t find in an ordinary condo. The modern kitchen features quartz countertops, stainless steel appliances, ample cabinetry and a unique Exhale bladeless ceiling fan—innovative technology designed to gently circulate air throughout the room for exceptional freshness and comfort. Modern flooring, recessed LED lighting and custom pocket doors continue throughout.
Even the entry is distinctive: a heavily insulated front door, finished with white leather on the interior and equipped with a built-in smart lock for convenient keyless entry. Additional improvements include low-emission, sound-insulated windows and balcony doors with solar infrared film, added interior wall insulation, renewed electrical wiring and panel, and newer heating and cooling units. The updated bath features a lighted mirror, towel warmer and humidity-sensing fan.
The generous bedroom includes a custom walk-in closet, while the unusually large in-unit storage room provides valuable flexible space for storage or a compact home office.
1510 is a secure elevator building with only 40 residences. One parking space conveys. Gas, water and parking are included in the condo fee. Laundry is conveniently located on each floor, with secure bicycle storage and a private tree-lined courtyard with grilling area.
This home is nor for everyone, but for those who value an active, connected lifestyle and the freedom to step outside and walk to parks, trails, Metro, restaurants and everyday destinations.
For military and government professionals whose lives may take them around the world, the proximity to Reagan National Airport, DC and Joint Base Myer-Henderson Hall, the Pentagon, makes 1510-#303 an especially convenient place to come home to.
Travel the world, embrace the city, stay active—and return to your own quiet corner of Arlington at 1510 - #303!...
Contact an agent
Home facts
- Year built:1972
- Subdivision & Development:1510 CONDO
- Listing ID #:VAAR2079726
- Added:2 day(s) ago
- Updated:September 28, 2026 at 01:56 PM
Rooms and interior
- Bedrooms:1
- Total bathrooms:1
- Full bathrooms:1
- Flooring:Hardwood
- Dining Description:Combination Kitchen/Dining, Dining Room
- Bathrooms Description:Primary Bathroom
- Kitchen Description:Breakfast Area, Built-Ins, Dishwasher, Disposal, Exhaust Fan, Icemaker, Kitchen - Table Space, Microwave, Oven/Range - Gas, Recessed Lighting, Refrigerator, Upgraded Countertops
- Bedroom Description:Primary Bedroom, Walk In Closet(s)
- Living area:850 sq. ft.
Heating and cooling
- Cooling:Ceiling Fan(s), Central A/C
- Heating:Central, Convector, Programmable Thermostat
Structure and exterior
- Year built:1972
- Building area:850 sq. ft.
- Lot Features:Landscaping
- Architectural Style:Contemporary
- Construction Materials:Brick
- Exterior Features:BBQ Grill, Exterior Lighting, Fire Escape, Lawn Sprinkler, Sidewalks, Street Lights
- Foundation Description:Slab
- Levels:7 Story
Schools
- High school:YORKTOWN
- Middle school:DOROTHY HAMM
- Elementary school:INNOVATION
Utilities
- Water:Public
- Sewer:Public Septic, Public Sewer
Finances and disclosures
- Price:$389,500
- Price per sq. ft.:$458.24
- Tax amount:$3,703 (2026)
Features and amenities
- Laundry features:Hookup
- Amenities:Built-Ins, Carbon Monoxide Detector(s), Ceiling Fan(s), Double Pane Windows, Exterior Cameras, Fire Detection System, Insulated Windows, Intercom, Main Entrance Lock, Monitored, Recessed Lighting, Window Treatments
Parking
- Parking description:Attached Carport, Concrete Driveway, Unassigned
New listings near 1510 12th St N #303
- Coming Soon
 $975,000Coming Soon3 beds 2 baths1,760 sq. ft.
1037 16th St S, ARLINGTON, VA 22202
MLS# VAAR2080364Listed by: SAMSON PROPERTIES - Coming Soon
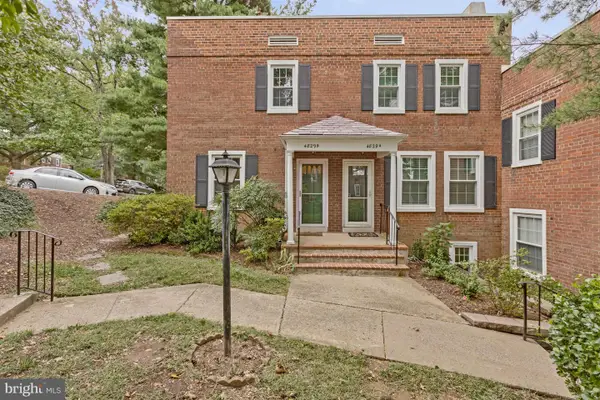 $545,000Coming Soon2 beds 2 baths1,383 sq. ft.
4829 28th St S #b, ARLINGTON, VA 22206
MLS# VAAR2080220Listed by: EXP REALTY, LLC - Coming Soon
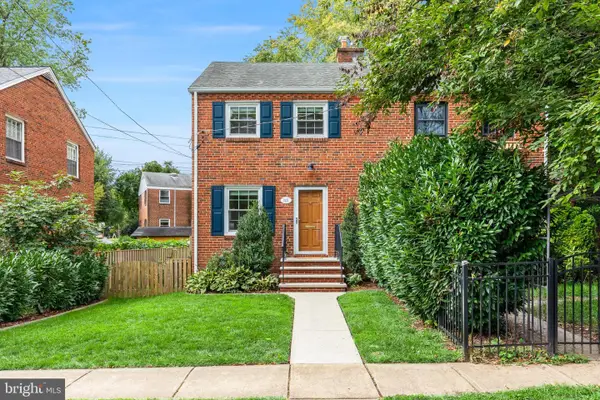 $695,000Coming Soon2 beds 1 baths1,333 sq. ft.
2522 N Winchester St N, ARLINGTON, VA 22213
MLS# VAAR2080336Listed by: TTR SOTHEBY'S INTERNATIONAL REALTY - Coming Soon
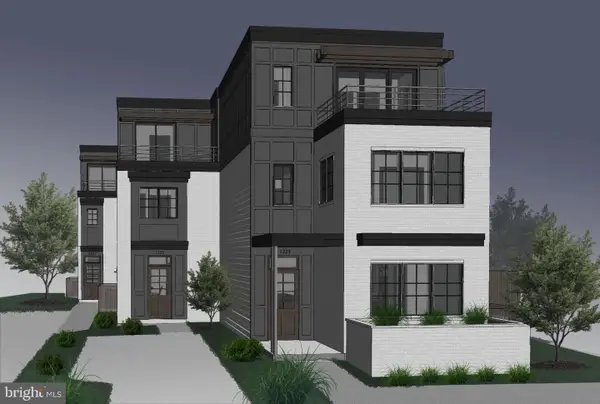 $1,550,000Coming Soon4 beds 4 baths2,500 sq. ft.
1223 N Quncy St, ARLINGTON, VA 22203
MLS# VAAR2080352Listed by: IRVIN REALTY LLC - Coming Soon
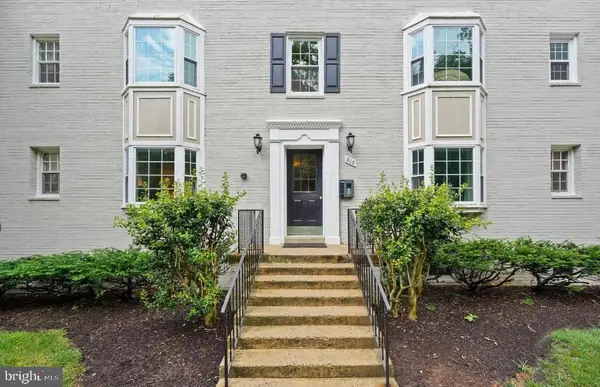 $290,000Coming Soon2 beds 1 baths692 sq. ft.
808 S Arlington Mill Dr #9-101, ARLINGTON, VA 22204
MLS# VAAR2079896Listed by: KW METRO CENTER - Coming Soon
 $995,000Coming Soon3 beds 3 baths3,150 sq. ft.
1421 21st St S, ARLINGTON, VA 22202
MLS# VAAR2079740Listed by: WEICHERT, REALTORS - Coming Soon
 $2,675,000Coming Soon-- beds 1 baths6,182 sq. ft.
1915 N Van Buren St, ARLINGTON, VA 22205
MLS# VAAR2079848Listed by: RLAH @PROPERTIES - Coming Soon
 $470,000Coming Soon1 beds 1 baths670 sq. ft.
888 N Quincy St #1107, ARLINGTON, VA 22203
MLS# VAAR2080276Listed by: KELLER WILLIAMS REALTY - Coming Soon
 $280,000Coming Soon2 beds 1 baths715 sq. ft.
808 S Arlington Mill Dr S #9-204, ARLINGTON, VA 22204
MLS# VAAR2080282Listed by: SAMSON PROPERTIES - Coming Soon
 $995,000Coming Soon4 beds 3 baths1,985 sq. ft.
837 31st St S, ARLINGTON, VA 22202
MLS# VAAR2077848Listed by: LONG & FOSTER REAL ESTATE, INC.


Protect your home and budget from life's surprises with an Assurant Home Warranty, backed by a partner that supports you through every step of homeownership. Explore Plans.
© 2026 Better Homes and Gardens Real Estate LLC. An Anywhere Real Estate company. All rights reserved. Better Homes and Gardens® Real Estate is a registered trademark owned by Meredith Operations Corporation, licensed to Better Homes and Gardens Real Estate LLC and used with permission. Better Homes and Gardens Real Estate LLC fully supports the principles of the Fair Housing Act and the Equal Opportunity Act. Listing information is deemed reliable but is not guaranteed accurate.
Each office is independently owned and operated.
Any services or products provided by third parties are not provided by, affiliated with or related to Better Homes and Gardens Real Estate LLC, or its affiliated companies.