
1605 S Hayes St #1, Arlington, VA 22202
Local realty services provided by:Better Homes and Gardens Real Estate Premier
1605 S Hayes St #1,Arlington, VA 22202
$655,000
- 2 Beds
- 2 Baths
- 1,232 sq. ft.
- Townhouse
- Active
Upcoming open houses
- Sat, Sep 2602:00 pm - 04:00 pm
Listed by: jeanny shu-miao ho, james ct hsia
Office: greencard realty
MLS#:VAAR2077886
Source:BRIGHTMLS
Price summary
- Price:$655,000
- Price per sq. ft.:$531.66
About this home
Ready to move-in **** Location, Location, **** The location is hard to beat. You can walk to Pentagon City Mall, the Metro, Costco, restaurants, shops, banks, and parks, all within just a few blocks.
Welcome to this beautiful fresh paint two-level townhome-style condo, one assigned (#93) parking spaces plus plenty of guest parking and access to a refreshing outdoor swimming pool.
The home offers a beautifully updated kitchen (2022) with granite countertops and beautiful cabinet spaces with tech-savvy recessed lighting, a stove and oven, built-in microwave, ample storage, and a large-capacity washer and dryer, HVAC (2002). The spacious living room features a cozy fireplace and large sliding glass doors & updated windows (value $20,000) that open to a beautiful common garden area. Enjoy lovely views toward Virginia Highlands Park, with its playgrounds, ball courts, and green space.
Pet lovers are welcome—there are no pet restrictions!
The home is also conveniently located near Amazon HQ2 and National Landing, one of the area’s exciting new developments. Throughout the seasons, National Landing offers a variety of free outdoor concerts, Jazz nights, and community events, providing plenty of entertainment just minutes from home.
Come see why this rare townhome-style condo offers the perfect combination of comfort, convenience, and location!...
Contact an agent
Home facts
- Year built:1979
- Subdivision & Development:SOUTHAMPTON
- Listing ID #:VAAR2077886
- Added:45 day(s) ago
- Updated:September 22, 2026 at 01:57 PM
Rooms and interior
- Bedrooms:2
- Total bathrooms:2
- Full bathrooms:1
- Half bathrooms:1
- Flooring:Hardwood
- Dining Description:Dining Room
- Bathrooms Description:Bathroom 1
- Kitchen Description:Built-In Microwave, Dishwasher, Disposal, Oven/Range - Electric, Recessed Lighting, Stainless Steel Appliances, Stove, Upgraded Countertops
- Living area:1,232 sq. ft.
Heating and cooling
- Cooling:Central A/C
- Heating:Central, Electric
Structure and exterior
- Roof:Shingle
- Year built:1979
- Building area:1,232 sq. ft.
- Lot Features:Adjoins - Open Space, Backs - Open Common Area, Backs to Trees, Landscaping, Urban
- Architectural Style:Colonial
- Construction Materials:Brick
- Exterior Features:Brick, Exterior Lighting, Patio(s), Sidewalks
- Foundation Description:Brick/Mortar, Concrete Perimeter
- Levels:2 Stories
Schools
- High school:WAKEFIELD
- Middle school:GUNSTON
- Elementary school:HOFFMAN-BOSTON
Utilities
- Water:Public
- Sewer:No Septic System
Finances and disclosures
- Price:$655,000
- Price per sq. ft.:$531.66
- Tax amount:$6,427 (2025)
Features and amenities
- Laundry features:Dryer - Electric, Dryer - Front Loading, Dryer In Unit, Laundry, Washer, Washer - Front Loading, Washer In Unit
- Amenities:Cable TV Available, Electric Available, Phone Available, Recessed Lighting, Sliding Windows, Smoke Detector
Parking
- Parking description:Lighted Parking, Parking Lot, Parking Space Conveys, Paved Parking
New listings near 1605 S Hayes St #1
- Coming SoonOpen Sat, 12 to 2pm
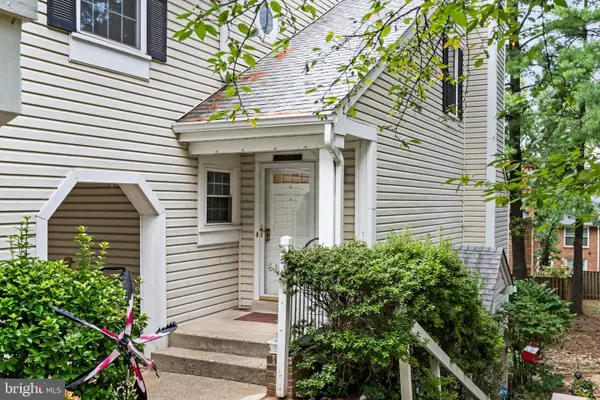 $525,000Coming Soon2 beds 3 baths1,180 sq. ft.
2923c S Woodley St #1, ARLINGTON, VA 22206
MLS# VAAR2080136Listed by: TTR SOTHEBY'S INTERNATIONAL REALTY - Coming Soon
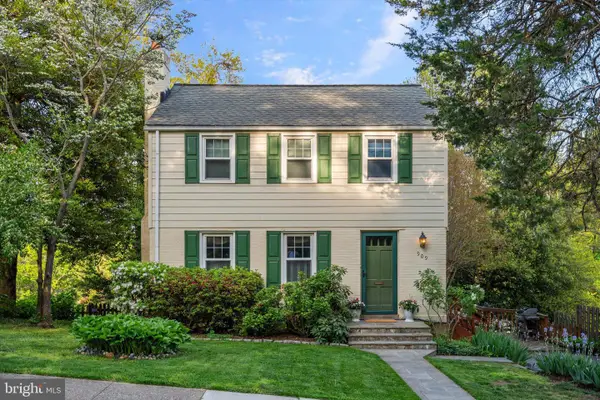 $750,000Coming Soon3 beds 2 baths1,640 sq. ft.
909 N Madison St N, ARLINGTON, VA 22205
MLS# VAAR2079952Listed by: TTR SOTHEBY'S INTERNATIONAL REALTY - Coming SoonOpen Sat, 2 to 4pm
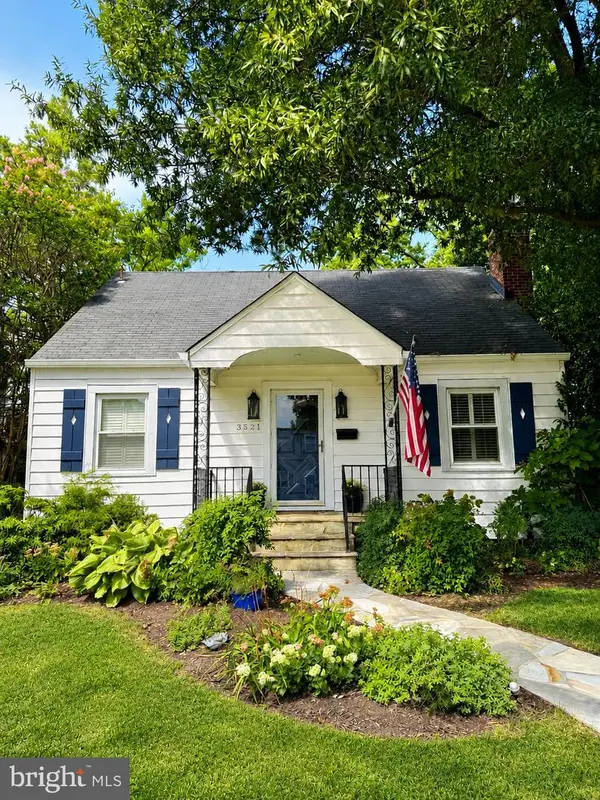 $1,050,000Coming Soon4 beds 3 baths2,369 sq. ft.
3521 8th St S, ARLINGTON, VA 22204
MLS# VAAR2079268Listed by: TTR SOTHEBY'S INTERNATIONAL REALTY - Coming Soon
 $465,000Coming Soon1 beds 1 baths739 sq. ft.
3830 9th St N #602w, ARLINGTON, VA 22203
MLS# VAAR2079564Listed by: LONG & FOSTER REAL ESTATE, INC. - Coming Soon
 $455,000Coming Soon1 beds 1 baths800 sq. ft.
1400 S Edgewood St #521, ARLINGTON, VA 22204
MLS# VAAR2080052Listed by: REAL BROKER, LLC - Coming SoonOpen Sun, 2 to 4pm
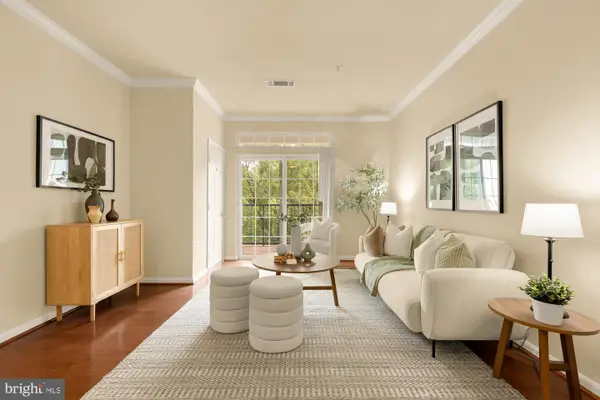 $460,000Coming Soon2 beds 2 baths1,086 sq. ft.
2301 25th St S #4-205, ARLINGTON, VA 22206
MLS# VAAR2079968Listed by: COMPASS - Coming SoonOpen Sun, 12 to 2pm
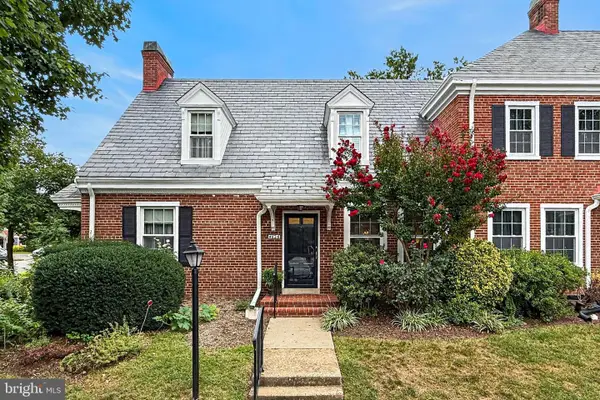 $565,000Coming Soon1 beds 2 baths1,400 sq. ft.
4626 34th St S, ARLINGTON, VA 22206
MLS# VAAR2079978Listed by: LONG & FOSTER REAL ESTATE, INC. - Coming Soon
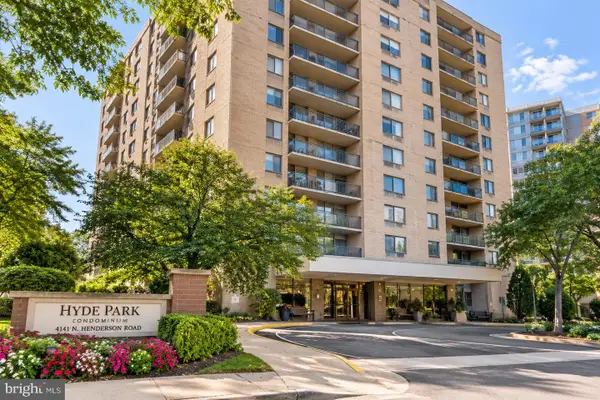 $339,500Coming Soon1 beds 1 baths930 sq. ft.
4141 N Henderson Rd #307, ARLINGTON, VA 22203
MLS# VAAR2080066Listed by: ELLIS LILY REALTY - Coming Soon
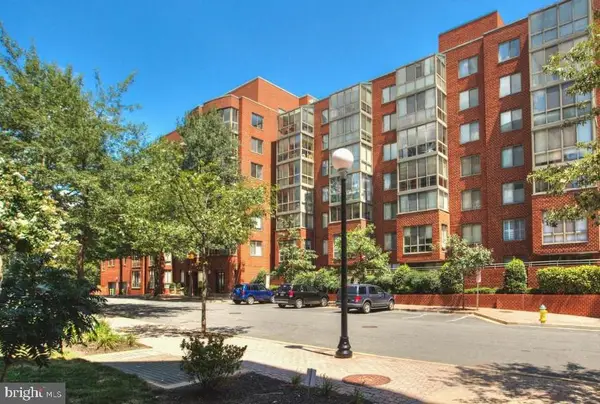 $370,000Coming Soon1 beds 1 baths640 sq. ft.
1050 N Taylor St #1-204, ARLINGTON, VA 22201
MLS# VAAR2080042Listed by: EXP REALTY, LLC - Coming Soon
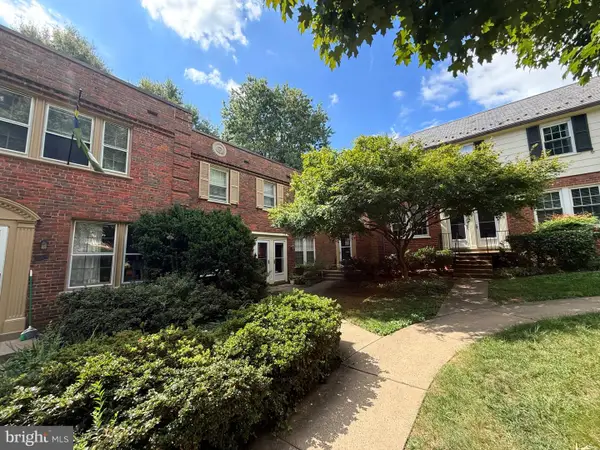 $435,000Coming Soon2 beds 1 baths994 sq. ft.
1400 S Barton St S #424, ARLINGTON, VA 22204
MLS# VAAR2077980Listed by: KW METRO CENTER


Protect your home and budget from life's surprises with an Assurant Home Warranty, backed by a partner that supports you through every step of homeownership. Explore Plans.
© 2026 Better Homes and Gardens Real Estate LLC. An Anywhere Real Estate company. All rights reserved. Better Homes and Gardens® Real Estate is a registered trademark owned by Meredith Operations Corporation, licensed to Better Homes and Gardens Real Estate LLC and used with permission. Better Homes and Gardens Real Estate LLC fully supports the principles of the Fair Housing Act and the Equal Opportunity Act. Listing information is deemed reliable but is not guaranteed accurate.
Each office is independently owned and operated.
Any services or products provided by third parties are not provided by, affiliated with or related to Better Homes and Gardens Real Estate LLC, or its affiliated companies.