
4626 34th St S, Arlington, VA 22206
Local realty services provided by:Better Homes and Gardens Real Estate Community Realty
4626 34th St S,Arlington, VA 22206
$537,500
- 1 Beds
- 2 Baths
- 1,450 sq. ft.
- Townhouse
- Active
Listed by: melinda m. conway
Office: long & foster real estate, inc.
MLS#:VAAR2079978
Source:BRIGHTMLS
Price summary
- Price:$537,500
- Price per sq. ft.:$370.69
About this home
Townhome style living - come see why this home is the best one on the market in Fairlington!
Welcome to this beautifully updated home in the highly sought-after Fairlington Mews community! Offering 1,450 square feet of thoughtfully designed living space, this charming home combines classic character with stylish modern updates.
Gorgeous hardwood floors grace the main and upper levels, while the bright white kitchen features quartz countertops and stainless steel appliances. Both full bathrooms have been beautifully renovated with designer tile and high-end fixtures, including a stunning upper-level bathroom completed in 2025.
The fully renovated lower level (2024) adds incredible versatility, featuring new luxury vinyl plank flooring, new windows, a fireplace, custom built-ins, a second full bathroom, and flexible space ideal for a home office, guest retreat, workout area, or additional living space.
Step outside to your private, fully fenced brick patio—perfect for morning coffee, outdoor dining, or entertaining. A custom storage shed conveys with the property.
Additional highlights include fresh paint, a full-size washer and dryer, a water heater replaced in 2022, and an assigned parking space conveniently located directly in front of the home.
Enjoy all that Fairlington has to offer, including community pools, tennis courts, playgrounds, and beautifully maintained green spaces, with convenient access to shopping, dining, commuter routes, and everything Arlington and nearby Alexandria have to offer.
Beautifully renovated, move-in ready, and now offered at $537,500—don't miss this opportunity to make Fairlington Mews your new home! Open House: Sunday, November 15th 12-2pm....
Contact an agent
Home facts
- Year built:1940
- Subdivision & Development:FAIRLINGTON MEWS
- Listing ID #:VAAR2079978
- Added:53 day(s) ago
- Updated:November 13, 2026 at 03:33 PM
Rooms and interior
- Bedrooms:1
- Total bathrooms:2
- Full bathrooms:2
- Dining Description:Dining Area
- Kitchen Description:Dishwasher, Disposal, Microwave, Oven/Range - Electric, Refrigerator
- Basement:Yes
- Basement Description:Full, Fully Finished, Windows
- Living area:1,450 sq. ft.
Heating and cooling
- Cooling:Central A/C
- Heating:Electric, Forced Air
Structure and exterior
- Year built:1940
- Building area:1,450 sq. ft.
- Architectural Style:Colonial
- Construction Materials:Brick
- Foundation Description:Block
- Levels:3 Story
Schools
- High school:WAKEFIELD
- Middle school:GUNSTON
- Elementary school:ABINGDON
Utilities
- Water:Public
- Sewer:Public Sewer
Finances and disclosures
- Price:$537,500
- Price per sq. ft.:$370.69
- Tax amount:$5,591 (2026)
Features and amenities
- Laundry features:Dryer, Washer
- Amenities:Ceiling Fan(s)
Parking
- Parking description:Assigned, Parking Lot
New listings near 4626 34th St S
- Coming Soon
 $399,900Coming Soon1 beds 1 baths669 sq. ft.
3600 S Glebe Rd #611w, ARLINGTON, VA 22202
MLS# VAAR2082108Listed by: LONG & FOSTER REAL ESTATE, INC. - Coming Soon
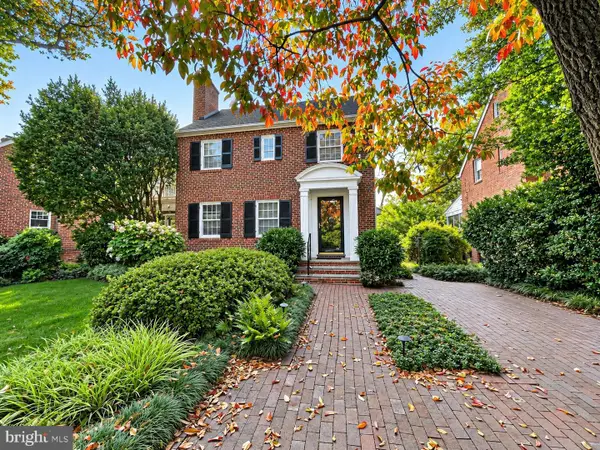 $1,175,000Coming Soon3 beds 3 baths2,380 sq. ft.
3728 4th St N, ARLINGTON, VA 22203
MLS# VAAR2080298Listed by: COMPASS - Coming SoonOpen Sat, 1 to 3pm
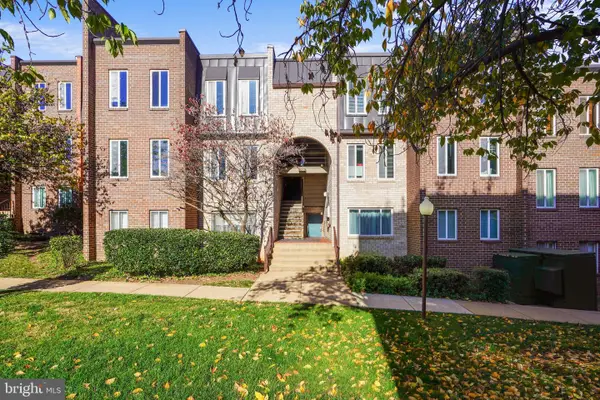 $288,000Coming Soon2 beds 2 baths1,063 sq. ft.
5020 7th Rd S #302, ARLINGTON, VA 22204
MLS# VAAR2081658Listed by: CORCORAN MCENEARNEY - Coming Soon
 $909,000Coming Soon2 beds 1 baths940 sq. ft.
5112 28th St N, ARLINGTON, VA 22207
MLS# VAAR2082032Listed by: REAL BROKER, LLC - Coming Soon
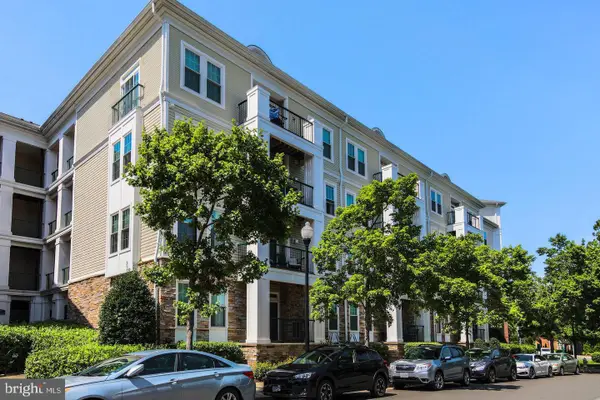 $345,000Coming Soon1 beds 1 baths731 sq. ft.
2465 Army Navy Dr #1-201, ARLINGTON, VA 22206
MLS# VAAR2082002Listed by: GSHWANG REALTY - Coming Soon
 $799,900Coming Soon3 beds 1 baths1,600 sq. ft.
4404 8th St S, ARLINGTON, VA 22204
MLS# VAAR2081954Listed by: BERKSHIRE HATHAWAY HOMESERVICES PENFED REALTY - Coming Soon
 $1,275,000Coming Soon4 beds 3 baths3,288 sq. ft.
2225 N Trenton St, ARLINGTON, VA 22207
MLS# VAAR2081766Listed by: EXP REALTY, LLC - Coming Soon
 $2,399,000Coming Soon5 beds 6 baths3,907 sq. ft.
2214 N Madison St, ARLINGTON, VA 22205
MLS# VAAR2081792Listed by: BEACON CREST REAL ESTATE LLC - Coming Soon
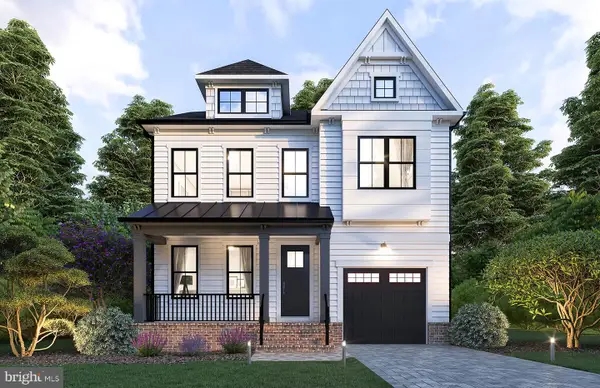 $2,199,000Coming Soon5 beds 5 baths4,181 sq. ft.
1025 16th St S, ARLINGTON, VA 22202
MLS# VAAR2081798Listed by: BEACON CREST REAL ESTATE LLC - Coming Soon
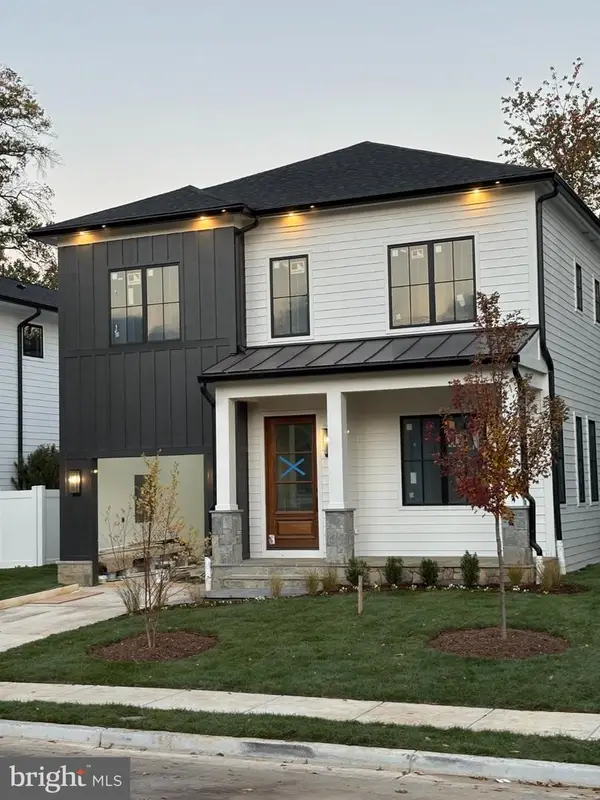 $2,395,000Coming Soon5 beds 6 baths4,540 sq. ft.
1235 N Taylor St, ARLINGTON, VA 22201
MLS# VAAR2081672Listed by: FIDELITY REAL ESTATE CORPORATION


Protect your home and budget from life's surprises with an Assurant Home Warranty, backed by a partner that supports you through every step of homeownership. Explore Plans.
© 2026 Better Homes and Gardens Real Estate LLC. An Anywhere Real Estate company. All rights reserved. Better Homes and Gardens® Real Estate is a registered trademark owned by Meredith Operations Corporation, licensed to Better Homes and Gardens Real Estate LLC and used with permission. Better Homes and Gardens Real Estate LLC fully supports the principles of the Fair Housing Act and the Equal Opportunity Act. Listing information is deemed reliable but is not guaranteed accurate.
Each office is independently owned and operated.
Any services or products provided by third parties are not provided by, affiliated with or related to Better Homes and Gardens Real Estate LLC, or its affiliated companies.