
1625 S Taylor St, Arlington, VA 22204
Local realty services provided by:Better Homes and Gardens Real Estate Valley Partners
1625 S Taylor St,Arlington, VA 22204
$1,415,000
- 4 Beds
- 4 Baths
- - sq. ft.
- Single family
- Sold
Listed by: diane p schline
Office: real broker, llc.
MLS#:VAAR2076862
Source:BRIGHTMLS
Sorry, we are unable to map this address
Price summary
- Price:$1,415,000
About this home
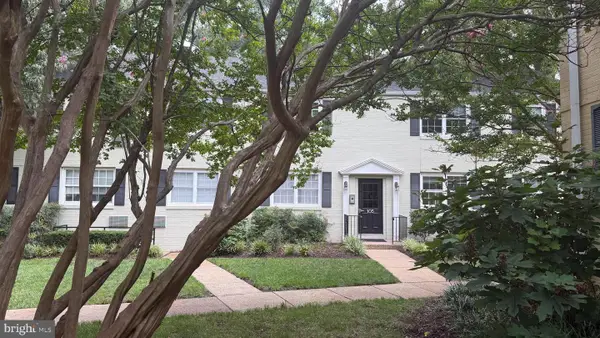
*Open House Canceled* An exceptional offering awaits at 1625 S Taylor Street. This meticulously renovated four-bedroom, three-and-a-half bath residence spans 3,400 finished square feet, complemented by a 450 square foot two-car garage and a thoughtfully reimagined floorplan with 9' ceilings gracing the entire main level. Every major system has been recently updated, including a new roof and HVAC system (2020), offering true peace of mind and a seamless move-in experience. The showstopping kitchen renovation (2021) reconfigured the layout for an expansive open floorplan, featuring all new shaker-style double-stacked white cabinetry with a built-in pantry, a contrasting wood-tone center island, sleek quartz countertops and backsplash, an enlarged sink window over an oversized under-mount sink, and upgraded lighting throughout including under-cabinet toe-kick lighting, recessed lighting, and island pendants. A new gas range/oven (2025) and refrigerator complete this chef's dream space. New hardwood flooring runs throughout (2021), complemented by a gas fireplace for cozy nights in. The owner's suite underwent its own extensive renovation (2021), reconfiguring the space to create a private water closet in the bathroom and a coffee/wine bar in the bedroom. The spa-like bath features a new floating double sink vanity with integrated storage, quartz countertops, integrated mirror lighting, a sleek soaking tub, and a seamless glass enclosed walk-in shower with multiple shower attachments and dual built-in wall niches. Upstairs, the hall bath was fully renovated in 2026 with a new vanity and sink, new fixtures, a seamless glass enclosed walk-in shower with beautiful tile accents and a shower niche, and integrated mirror lighting. A new washer and dryer (2021) round out the upper level. Head downstairs to find newly updated flooring in both the rec room/gym (2023) and the basement bedroom (2025), plus an upgraded basement bathroom (2026) with new vanity, countertop, lighting, and fixtures. New carpeting on the lower-level stairs (2026) ties the whole level together. Additional 2026 updates include a beautifully renovated powder room with a sleek floating sink, new fixtures, and custom lighting; fresh interior paint and exterior landscaping; and two new Chamberlain garage door motors with a new outdoor keypad for effortless, secure access. Outside, a re-paved driveway (2023) completes the picture of true move-in-ready living. Location doesn't get better than this: less than 1.5 miles to the heart of the Village at Shirlington, filled with popular restaurants featuring indoor and outdoor dining, the acclaimed Signature Theatre, an AMC Theatre, coffee shops, sports bars, and a plethora of local businesses to cater to your every need. Enjoy immediate access to the W&OD Trail, Four Mile Run Trail, Barcroft Park, Shirlington Park, and Shirlington Dog Park. Commuting has never been easier, with multiple MetroBus stops within two blocks or a 3 mile drive on 395 to the nation's capital. Reagan National Airport is just 5 miles away....
Contact an agent
Home facts
- Year built:2003
- Subdivision & Development:DOUGLAS PARK
- Listing ID #:VAAR2076862
- Added:38 day(s) ago
- Updated:August 25, 2026 at 03:41 AM
Rooms and interior
- Bedrooms:4
- Total bathrooms:4
- Full bathrooms:3
- Half bathrooms:1
- Flooring:Ceramic Tile, Wood
- Dining Description:Combination Dining/Living, Combination Kitchen/Dining, Dining Area
- Bathrooms Description:Primary Bath(s)
- Kitchen Description:Breakfast Area, Combination Kitchen/Living, Dishwasher, Disposal, Energy Efficient Appliances, Exhaust Fan, Icemaker, Kitchen - Gourmet, Kitchen - Island, Kitchen - Table Space, Microwave, Oven/Range - Gas, Pantry, Range Hood, Recessed Lighting, Refrigerator, Stainless Steel Appliances, Upgraded Countertops, Water Heater, Wet/Dry Bar
- Bedroom Description:Walk In Closet(s)
- Basement:Yes
- Basement Description:Connecting Stairway, Daylight, Garage Access, Heated, Improved, Interior Access, Outside Entrance, Partial, Windows
Heating and cooling
- Cooling:Central A/C
- Heating:Forced Air, Natural Gas
Structure and exterior
- Roof:Architectural Shingle, Shingle
- Year built:2003
- Lot Features:Front Yard, Landscaping, Pipe Stem, Private, Rear Yard, SideYard(s)
- Architectural Style:Colonial, Traditional
- Construction Materials:Cement Siding
- Exterior Features:Extensive Hardscape, Patio(s), Porch(es)
- Foundation Description:Concrete Perimeter
- Levels:3 Story
Schools
- High school:WAKEFIELD
- Middle school:JEFFERSON
- Elementary school:RANDOLPH
Utilities
- Water:Public
- Sewer:Public Sewer
Finances and disclosures
- Price:$1,415,000
- Tax amount:$12,656 (2026)
Features and amenities
- Laundry features:Dryer, Has Laundry, Washer
- Amenities:Attic, Bar, Recessed Lighting, Wet/Dry Bar
Parking
- Parking description:Asphalt Driveway, Attached Garage, Basement Garage, Garage Door Opener, Inside Access
- Garage:Yes
- Garage spaces:2
New listings near 1625 S Taylor St
- Coming SoonOpen Thu, 5 to 7pm
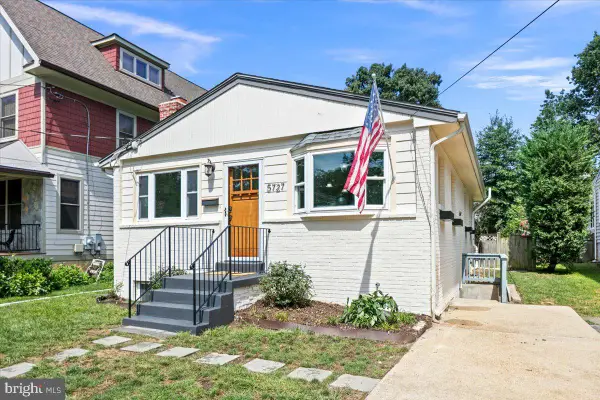 $1,025,000Coming Soon4 beds 3 baths1,864 sq. ft.
5727 6th St N, ARLINGTON, VA 22205
MLS# VAAR2077914Listed by: RLAH @PROPERTIES - Coming Soon
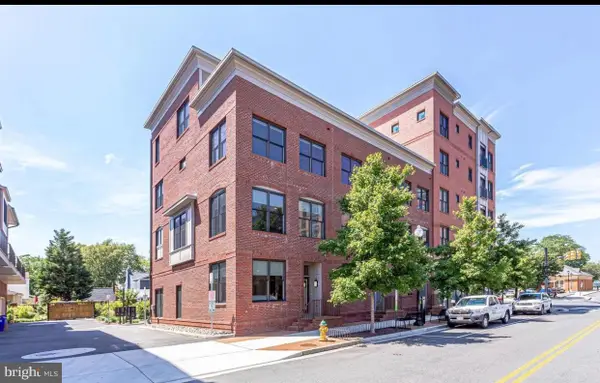 $1,095,000Coming Soon4 beds 5 baths2,480 sq. ft.
2810 11th St S #t001, ARLINGTON, VA 22204
MLS# VAAR2078764Listed by: WEICHERT, REALTORS - Coming Soon
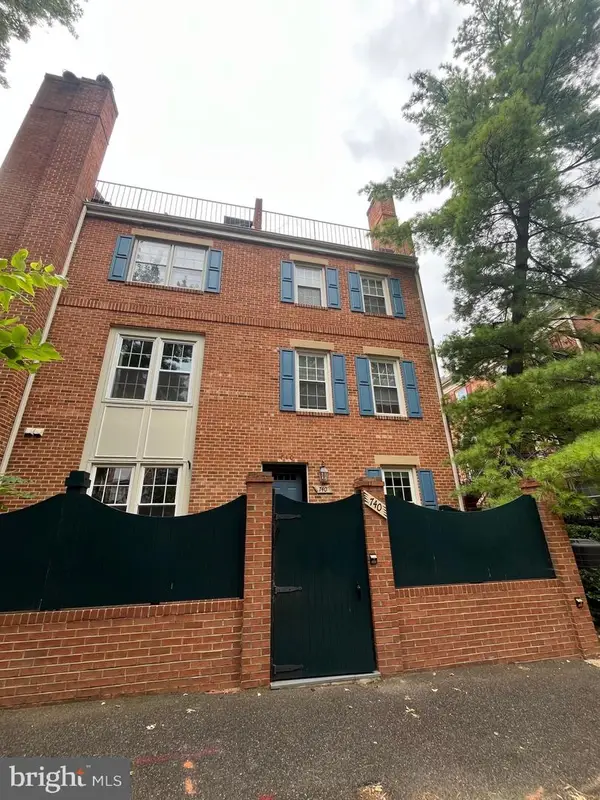 $715,000Coming Soon2 beds 2 baths1,131 sq. ft.
740 N Vermont St, ARLINGTON, VA 22203
MLS# VAAR2078408Listed by: REDFIN CORPORATION - Coming Soon
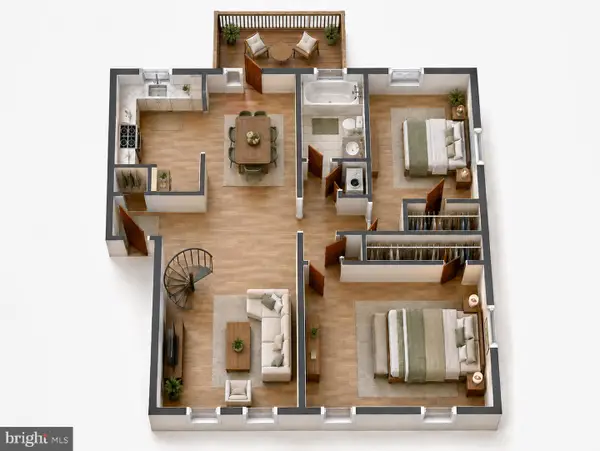 $499,000Coming Soon2 beds 1 baths1,256 sq. ft.
4814 30th St S #c2, ARLINGTON, VA 22206
MLS# VAAR2078600Listed by: TAYLOR PROPERTIES - Coming SoonOpen Thu, 5 to 6:30pm
 $1,599,000Coming Soon5 beds 4 baths4,134 sq. ft.
1016 N Larrimore St, ARLINGTON, VA 22205
MLS# VAAR2076458Listed by: COMPASS - Coming Soon
 $610,000Coming Soon3 beds 2 baths1,257 sq. ft.
2522 4th St S, ARLINGTON, VA 22204
MLS# VAAR2078700Listed by: WEICHERT, REALTORS - Coming SoonOpen Thu, 5 to 7pm
 $275,000Coming Soon2 beds 1 baths894 sq. ft.
105 N George Mason Dr #1053, ARLINGTON, VA 22203
MLS# VAAR2078490Listed by: CORCORAN MCENEARNEY - Coming Soon
 $2,195,000Coming Soon5 beds 5 baths4,688 sq. ft.
2604 N Nelson, ARLINGTON, VA 22207
MLS# VAAR2077978Listed by: TTR SOTHEBY'S INTERNATIONAL REALTY - Coming Soon
 $1,300,000Coming Soon3 beds 3 baths1,900 sq. ft.
1243 N Taylor St, ARLINGTON, VA 22201
MLS# VAAR2078666Listed by: KW METRO CENTER - Coming SoonOpen Sat, 2 to 4pm
 $749,000Coming Soon2 beds 2 baths1,333 sq. ft.
3650 S Glebe Rd #157, ARLINGTON, VA 22202
MLS# VAAR2077992Listed by: CORCORAN MCENEARNEY


Protect your home and budget from life's surprises with an Assurant Home Warranty, backed by a partner that supports you through every step of homeownership. Explore Plans.
© 2026 Better Homes and Gardens Real Estate LLC. An Anywhere Real Estate company. All rights reserved. Better Homes and Gardens® Real Estate is a registered trademark owned by Meredith Operations Corporation, licensed to Better Homes and Gardens Real Estate LLC and used with permission. Better Homes and Gardens Real Estate LLC fully supports the principles of the Fair Housing Act and the Equal Opportunity Act. Listing information is deemed reliable but is not guaranteed accurate.
Each office is independently owned and operated.
Any services or products provided by third parties are not provided by, affiliated with or related to Better Homes and Gardens Real Estate LLC, or its affiliated companies.