
2030 N Adams St #603, Arlington, VA 22201
Local realty services provided by:Better Homes and Gardens Real Estate Reserve
Listed by: conny johansen, raymond e. bromell
Office: samson properties
MLS#:VAAR2080788
Source:BRIGHTMLS
Price summary
- Price:$369,000
- Price per sq. ft.:$383.58
About this home
ALL UTILITIES are INCLUDED in the condo fees. Freshly painted.
Discover the charm of Circle Condominiums, where modern living meets convenience in a vibrant neighborhood. This updated contemporary gem, built in 1964, boasts a spacious 962 sq. ft. layout, perfect for those seeking a stylish yet functional space. The heart of the home features a suite of high-quality appliances, including a built-in microwave, dishwasher, and refrigerator, making meal prep a delight. Enjoy the ease of laundry with an included washer/dryer combo, ensuring your daily routines are seamless. Step outside to enjoy community amenities, including a refreshing pool, perfect for summer relaxation. With an assigned/garage parking and walk right into your level, convenience is at your doorstep. Located less than a mile from Metro, public transportation and less than 5 miles from the airport, commuting is a breeze. Explore nearby parks, shops, and dining options that enhance your lifestyle. Embrace the opportunity to call this exceptional property home, where comfort and community come together beautifully....
Contact an agent
Home facts
- Year built:1964
- Subdivision & Development:CIRCLE CONDOMINIUMS
- Listing ID #:VAAR2080788
- Added:4 day(s) ago
- Updated:October 14, 2026 at 02:04 PM
Rooms and interior
- Bedrooms:2
- Total bathrooms:2
- Full bathrooms:2
- Flooring:Engineered Wood
- Kitchen Description:Breakfast Area, Built-In Microwave, Dishwasher, Disposal, Kitchen - Island, Refrigerator, Stove
- Living area:962 sq. ft.
Heating and cooling
- Cooling:Central A/C, Wall Unit
- Heating:Electric, Forced Air, Wall Unit
Structure and exterior
- Year built:1964
- Building area:962 sq. ft.
- Architectural Style:Contemporary
- Construction Materials:Brick
- Exterior Features:Balcony, Exterior Lighting, Sidewalks, Street Lights
- Levels:1 Story
Utilities
- Water:Public
- Sewer:Public Sewer
Finances and disclosures
- Price:$369,000
- Price per sq. ft.:$383.58
- Tax amount:$3,631 (2026)
Features and amenities
- Laundry features:Dryer In Unit, Washer, Washer In Unit
- Amenities:Main Entrance Lock
Parking
- Parking description:Assigned, Attached Garage, Basement Garage, Covered Parking
- Garage:Yes
- Garage spaces:1
New listings near 2030 N Adams St #603
- Coming SoonOpen Sat, 1 to 3pm
 $360,000Coming Soon1 beds 1 baths800 sq. ft.
1201 S Barton St #181, ARLINGTON, VA 22204
MLS# VAAR2080930Listed by: RLAH @PROPERTIES - Coming Soon
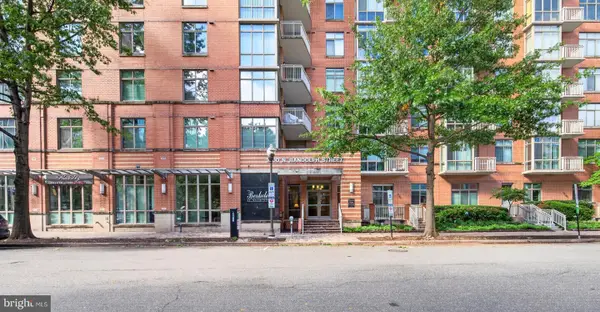 $459,900Coming Soon1 beds 1 baths663 sq. ft.
1000 N Randolph St #105, ARLINGTON, VA 22201
MLS# VAAR2080996Listed by: LONG & FOSTER REAL ESTATE, INC. - Coming SoonOpen Fri, 5:30 to 7pm
 $1,050,000Coming Soon4 beds 3 baths2,361 sq. ft.
3010 S Hill St, ARLINGTON, VA 22202
MLS# VAAR2080824Listed by: PROPERTY COLLECTIVE - Coming SoonOpen Sun, 1 to 4pm
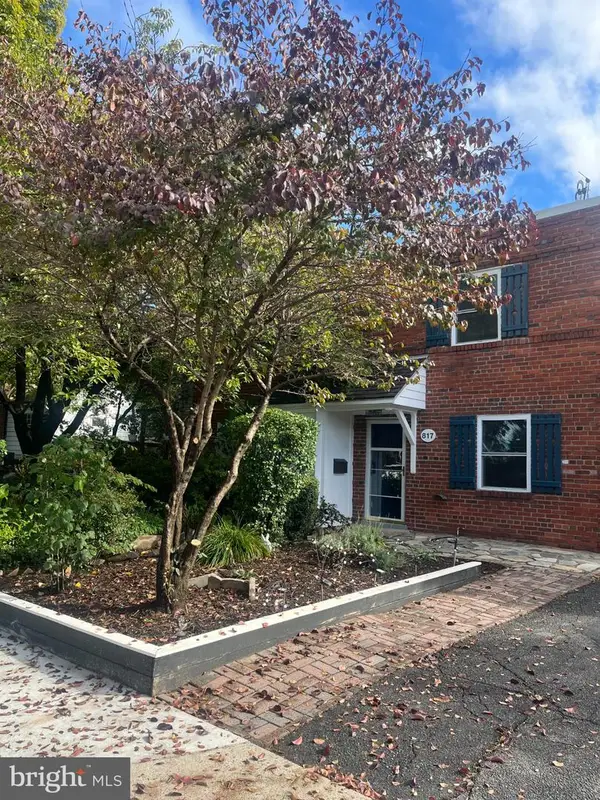 $589,000Coming Soon-- beds 1 baths1,400 sq. ft.
817 S Irving St, ARLINGTON, VA 22204
MLS# VAAR2080932Listed by: CORCORAN MCENEARNEY - Coming SoonOpen Sun, 1 to 3pm
 $1,000,000Coming Soon3 beds 2 baths1,364 sq. ft.
2431 N Utah St, ARLINGTON, VA 22207
MLS# VAAR2080380Listed by: SOUL'S HOME, LLC - Coming Soon
 $1,295,000Coming Soon3 beds 4 baths2,606 sq. ft.
600 N Ivy St N, ARLINGTON, VA 22201
MLS# VAAR2080900Listed by: EDWARD BELL JOSEPH, JR., BROKER - Coming Soon
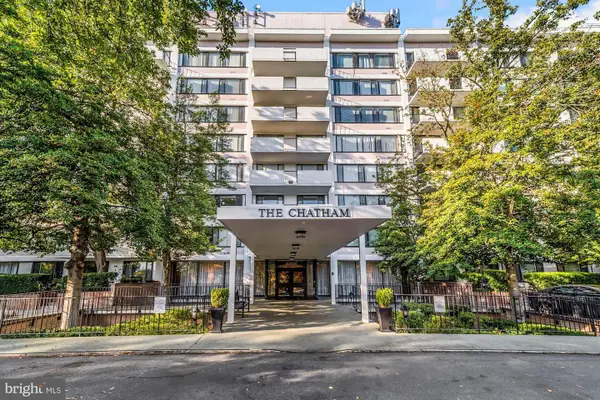 $274,900Coming Soon1 beds 1 baths819 sq. ft.
4501 Arlington Blvd #528, ARLINGTON, VA 22203
MLS# VAAR2080890Listed by: RE/MAX ALLEGIANCE - Coming SoonOpen Fri, 4 to 6pm
 $1,299,900Coming Soon5 beds 4 baths2,416 sq. ft.
4035 N Stuart St, ARLINGTON, VA 22207
MLS# VAFX2338982Listed by: PEARSON SMITH REALTY, LLC - Coming Soon
 $385,000Coming Soon1 beds 1 baths699 sq. ft.
3600 S Glebe Rd #327w, ARLINGTON, VA 22202
MLS# VAAR2080880Listed by: CORCORAN MCENEARNEY - Coming Soon
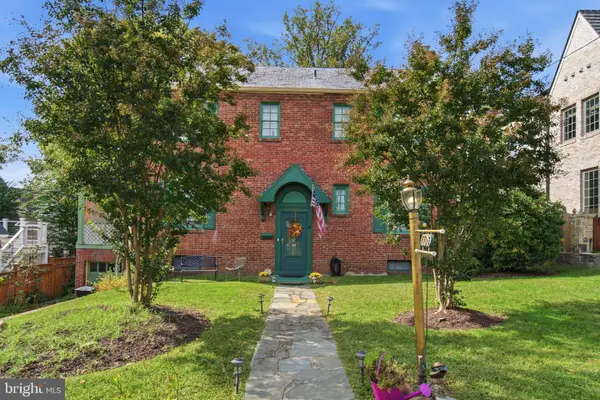 $1,650,000Coming Soon4 beds 3 baths1,976 sq. ft.
1708 N Hartford St, ARLINGTON, VA 22201
MLS# VAAR2080844Listed by: SAMSON PROPERTIES


Protect your home and budget from life's surprises with an Assurant Home Warranty, backed by a partner that supports you through every step of homeownership. Explore Plans.
© 2026 Better Homes and Gardens Real Estate LLC. An Anywhere Real Estate company. All rights reserved. Better Homes and Gardens® Real Estate is a registered trademark owned by Meredith Operations Corporation, licensed to Better Homes and Gardens Real Estate LLC and used with permission. Better Homes and Gardens Real Estate LLC fully supports the principles of the Fair Housing Act and the Equal Opportunity Act. Listing information is deemed reliable but is not guaranteed accurate.
Each office is independently owned and operated.
Any services or products provided by third parties are not provided by, affiliated with or related to Better Homes and Gardens Real Estate LLC, or its affiliated companies.