
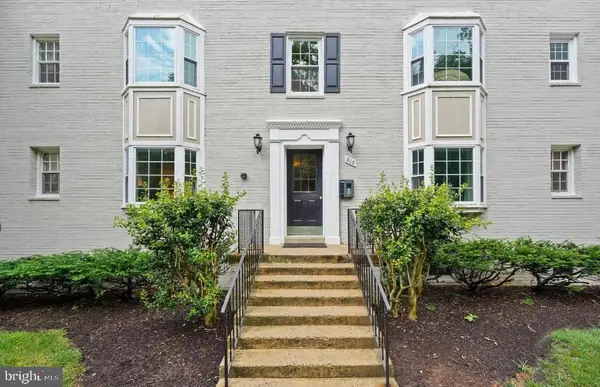
2112 S Quincy St #3e1, Arlington, VA 22204
Local realty services provided by:Better Homes and Gardens Real Estate GSA Realty
2112 S Quincy St #3e1,Arlington, VA 22204
$500,000
- 2 Beds
- 3 Baths
- 1,312 sq. ft.
- Townhouse
- Active
Listed by: earle whitmore
Office: long & foster real estate, inc.
MLS#:VAAR2079844
Source:BRIGHTMLS
Price summary
- Price:$500,000
- Price per sq. ft.:$381.1
About this home
Imagine living where you are close to everything while simultaneously seeming to be in the country with great privacy surrounded by wooded vistas. Concord Mews delivers both. This contradiction is one of the best parts of living here.
.
Proximity to I-395, Columbia Pike, Glebe Road and the Shirlington bus hub enable you to reach numerous destinations with speed and little effort: the Pentagon, Reagan National Airport, Olde Town, DC. Plus, regardless of your palate, Shirlington is replete with numerous restaurants, shops, a movie theater, library, Harris Teeter, and several extensive county parks to include gardening plots. Prefer two wheels or two feet? The W&OD and Four-Mile Run trail network adds miles of possibilities right at your doorstep.
.
The actual site of this two-level townhouse within Concord Mews is difficult to improve upon. Such total privacy is rare. Sit on your private balcony and you are essentially alone. Relax and enjoy the wooded vista and quiet surroundings directly in front of you. Or chill out on the patio which also offers pleasant relaxation. While assessing the surroundings when stepping onto the generous sized balcony or the patio, you notice an abundance of storage: another significant asset of this delightful home and very rare in many of today’s homes.
.
The interior continues to take advantage of its setting: an almost entire wall of windows floods the living and dining rooms with natural light which in concert with the high ceilings create a great sense of space and openness. Truly you are in your own oasis. The adjoining eat-in kitchen (with quartz countertops, plenty of cabinets and pantry) allow the chef to whip up a gourmet meal or a quick snack yet remain part of the activities ongoing. Plenty of space for a table and chairs allows sous chefs to kibitz. Washer and dryer are conveniently located right here. The bedroom level includes a very generous sized primary suite with a wall of closets, private shower bath and delightful wooded vistas. The second bath also is ensuite offering plenty of space for an at home office, guests or roommate....
Contact an agent
Home facts
- Year built:1976
- Subdivision & Development:CONCORD MEWS
- Listing ID #:VAAR2079844
- Added:1 day(s) ago
- Updated:September 26, 2026 at 05:37 AM
Rooms and interior
- Bedrooms:2
- Total bathrooms:3
- Full bathrooms:2
- Half bathrooms:1
- Rooms Total:7
- Flooring:Carpet, Ceramic Tile, Vinyl
- Dining Description:Dining Area, Dining Room
- Bathrooms Description:Bathroom 2, Half Bath, Primary Bath(s), Primary Bathroom
- Kitchen Description:Built-In Microwave, Carpet, Dishwasher, Disposal, Icemaker, Kitchen - Eat-In, Kitchen - Table Space, Oven/Range - Electric, Pantry, Refrigerator, Stainless Steel Appliances, Upgraded Countertops, Water Heater
- Bedroom Description:Carpet, Primary Bedroom
- Living area:1,312 sq. ft.
Heating and cooling
- Cooling:Ceiling Fan(s), Central A/C, Heat Pump(s)
- Heating:Electric, Forced Air
Structure and exterior
- Year built:1976
- Building area:1,312 sq. ft.
- Architectural Style:Contemporary
- Construction Materials:Brick
- Exterior Features:Balcony, Patio(s)
- Foundation Description:Slab
- Levels:2 Stories
Schools
- High school:WAKEFIELD
- Middle school:GUNSTON
- Elementary school:DREW
Utilities
- Water:Public
- Sewer:Public Sewer
Finances and disclosures
- Price:$500,000
- Price per sq. ft.:$381.1
- Tax amount:$5,576 (2026)
Features and amenities
- Laundry features:Dryer, Dryer In Unit, Washer, Washer In Unit
- Amenities:Carpet, Ceiling Fan(s), Window Treatments
Parking
- Parking description:Assigned, On Street
New listings near 2112 S Quincy St #3e1
- Coming Soon
 $290,000Coming Soon2 beds 1 baths692 sq. ft.
808 S Arlington Mill Dr #9-101, ARLINGTON, VA 22204
MLS# VAAR2079896Listed by: KW METRO CENTER - Coming Soon
 $995,000Coming Soon3 beds 3 baths3,150 sq. ft.
1421 21st St S, ARLINGTON, VA 22202
MLS# VAAR2079740Listed by: WEICHERT, REALTORS - Coming Soon
 $2,675,000Coming Soon-- beds 1 baths6,182 sq. ft.
1915 N Van Buren St, ARLINGTON, VA 22205
MLS# VAAR2079848Listed by: RLAH @PROPERTIES - Coming Soon
 $470,000Coming Soon1 beds 1 baths670 sq. ft.
888 N Quincy St #1107, ARLINGTON, VA 22203
MLS# VAAR2080276Listed by: KELLER WILLIAMS REALTY - Coming Soon
 $280,000Coming Soon2 beds 1 baths715 sq. ft.
808 S Arlington Mill Dr S #9-204, ARLINGTON, VA 22204
MLS# VAAR2080282Listed by: SAMSON PROPERTIES - Coming Soon
 $995,000Coming Soon4 beds 3 baths1,985 sq. ft.
837 31st St S, ARLINGTON, VA 22202
MLS# VAAR2077848Listed by: LONG & FOSTER REAL ESTATE, INC. - Coming Soon
 $1,100,000Coming Soon4 beds 5 baths2,536 sq. ft.
1739 13th St S, ARLINGTON, VA 22204
MLS# VAAR2080290Listed by: COMPASS - Coming Soon
 $1,700,000Coming Soon5 beds 3 baths2,627 sq. ft.
6348 12th Pl N, ARLINGTON, VA 22205
MLS# VAAR2080118Listed by: WEICHERT, REALTORS - Coming Soon
 $2,050,000Coming Soon6 beds 5 baths5,435 sq. ft.
5850 26th St N, ARLINGTON, VA 22207
MLS# VAAR2079534Listed by: LONG & FOSTER REAL ESTATE, INC. - Coming Soon
 $1,325,000Coming Soon4 beds 4 baths2,374 sq. ft.
455 N George Mason Dr, ARLINGTON, VA 22203
MLS# VAAR2080188Listed by: RLAH @PROPERTIES


Protect your home and budget from life's surprises with an Assurant Home Warranty, backed by a partner that supports you through every step of homeownership. Explore Plans.
© 2026 Better Homes and Gardens Real Estate LLC. An Anywhere Real Estate company. All rights reserved. Better Homes and Gardens® Real Estate is a registered trademark owned by Meredith Operations Corporation, licensed to Better Homes and Gardens Real Estate LLC and used with permission. Better Homes and Gardens Real Estate LLC fully supports the principles of the Fair Housing Act and the Equal Opportunity Act. Listing information is deemed reliable but is not guaranteed accurate.
Each office is independently owned and operated.
Any services or products provided by third parties are not provided by, affiliated with or related to Better Homes and Gardens Real Estate LLC, or its affiliated companies.