
2116 21st Rd N, Arlington, VA 22201
Local realty services provided by:Better Homes and Gardens Real Estate Cassidon Realty
2116 21st Rd N,Arlington, VA 22201
$1,950,000
- 4 Beds
- 5 Baths
- 3,760 sq. ft.
- Townhouse
- Active
Listed by: john eric
Office: compass
MLS#:VAAR2079454
Source:BRIGHTMLS
Price summary
- Price:$1,950,000
- Price per sq. ft.:$518.62
- Monthly HOA dues:$316.67
About this home
MODERN LUXURY IN HILLCREST • Offering approximately 3,800 square feet across four finished levels, this fully renovated end-unit Knightsbridge model pairs the scale and livability of a single-family home with the convenience of townhome living. Set on a coveted corner homesite, oversized windows on three exposures, soaring arched windows, transoms, bay windows, and skylights fill the home with natural light. White oak flooring, Decorator's White walls, matte black accents, brushed gold hardware, and crisp architectural detailing create a sophisticated, cohesive interior. • FLEXIBLE LOWER LEVEL • A welcoming side entrance opens to a gracious foyer with generous closet storage and a flexible lower level designed for today's lifestyle. A spacious bedroom or executive office features custom built-ins, a connecting full bath, and direct access to the private patio and professionally installed putting green, which may convey. The oversized two-car garage includes private interior access, expanded storage, and a separate utility room with utility sink. • LIVING AND ENTERTAINING • The main level offers connected yet distinct gathering spaces with exceptional flow. A reimagined staircase with white oak treads and contemporary black iron balusters serves as an architectural centerpiece. The renovated kitchen features ceiling-height soft-close cabinetry, quartz countertops, an oversized island with seating for four, apron-front sink, full-height tile backsplash, concealed appliance station, designer lighting, and a premium Cafe appliance suite with armoire-style refrigerator, five-burner gas cooktop, built-in smart microwave, French-door smart convection oven, dishwasher, and statement range hood. • INDOOR OUTDOOR LIVING • The dining room, centered around a gas fireplace, opens to an expansive rear deck with room for dining and conversation areas. Mature trees and lush landscaping provide remarkable privacy and peaceful woodland views. The adjoining family room and formal living room are wrapped in oversized windows, creating bright, inviting spaces that feel open and connected while retaining the character of distinct rooms. A designer powder room adds rich olive walls, handcrafted black tile, a marble vanity, brushed gold accents, and a striking black fixture package.
• PRIMARY RETREAT • Vaulted ceilings, skylights, and oversized windows create a bright, airy primary suite. Custom built-ins, dual closets, and generous proportions accommodate both a luxurious sleeping area and private sitting space. The renovated bath centers on an impressive wet room finished in large-format marble-look porcelain tile, with a freestanding soaking tub and oversized walk-in shower. Matte black fixtures, dual vanities, abundant storage, and a glass-enclosed private water closet complete the boutique-hotel-inspired space. • PRIVATE UPPER SUITES • A secondary ensuite bedroom and conveniently located laundry area share the primary-suite level. The uppermost floor offers another private suite with its own bath and a spacious landing suited to a sitting room, reading nook, or workspace, ideal for multigenerational living, long-term guests, an au pair, or a private executive office. • COMFORT AND RELIABILITY • Thoughtful upgrades include dual-zone Lennox HVAC systems, UV air purification and a whole-home humidifier serving the lower level, a whole-home Generac natural gas generator, and Ring security cameras and doorbell that convey. From the curated finishes and architectural windows to the turnkey systems, flexible floor plan, and exceptional outdoor living, this move-in-ready residence is a rare offering in one of North Arlington's most established communities....
Contact an agent
Home facts
- Year built:1995
- Subdivision & Development:HILLCREST
- Listing ID #:VAAR2079454
- Added:13 day(s) ago
- Updated:September 23, 2026 at 01:57 PM
Rooms and interior
- Bedrooms:4
- Total bathrooms:5
- Full bathrooms:4
- Half bathrooms:1
- Flooring:Ceramic Tile, Hardwood
- Dining Description:Combination Kitchen/Dining, Dining Area
- Bathrooms Description:Primary Bath(s)
- Kitchen Description:Built-Ins, Crown Moldings, Kitchen - Gourmet, Kitchen - Island, Recessed Lighting, Upgraded Countertops
- Bedroom Description:Entry Level Bedroom, Walk In Closet(s)
- Living area:3,760 sq. ft.
Heating and cooling
- Cooling:Ceiling Fan(s), Central A/C
- Heating:Forced Air, Natural Gas
Structure and exterior
- Roof:Architectural Shingle
- Year built:1995
- Building area:3,760 sq. ft.
- Lot area:0.07 Acres
- Architectural Style:Colonial
- Construction Materials:Brick, Combination
- Exterior Features:Deck(s), Patio(s)
- Foundation Description:Concrete Perimeter, Slab
- Levels:4 Story
Schools
- High school:YORKTOWN
- Middle school:DOROTHY HAMM
- Elementary school:TAYLOR
Utilities
- Water:Public
- Sewer:Public Sewer
Finances and disclosures
- Price:$1,950,000
- Price per sq. ft.:$518.62
- Tax amount:$8,547 (2026)
Features and amenities
- Laundry features:Dryer In Unit, Washer In Unit
- Amenities:Built-Ins, Ceiling Fan(s), Crown Moldings, Curved Staircase, Recessed Lighting, Skylight(s), Window Treatments
Parking
- Parking description:Additional Storage Area, Attached Garage, Garage - Front Entry, Inside Access, Oversized
- Garage:Yes
- Garage spaces:2
New listings near 2116 21st Rd N
- Coming SoonOpen Sat, 2 to 4pm
 $799,900Coming Soon3 beds 4 baths2,100 sq. ft.
6274 15th Pl N, ARLINGTON, VA 22205
MLS# VAAR2080046Listed by: KELLER WILLIAMS REALTY - Coming SoonOpen Sun, 12 to 2pm
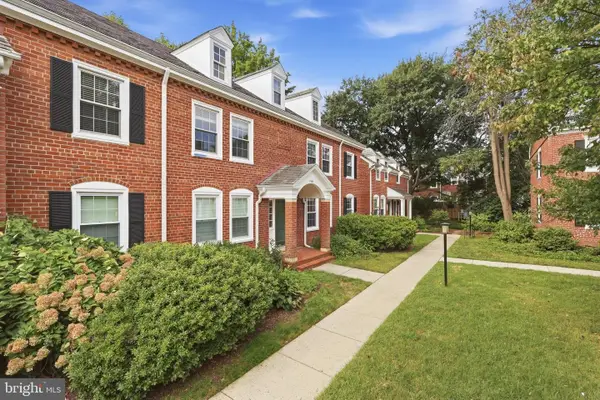 $499,999Coming Soon1 beds 2 baths1,490 sq. ft.
3468 S Stafford St #a2, ARLINGTON, VA 22206
MLS# VAAR2080146Listed by: CENTURY 21 NEW MILLENNIUM - Coming Soon
 $2,350,000Coming Soon5 beds 6 baths4,895 sq. ft.
628 20th St S, ARLINGTON, VA 22202
MLS# VAAR2080152Listed by: URBAN LIVING REAL ESTATE, LLC - Coming Soon
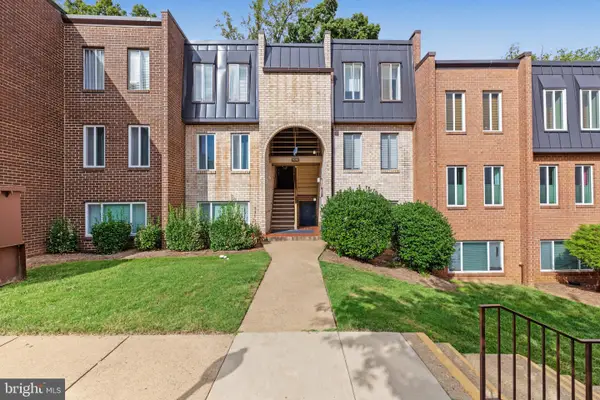 $255,000Coming Soon1 beds 1 baths835 sq. ft.
5049 7th Rd S #302, ARLINGTON, VA 22204
MLS# VAAR2079846Listed by: REDFIN CORPORATION - Coming SoonOpen Sat, 12 to 2pm
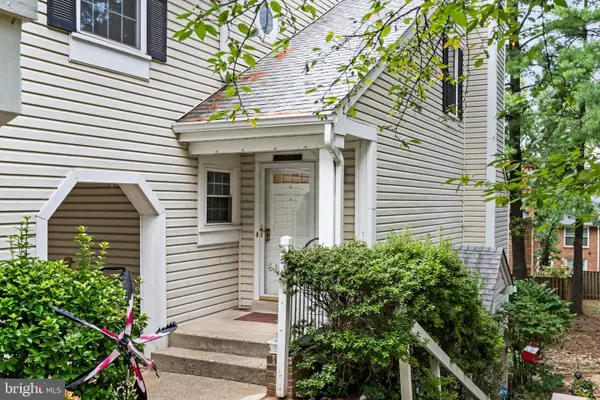 $525,000Coming Soon2 beds 3 baths1,180 sq. ft.
2923c S Woodley St #1, ARLINGTON, VA 22206
MLS# VAAR2080136Listed by: TTR SOTHEBY'S INTERNATIONAL REALTY - Coming SoonOpen Sat, 2 to 4pm
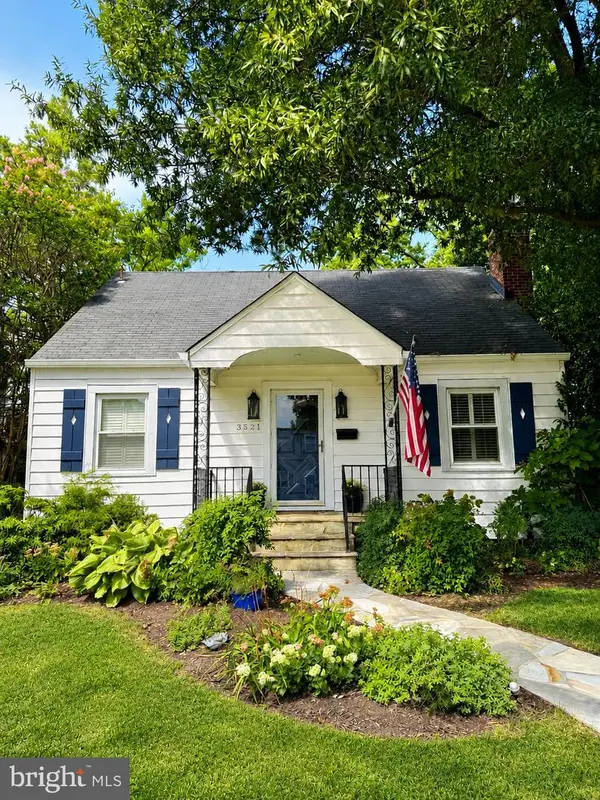 $1,050,000Coming Soon4 beds 3 baths2,369 sq. ft.
3521 8th St S, ARLINGTON, VA 22204
MLS# VAAR2079268Listed by: TTR SOTHEBY'S INTERNATIONAL REALTY - Coming Soon
 $465,000Coming Soon1 beds 1 baths739 sq. ft.
3830 9th St N #602w, ARLINGTON, VA 22203
MLS# VAAR2079564Listed by: LONG & FOSTER REAL ESTATE, INC. - Coming Soon
 $425,000Coming Soon1 beds 1 baths800 sq. ft.
1400 S Edgewood St #521, ARLINGTON, VA 22204
MLS# VAAR2080052Listed by: REAL BROKER, LLC - Coming Soon
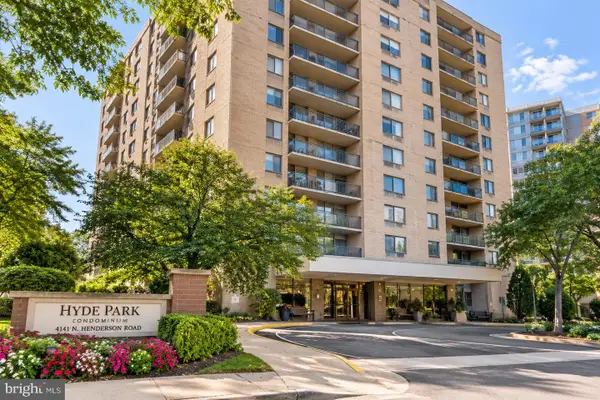 $339,500Coming Soon1 beds 1 baths930 sq. ft.
4141 N Henderson Rd #307, ARLINGTON, VA 22203
MLS# VAAR2080066Listed by: ELLIS LILY REALTY - Coming Soon
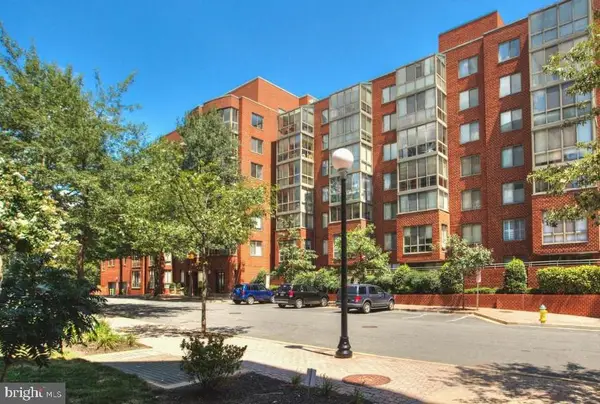 $370,000Coming Soon1 beds 1 baths640 sq. ft.
1050 N Taylor St #1-204, ARLINGTON, VA 22201
MLS# VAAR2080042Listed by: EXP REALTY, LLC


Protect your home and budget from life's surprises with an Assurant Home Warranty, backed by a partner that supports you through every step of homeownership. Explore Plans.
© 2026 Better Homes and Gardens Real Estate LLC. An Anywhere Real Estate company. All rights reserved. Better Homes and Gardens® Real Estate is a registered trademark owned by Meredith Operations Corporation, licensed to Better Homes and Gardens Real Estate LLC and used with permission. Better Homes and Gardens Real Estate LLC fully supports the principles of the Fair Housing Act and the Equal Opportunity Act. Listing information is deemed reliable but is not guaranteed accurate.
Each office is independently owned and operated.
Any services or products provided by third parties are not provided by, affiliated with or related to Better Homes and Gardens Real Estate LLC, or its affiliated companies.