
2130 Military Rd, Arlington, VA 22207
Local realty services provided by:Better Homes and Gardens Real Estate Cassidon Realty
2130 Military Rd,Arlington, VA 22207
$1,075,000
- 4 Beds
- 4 Baths
- 2,676 sq. ft.
- Townhouse
- Active
Listed by: carol c temple
Office: coldwell banker realty
MLS#:VAAR2076388
Source:BRIGHTMLS
Price summary
- Price:$1,075,000
- Price per sq. ft.:$401.72
- Monthly HOA dues:$58.33
About this home
NOTE: Some photos are virtually staged. More square footage than most Arlington single family homes. Rare opportunity for a savvy buyer. Major capital improvements and updates have been done for you. Spaciousness, flexible living spaces and an unbeatable location come together to create opportunity. Just unpack and congratulate yourself for your good decision. No deferred maintenance here.
Unlike many homes, this gem offers peace of mind. It comes with a history of conscientious care and an impressive list of improvements. Two renovated full baths + 2 useful half baths, roof (2020), HVAC (2017), replacement windows (2014), updated electrical panel, added attic insulation and quality floors. Approximately 2,700 square feet of living space + Pull-Down stairs to Attic in a solid block/brick townhome with an exceptionally wide floor plan that truly lives like a single-family home. Rarely available in sought-after Cherrydale, this distinctive residence has a top-quality remodeled open kitchen (2020), spacious rooms, two fireplaces, four balconies and a private fenced patio adjacent to the Family room with just the right amount of easy gardening space. Family Room. Exceptional indoor/outdoor living.
Built at a time known for superior craftsmanship and generous room sizes, this impeccably maintained home has three spacious bedrooms on the upper bedroom level (primary suite is quite generous) plus a flexible Bedroom#4/office/guest space/craft room on the entry level. The built-in Murphy bed and storage in B.R. #4 adds to the versatility.
Convenient parking for two vehicles directly in front of the home. Taylor Elementary and walk-to Dorothy Hamm Middle and Washington-Liberty High School. Handy to Cherrydale Library, Farmers Market, neighborhood restaurants/shopping, Metro bus service and easy access to Metro, I-66 and bridges to D.C. and Maryland. What you want and need is at your fingertips.
A rare opportunity to own a solid, spacious, well-built home. Timeless quality, thoughtful updates and one of North Arlington’s most desirable prime locations....
Contact an agent
Home facts
- Year built:1969
- Subdivision & Development:LAUDERDALE
- Listing ID #:VAAR2076388
- Added:95 day(s) ago
- Updated:October 14, 2026 at 01:13 PM
Rooms and interior
- Bedrooms:4
- Total bathrooms:4
- Full bathrooms:2
- Half bathrooms:2
- Flooring:Hardwood, Luxury Vinyl Plank
- Dining Description:Combination Dining/Living, Dining Area
- Bathrooms Description:Primary Bath(s)
- Kitchen Description:Breakfast Area, Built-In Microwave, Built-Ins, Butlers Pantry, Cooktop, Dishwasher, Disposal, Icemaker, Kitchen - Gourmet, Microwave, Oven - Double, Pantry, Recessed Lighting, Refrigerator, Stainless Steel Appliances, Upgraded Countertops
- Bedroom Description:Entry Level Bedroom
- Living area:2,676 sq. ft.
Heating and cooling
- Cooling:Central A/C
- Heating:Forced Air, Natural Gas
Structure and exterior
- Year built:1969
- Building area:2,676 sq. ft.
- Lot area:0.07 Acres
- Architectural Style:Traditional
- Construction Materials:Block, Brick
- Exterior Features:Balcony, Extensive Hardscape, Patio(s)
- Foundation Description:Block
- Levels:3 Story
Schools
- High school:WASHINGTON-LIBERTY
- Middle school:DOROTHY HAMM
- Elementary school:TAYLOR
Utilities
- Water:Public
- Sewer:Public Sewer
Finances and disclosures
- Price:$1,075,000
- Price per sq. ft.:$401.72
- Tax amount:$10,432 (2026)
Features and amenities
- Laundry features:Dryer, Has Laundry, Washer
- Amenities:Attic, Built-Ins, Ceiling Fan(s), Recessed Lighting, Replacement Windows
New listings near 2130 Military Rd
- Coming SoonOpen Sat, 1 to 3pm
 $360,000Coming Soon1 beds 1 baths800 sq. ft.
1201 S Barton St #181, ARLINGTON, VA 22204
MLS# VAAR2080930Listed by: RLAH @PROPERTIES - Coming Soon
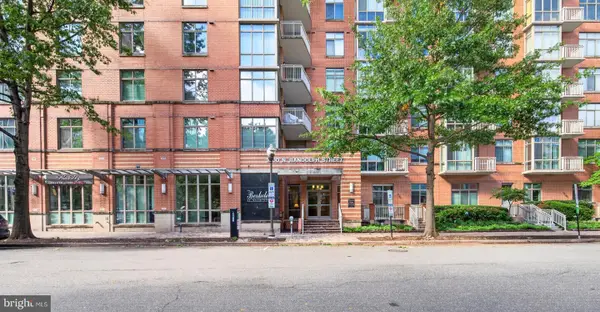 $459,900Coming Soon1 beds 1 baths663 sq. ft.
1000 N Randolph St #105, ARLINGTON, VA 22201
MLS# VAAR2080996Listed by: LONG & FOSTER REAL ESTATE, INC. - Coming SoonOpen Fri, 5:30 to 7pm
 $1,050,000Coming Soon4 beds 3 baths2,361 sq. ft.
3010 S Hill St, ARLINGTON, VA 22202
MLS# VAAR2080824Listed by: PROPERTY COLLECTIVE - Coming SoonOpen Sun, 1 to 4pm
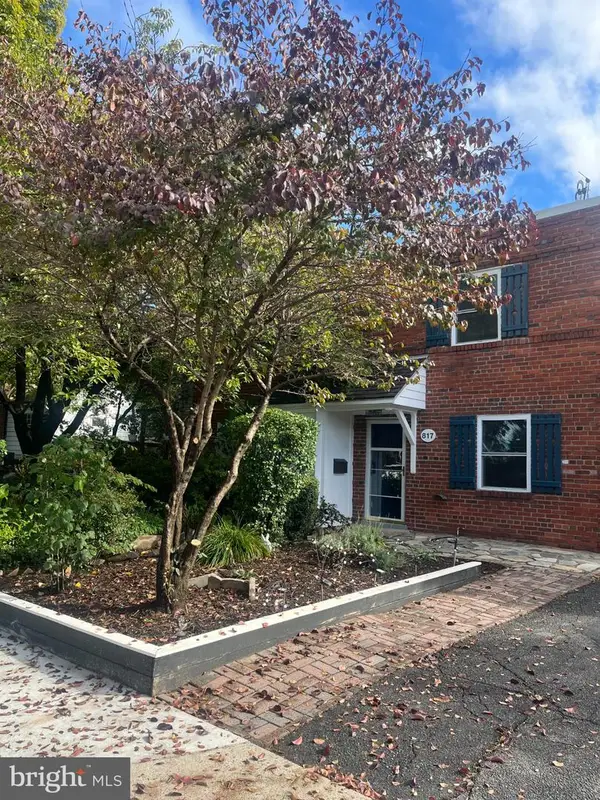 $589,000Coming Soon-- beds 1 baths1,400 sq. ft.
817 S Irving St, ARLINGTON, VA 22204
MLS# VAAR2080932Listed by: CORCORAN MCENEARNEY - Coming SoonOpen Sun, 1 to 3pm
 $1,000,000Coming Soon3 beds 2 baths1,364 sq. ft.
2431 N Utah St, ARLINGTON, VA 22207
MLS# VAAR2080380Listed by: SOUL'S HOME, LLC - Coming Soon
 $1,295,000Coming Soon3 beds 4 baths2,606 sq. ft.
600 N Ivy St N, ARLINGTON, VA 22201
MLS# VAAR2080900Listed by: EDWARD BELL JOSEPH, JR., BROKER - Coming Soon
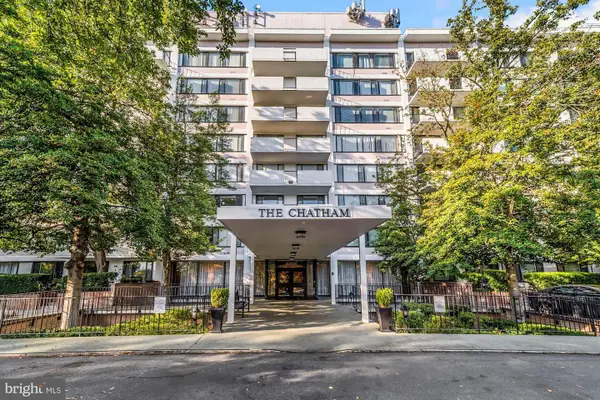 $274,900Coming Soon1 beds 1 baths819 sq. ft.
4501 Arlington Blvd #528, ARLINGTON, VA 22203
MLS# VAAR2080890Listed by: RE/MAX ALLEGIANCE - Coming SoonOpen Fri, 4 to 6pm
 $1,299,900Coming Soon5 beds 4 baths2,416 sq. ft.
4035 N Stuart St, ARLINGTON, VA 22207
MLS# VAFX2338982Listed by: PEARSON SMITH REALTY, LLC - Coming Soon
 $385,000Coming Soon1 beds 1 baths699 sq. ft.
3600 S Glebe Rd #327w, ARLINGTON, VA 22202
MLS# VAAR2080880Listed by: CORCORAN MCENEARNEY - Coming Soon
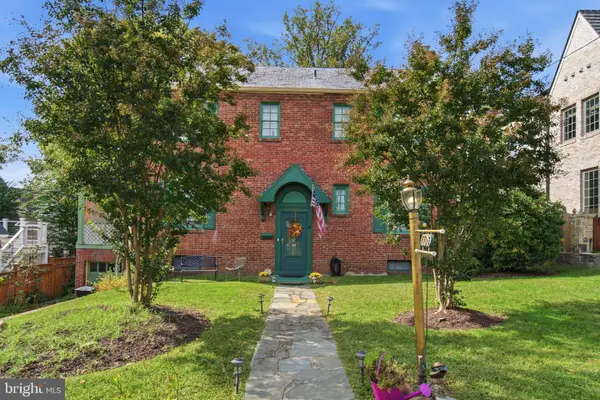 $1,650,000Coming Soon4 beds 3 baths1,976 sq. ft.
1708 N Hartford St, ARLINGTON, VA 22201
MLS# VAAR2080844Listed by: SAMSON PROPERTIES


Protect your home and budget from life's surprises with an Assurant Home Warranty, backed by a partner that supports you through every step of homeownership. Explore Plans.
© 2026 Better Homes and Gardens Real Estate LLC. An Anywhere Real Estate company. All rights reserved. Better Homes and Gardens® Real Estate is a registered trademark owned by Meredith Operations Corporation, licensed to Better Homes and Gardens Real Estate LLC and used with permission. Better Homes and Gardens Real Estate LLC fully supports the principles of the Fair Housing Act and the Equal Opportunity Act. Listing information is deemed reliable but is not guaranteed accurate.
Each office is independently owned and operated.
Any services or products provided by third parties are not provided by, affiliated with or related to Better Homes and Gardens Real Estate LLC, or its affiliated companies.