
2200 N Westmoreland St #319, Arlington, VA 22213
Local realty services provided by:Better Homes and Gardens Real Estate Reserve
Listed by: bethany k ellis
Office: paul wesley real estate
MLS#:VAAR2081664
Source:BRIGHTMLS
Price summary
- Price:$645,000
- Price per sq. ft.:$535.27
About this home
This bright and spacious 2-bedroom, 2-bath condo with a den + balcony offers 1,205 square feet of comfortable living. The open layout flows easily from room to room. The versatile den works well as a home office, a guest space, or a quiet reading nook. Step out onto your private balcony to enjoy your morning coffee or unwind at the end of the day.
The primary suite has its own private bath. The second bedroom and full bath give guests or roommates their own comfortable space.
The location is hard to beat. The East Falls Church Metro (Orange/Silver lines) is just steps away, so commuting to DC, Tysons, or Dulles is a breeze. Neighborhood favorites are a short stroll from your door, from local cafés and casual eateries to great dinner spots in Westover and Falls Church. You’ll also be close to the W&OD Trail, I-66, and everything Arlington and Falls Church has to offer.
This is a wonderful place to call home. Come see it for yourself!
Contact an agent
Home facts
- Year built:2006
- Subdivision & Development:WESTLEE
- Listing ID #:VAAR2081664
- Added:5 day(s) ago
- Updated:November 13, 2026 at 08:46 PM
Rooms and interior
- Bedrooms:2
- Total bathrooms:2
- Full bathrooms:2
- Dining Description:Dining Area
- Bathrooms Description:Bathroom 2, Primary Bath(s), Primary Bathroom
- Kitchen Description:Kitchen - Gourmet, Kitchen - Island
- Bedroom Description:Entry Level Bedroom, Primary Bedroom, Walk In Closet(s)
- Living area:1,205 sq. ft.
Heating and cooling
- Cooling:Central A/C
- Heating:Forced Air, Natural Gas
Structure and exterior
- Year built:2006
- Building area:1,205 sq. ft.
- Architectural Style:Contemporary
- Construction Materials:Brick
- Levels:5 Story
Schools
- High school:YORKTOWN
- Middle school:WILLIAMSBURG
- Elementary school:TUCKAHOE
Utilities
- Water:Public
- Sewer:Public Sewer
Finances and disclosures
- Price:$645,000
- Price per sq. ft.:$535.27
- Tax amount:$6,322 (2026)
Parking
- Parking description:Attached Garage, Garage - Side Entry, Garage Door Opener, Inside Access
- Garage:Yes
- Garage spaces:1
New listings near 2200 N Westmoreland St #319
- Coming Soon
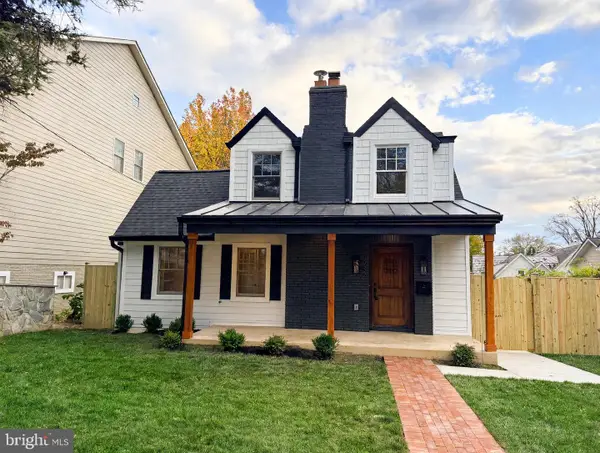 $1,599,000Coming Soon4 beds 4 baths3,647 sq. ft.
5932 Langston Blvd, ARLINGTON, VA 22207
MLS# VAAR2081720Listed by: SAMSON PROPERTIES - Coming Soon
 $399,900Coming Soon1 beds 1 baths669 sq. ft.
3600 S Glebe Rd #611w, ARLINGTON, VA 22202
MLS# VAAR2082108Listed by: LONG & FOSTER REAL ESTATE, INC. - Coming Soon
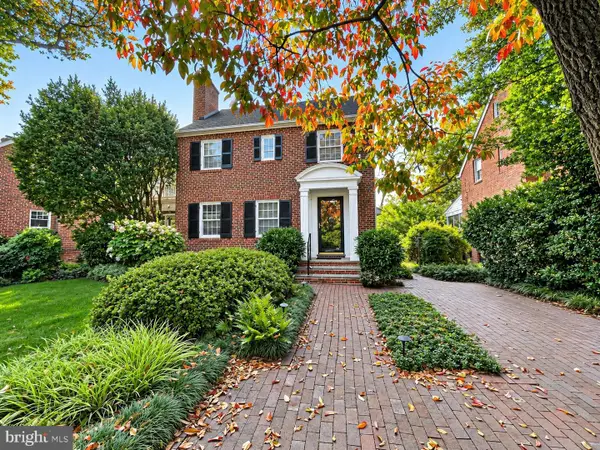 $1,175,000Coming Soon3 beds 3 baths2,380 sq. ft.
3728 4th St N, ARLINGTON, VA 22203
MLS# VAAR2080298Listed by: COMPASS - Coming SoonOpen Sat, 1 to 3pm
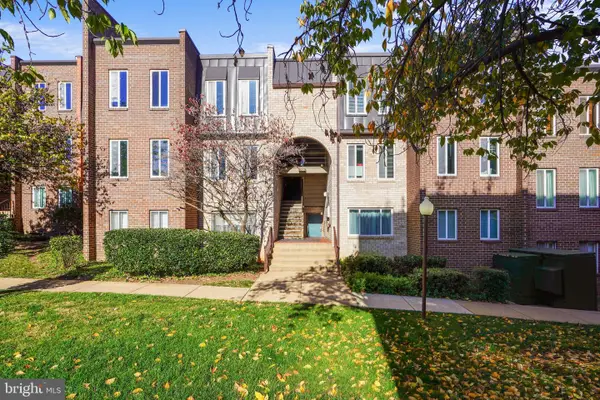 $288,000Coming Soon2 beds 2 baths1,063 sq. ft.
5020 7th Rd S #302, ARLINGTON, VA 22204
MLS# VAAR2081658Listed by: CORCORAN MCENEARNEY - Coming Soon
 $909,000Coming Soon2 beds 1 baths940 sq. ft.
5112 28th St N, ARLINGTON, VA 22207
MLS# VAAR2082032Listed by: REAL BROKER, LLC - Coming Soon
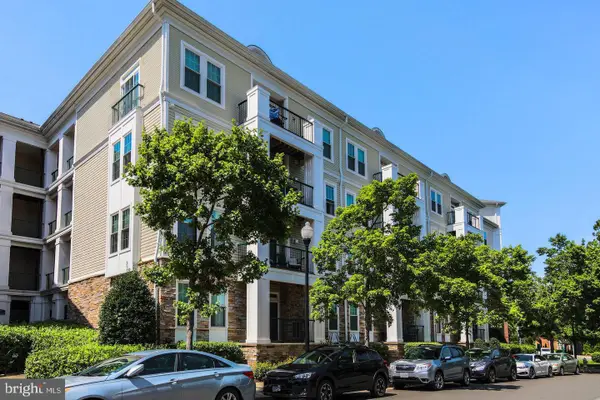 $345,000Coming Soon1 beds 1 baths731 sq. ft.
2465 Army Navy Dr #1-201, ARLINGTON, VA 22206
MLS# VAAR2082002Listed by: GSHWANG REALTY - Coming Soon
 $799,900Coming Soon3 beds 1 baths1,600 sq. ft.
4404 8th St S, ARLINGTON, VA 22204
MLS# VAAR2081954Listed by: BERKSHIRE HATHAWAY HOMESERVICES PENFED REALTY - Coming Soon
 $1,275,000Coming Soon4 beds 3 baths3,288 sq. ft.
2225 N Trenton St, ARLINGTON, VA 22207
MLS# VAAR2081766Listed by: EXP REALTY, LLC - Coming Soon
 $2,399,000Coming Soon5 beds 6 baths3,907 sq. ft.
2214 N Madison St, ARLINGTON, VA 22205
MLS# VAAR2081792Listed by: BEACON CREST REAL ESTATE LLC - Coming Soon
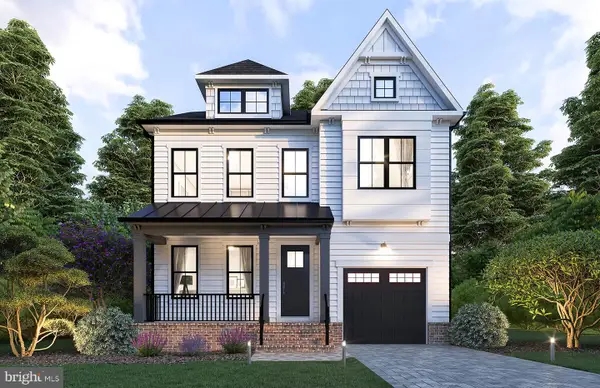 $2,199,000Coming Soon5 beds 5 baths4,181 sq. ft.
1025 16th St S, ARLINGTON, VA 22202
MLS# VAAR2081798Listed by: BEACON CREST REAL ESTATE LLC


Protect your home and budget from life's surprises with an Assurant Home Warranty, backed by a partner that supports you through every step of homeownership. Explore Plans.
© 2026 Better Homes and Gardens Real Estate LLC. An Anywhere Real Estate company. All rights reserved. Better Homes and Gardens® Real Estate is a registered trademark owned by Meredith Operations Corporation, licensed to Better Homes and Gardens Real Estate LLC and used with permission. Better Homes and Gardens Real Estate LLC fully supports the principles of the Fair Housing Act and the Equal Opportunity Act. Listing information is deemed reliable but is not guaranteed accurate.
Each office is independently owned and operated.
Any services or products provided by third parties are not provided by, affiliated with or related to Better Homes and Gardens Real Estate LLC, or its affiliated companies.