
2200 N Westmoreland St #327, Arlington, VA 22213
Local realty services provided by:Better Homes and Gardens Real Estate Community Realty
Listed by: pat coit
Office: long & foster real estate, inc.
MLS#:VAAR2078676
Source:BRIGHTMLS
Price summary
- Price:$399,000
- Price per sq. ft.:$518.18
About this home
Welcome to this beautiful 3rd floor condo at The WestLee! High ceilings, expansive windows, and designer touches - all overlooking a peaceful view- make this condo feel like home! Beautiful wood floors bring warmth to your living areas, granite counters, stainless steel appliances, and white cabinets are features of the open kitchen. The primary bedroom is a peaceful retreat with soft carpeting, a Juliet balcony, two closets, and direct access to your bathroom. The laundry and storage hallway is designed for convenience and easy access.
What really stands out are the soft and subtle designer touches - beautiful trim colors, custom window treatments, exceptional lighting fixtures, and upgraded hardware.
Enjoy living at the WestLee - close to shops, restaurants, dining, recreation, and transportation. The building is beautiful with an upscale lobby, lounge, fitness center, and assigned garage parking.
Contact an agent
Home facts
- Year built:2006
- Subdivision & Development:EAST FALLS CHURCH
- Listing ID #:VAAR2078676
- Added:49 day(s) ago
- Updated:October 10, 2026 at 02:03 PM
Rooms and interior
- Bedrooms:1
- Total bathrooms:1
- Full bathrooms:1
- Flooring:Carpet, Engineered Wood, Hardwood
- Kitchen Description:Built-In Microwave, Dishwasher, Disposal, Icemaker, Kitchen - Island, Oven/Range - Gas, Recessed Lighting, Refrigerator, Stainless Steel Appliances
- Living area:770 sq. ft.
Heating and cooling
- Cooling:Central A/C
- Heating:Central, Forced Air, Natural Gas
Structure and exterior
- Year built:2006
- Building area:770 sq. ft.
- Architectural Style:Contemporary
- Construction Materials:Brick
- Exterior Features:Patio(s)
- Levels:1 Story
Utilities
- Water:Public
- Sewer:Public Sewer
Finances and disclosures
- Price:$399,000
- Price per sq. ft.:$518.18
- Tax amount:$4,239 (2026)
Features and amenities
- Laundry features:Dryer, Washer
- Amenities:Recessed Lighting, Sprinkler System, Window Treatments
Parking
- Parking description:Assigned, Covered Parking, Parking Garage, Underground
- Garage:Yes
- Garage spaces:1
New listings near 2200 N Westmoreland St #327
- Coming Soon
 $1,299,900Coming Soon5 beds 4 baths2,416 sq. ft.
4035 N Stuart St, ARLINGTON, VA 22207
MLS# VAFX2338982Listed by: PEARSON SMITH REALTY, LLC - Coming Soon
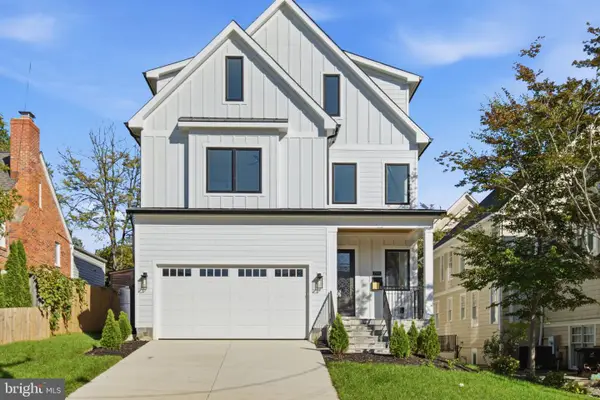 $2,399,000Coming Soon6 beds 8 baths6,148 sq. ft.
1905 N Taylor St, ARLINGTON, VA 22207
MLS# VAAR2080876Listed by: CORCORAN MCENEARNEY - Coming Soon
 $385,000Coming Soon1 beds 1 baths699 sq. ft.
3600 S Glebe Rd #327w, ARLINGTON, VA 22202
MLS# VAAR2080880Listed by: CORCORAN MCENEARNEY - Coming Soon
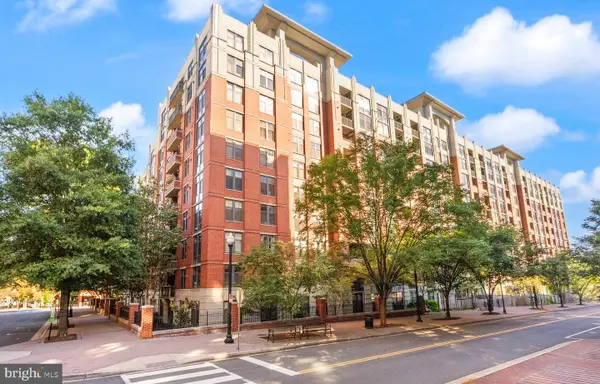 $784,500Coming Soon2 beds 2 baths1,142 sq. ft.
1021 N Garfield St #141, ARLINGTON, VA 22201
MLS# VAAR2080130Listed by: RLAH @PROPERTIES - Coming SoonOpen Sat, 2 to 4pm
 $2,395,000Coming Soon6 beds 6 baths4,019 sq. ft.
1508 N Highland St, ARLINGTON, VA 22201
MLS# VAAR2078838Listed by: TTR SOTHEBY'S INTERNATIONAL REALTY - Coming Soon
 $1,250,000Coming Soon4 beds 3 baths2,668 sq. ft.
6111 11th St N, ARLINGTON, VA 22205
MLS# VAAR2080746Listed by: KW UNITED - Coming Soon
 $550,000Coming Soon2 beds 2 baths1,018 sq. ft.
989 S Buchanan St #425, ARLINGTON, VA 22204
MLS# VAAR2080348Listed by: POTOMAC RIVER, REALTORS - Coming Soon
 $1,900,000Coming Soon5 beds 4 baths4,001 sq. ft.
2640 Military Rd N, ARLINGTON, VA 22207
MLS# VAAR2080678Listed by: SAMSON PROPERTIES - Coming SoonOpen Sat, 1 to 3pm
 $175,000Coming Soon1 beds 1 baths716 sq. ft.
1021 Arlington Blvd #919, ARLINGTON, VA 22209
MLS# VAAR2080688Listed by: SAMSON PROPERTIES - Coming Soon
 $295,000Coming Soon1 beds 1 baths856 sq. ft.
4500 S Four Mile Run Dr #927, ARLINGTON, VA 22204
MLS# VAAR2080618Listed by: FAIRFAX REALTY SELECT


Protect your home and budget from life's surprises with an Assurant Home Warranty, backed by a partner that supports you through every step of homeownership. Explore Plans.
© 2026 Better Homes and Gardens Real Estate LLC. An Anywhere Real Estate company. All rights reserved. Better Homes and Gardens® Real Estate is a registered trademark owned by Meredith Operations Corporation, licensed to Better Homes and Gardens Real Estate LLC and used with permission. Better Homes and Gardens Real Estate LLC fully supports the principles of the Fair Housing Act and the Equal Opportunity Act. Listing information is deemed reliable but is not guaranteed accurate.
Each office is independently owned and operated.
Any services or products provided by third parties are not provided by, affiliated with or related to Better Homes and Gardens Real Estate LLC, or its affiliated companies.