
2465 Army Navy Dr #1-202, Arlington, VA 22206
Local realty services provided by:Better Homes and Gardens Real Estate GSA Realty
Listed by: christopher craddock, david j mount
Office: exp realty, llc.
MLS#:VAAR2076062
Source:BRIGHTMLS
Price summary
- Price:$435,000
- Price per sq. ft.:$411.93
About this home
*Motivated seller!* This listing qualifies for a lender-paid 0.5% interest rate discount for 1 year!!
Bright, open living spaces and a functional layout make this 2-bedroom, 2-bath condo an excellent place to settle into city life. With 2 private bedroom suites, each featuring its own walk-in closet, this home is flexible for guests, roommates, or a dedicated home office while maintaining privacy.
The main living area is filled with natural light, highlighted by hardwood flooring that extends through the living and dining spaces and a private balcony overlooks the community courtyard.
The kitchen features granite countertops, stainless steel appliances, ample cabinetry, and an open design that keeps you connected to the living and dining areas while preparing meals.
For your peace of mind, the HVAC system and water heater have been recently updated. The in-unit washer and dryer are for extra convenience.
Beyond the home itself, you'll enjoy 2 assigned parking spaces, one of which is covered within the parking garage, and access to community amenities, including an outdoor swimming pool, gym, and a media/theater room.
Perfectly positioned near I-395, Army Navy Drive, South Glebe Road (Route 120), and Shirlington Road, this location has quick access to The Pentagon, National Landing, Crystal City, Amazon HQ2, Washington, D.C., and Old Town Alexandria. Nearby Gunston Park, restaurants, shopping, and everyday conveniences make it easy to enjoy everything Arlington has to offer.
If you're ready for a generous living space, private bedroom suites, and an easy commute, this Arlington condo is well worth a closer look....
Contact an agent
Home facts
- Year built:2003
- Subdivision & Development:GROVE AT ARLINGTON
- Listing ID #:VAAR2076062
- Added:95 day(s) ago
- Updated:October 14, 2026 at 01:12 PM
Rooms and interior
- Bedrooms:2
- Total bathrooms:2
- Full bathrooms:2
- Dining Description:Dining Area
- Bathrooms Description:Primary Bath(s)
- Kitchen Description:Dishwasher, Disposal, Icemaker, Microwave, Oven/Range - Gas, Refrigerator, Upgraded Countertops, Water Heater
- Bedroom Description:Entry Level Bedroom
- Living area:1,056 sq. ft.
Heating and cooling
- Cooling:Ceiling Fan(s), Central A/C
- Heating:Forced Air, Natural Gas
Structure and exterior
- Year built:2003
- Building area:1,056 sq. ft.
- Architectural Style:Contemporary
- Construction Materials:Brick, Combination
- Exterior Features:Balcony
- Levels:1 Story
Schools
- High school:WAKEFIELD
- Middle school:GUNSTON
- Elementary school:OAKRIDGE
Utilities
- Water:Public
- Sewer:Public Sewer
Finances and disclosures
- Price:$435,000
- Price per sq. ft.:$411.93
- Tax amount:$4,920 (2026)
Features and amenities
- Laundry features:Dryer, Washer
- Amenities:Elevator, Intercom, Main Entrance Lock, Monitored, Security Gate
Parking
- Parking description:Assigned, Covered Parking, Parking Garage
- Garage:Yes
- Garage spaces:2
New listings near 2465 Army Navy Dr #1-202
- Coming SoonOpen Sat, 1 to 3pm
 $360,000Coming Soon1 beds 1 baths800 sq. ft.
1201 S Barton St #181, ARLINGTON, VA 22204
MLS# VAAR2080930Listed by: RLAH @PROPERTIES - Coming Soon
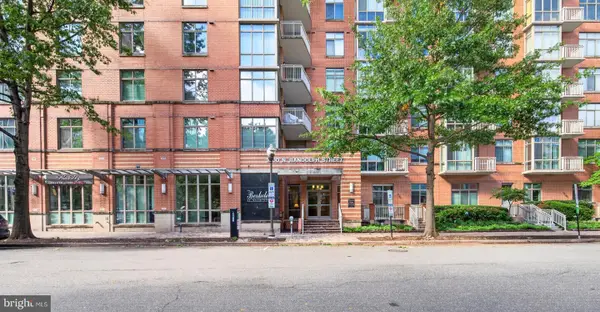 $459,900Coming Soon1 beds 1 baths663 sq. ft.
1000 N Randolph St #105, ARLINGTON, VA 22201
MLS# VAAR2080996Listed by: LONG & FOSTER REAL ESTATE, INC. - Coming SoonOpen Fri, 5:30 to 7pm
 $1,050,000Coming Soon4 beds 3 baths2,361 sq. ft.
3010 S Hill St, ARLINGTON, VA 22202
MLS# VAAR2080824Listed by: PROPERTY COLLECTIVE - Coming SoonOpen Sun, 1 to 4pm
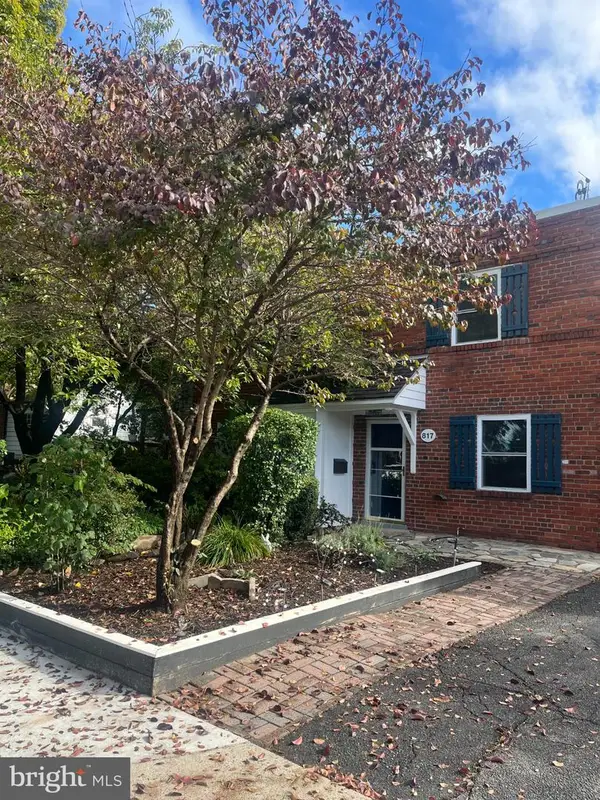 $589,000Coming Soon-- beds 1 baths1,400 sq. ft.
817 S Irving St, ARLINGTON, VA 22204
MLS# VAAR2080932Listed by: CORCORAN MCENEARNEY - Coming SoonOpen Sun, 1 to 3pm
 $1,000,000Coming Soon3 beds 2 baths1,364 sq. ft.
2431 N Utah St, ARLINGTON, VA 22207
MLS# VAAR2080380Listed by: SOUL'S HOME, LLC - Coming Soon
 $1,295,000Coming Soon3 beds 4 baths2,606 sq. ft.
600 N Ivy St N, ARLINGTON, VA 22201
MLS# VAAR2080900Listed by: EDWARD BELL JOSEPH, JR., BROKER - Coming Soon
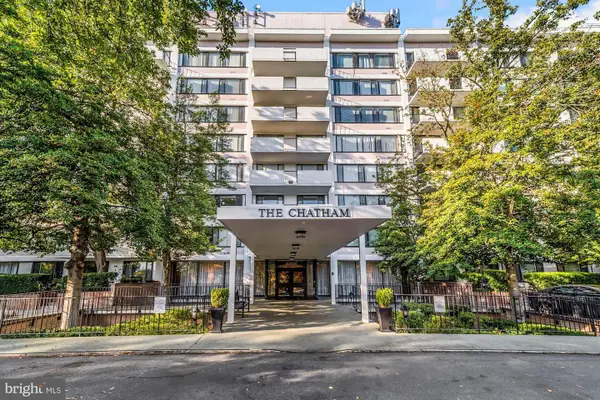 $274,900Coming Soon1 beds 1 baths819 sq. ft.
4501 Arlington Blvd #528, ARLINGTON, VA 22203
MLS# VAAR2080890Listed by: RE/MAX ALLEGIANCE - Coming SoonOpen Fri, 4 to 6pm
 $1,299,900Coming Soon5 beds 4 baths2,416 sq. ft.
4035 N Stuart St, ARLINGTON, VA 22207
MLS# VAFX2338982Listed by: PEARSON SMITH REALTY, LLC - Coming Soon
 $385,000Coming Soon1 beds 1 baths699 sq. ft.
3600 S Glebe Rd #327w, ARLINGTON, VA 22202
MLS# VAAR2080880Listed by: CORCORAN MCENEARNEY - Coming Soon
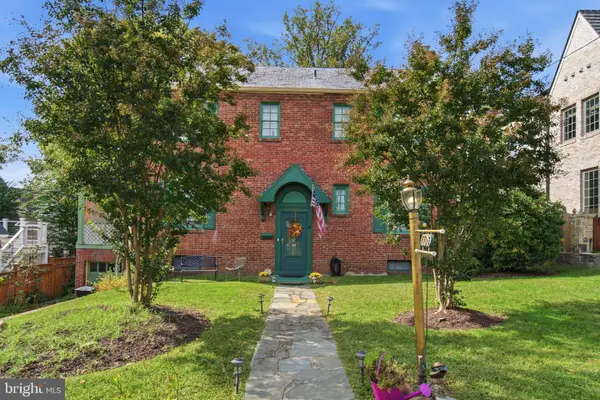 $1,650,000Coming Soon4 beds 3 baths1,976 sq. ft.
1708 N Hartford St, ARLINGTON, VA 22201
MLS# VAAR2080844Listed by: SAMSON PROPERTIES


Protect your home and budget from life's surprises with an Assurant Home Warranty, backed by a partner that supports you through every step of homeownership. Explore Plans.
© 2026 Better Homes and Gardens Real Estate LLC. An Anywhere Real Estate company. All rights reserved. Better Homes and Gardens® Real Estate is a registered trademark owned by Meredith Operations Corporation, licensed to Better Homes and Gardens Real Estate LLC and used with permission. Better Homes and Gardens Real Estate LLC fully supports the principles of the Fair Housing Act and the Equal Opportunity Act. Listing information is deemed reliable but is not guaranteed accurate.
Each office is independently owned and operated.
Any services or products provided by third parties are not provided by, affiliated with or related to Better Homes and Gardens Real Estate LLC, or its affiliated companies.