
2536 S Walter Reed Dr #e, Arlington, VA 22206
Local realty services provided by:Better Homes and Gardens Real Estate Murphy & Co.
2536 S Walter Reed Dr #e,Arlington, VA 22206
$775,000
- 3 Beds
- 4 Baths
- 2,136 sq. ft.
- Townhouse
- Pending
Listed by: kay houghton
Office: exp realty, llc.
MLS#:VAAR2072414
Source:BRIGHTMLS
Price summary
- Price:$775,000
- Price per sq. ft.:$362.83
About this home
Beautifully updated 3-bedroom, 3.5-bathroom Devon model townhome in the highly sought-after Windgate I community! This gorgeous home features $100k of thoughtful upgrades & renovations, showcasing high-end finishes, & custom craftsmanship throughout! An inviting covered front porch & dramatic entryway with soaring ceilings & custom Motawi tile flooring sets the tone, while top-of-the-line Pella double-hung windows with interior Ipswich oak-stained frames & integral shades bring warmth & natural light across this spacious end-unit. The main level features gleaming hardwood floors across the light-filled living room & dining area w/luxury Meyda ceiling light, plus an electric fireplace with soapstone hearth. The powder room is elevated with designer wallpaper, Restoration Hardware pulls & towel rack. The kitchen offers upgraded wood cabinetry with porcelain knobs, under-cabinet lighting, Corian countertops, stainless steel appliances including newer Bosch SuperSilencePlus dishwasher (2024) & LG microwave (2025), tile flooring, mosaic tile backsplash, Kischler pendant lighting above the breakfast bar, & convenient passthrough to the den. Just beyond, the inviting den features plush carpeting, wooden ceiling beams, recessed lighting, refinished brick accent wall w/inset TV, & nearly two full walls of custom floor-to-ceiling bookshelves & ample storage w/Wolf built-in cabinetry & Stickley-style copper pulls, granite-topped bar, display cabinetry w/custom-order restoration Bendheim amber glass inserts, & a 68-bottle wine rack. Pella French doors open to the XL fully fenced paver patio with 24”x24” pavers & a lush grass perimeter.
The carpeted upper level offers a spacious primary suite w/overhead lighting & a pocket door leading to a wood-paneled walk-in closet w/custom shelving. The en-suite bathroom has been beautifully redone w/mesquite wood end-grain tile flooring, Pottery Barn vanity w/drawers, a medicine cabinet mirror, glass-front over-toilet storage cabinet, & a large walk-in subway tiled shower w/Motawi accent tile & niche shelving, patterned tile flooring, & Restoration Hardware fixtures. Two additional bedrooms include overhead lighting & thoughtful storage, while the hallway bathroom features tile flooring, white vanity w/copper drawer pulls, wood-framed mirror, brushed nickel faucet, & sparkling tiled shower w/tub. A hallway linen closet adds extra convenience.
The lower level is accented with plush carpeting, recessed lighting, & matching built-in cabinet area mirroring the den w/a granite countertop & small refrigerator. The spacious recreation area offers excellent flexibility - perfectly suited for a home theater setup centered around the brick accent wall w/inset TV & plenty of room for oversized chairs, while also accommodating a 144-sqft gym space with professional-quality gym tiles w/framed oak perimeter. The bonus room includes recessed lighting, large walk-in closet, & generous storage potential. A full bathroom with finely crafted wallpaper, corner shower, pedestal sink, & premium towel racks completes the level. The tiled utility room includes a NEW high-end GE Profile Series washer & dryer (2025), extra-deep stainless steel utility sink, high capacity hot water heater, & storage space.
Enjoy a newer HVAC w/AprilAire humidifier, attic for storage, solid-core oak interior doors, white porcelain door knobs & matching hinges, porcelain outlet faceplates, & all-new light fixtures. Enjoy up to 2 reserved parking spaces & a peaceful location at the back of the community just steps to county parkland for added privacy & green space views. Windgate I features a pool, tennis courts, beautiful common grounds, 6-day-a-week trash pickup from your doorstep, & convenient quarterly bulk trash pickup. Location near the shops & restaurants in The Village at Shirlington, nearby parks, & the W&OD Trail, with easy access to I-395, Old Town, North Arlington, & DC - making both everyday living and commuting a breeze....
Contact an agent
Home facts
- Year built:1979
- Listing ID #:VAAR2072414
- Added:25 day(s) ago
- Updated:May 27, 2026 at 02:34 AM
Rooms and interior
- Bedrooms:3
- Total bathrooms:4
- Full bathrooms:3
- Half bathrooms:1
- Basement:Yes
- Basement Description:Fully Finished
- Living area:2,136 sq. ft.
Heating and cooling
- Cooling:Central A/C
- Heating:Central, Electric
Structure and exterior
- Year built:1979
- Building area:2,136 sq. ft.
- Architectural Style:Colonial
- Construction Materials:Brick
- Levels:3 Story
Schools
- High school:WAKEFIELD
- Middle school:JEFFERSON
- Elementary school:ABINGDON
Utilities
- Water:Public
- Sewer:Public Sewer
Finances and disclosures
- Price:$775,000
- Price per sq. ft.:$362.83
- Tax amount:$7,307 (2025)
Features and amenities
- Laundry features:Dryer In Unit, Washer In Unit
Parking
- Parking description:Parking Lot, Unassigned
New listings near 2536 S Walter Reed Dr #e
- Coming Soon
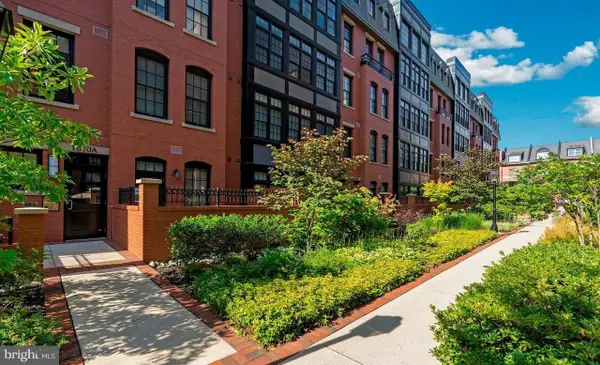 $1,530,000Coming Soon2 beds 3 baths
1610 N Queen St #248, ARLINGTON, VA 22209
MLS# VAAR2073740Listed by: REDFIN CORPORATION - Coming SoonOpen Sat, 1 to 3pm
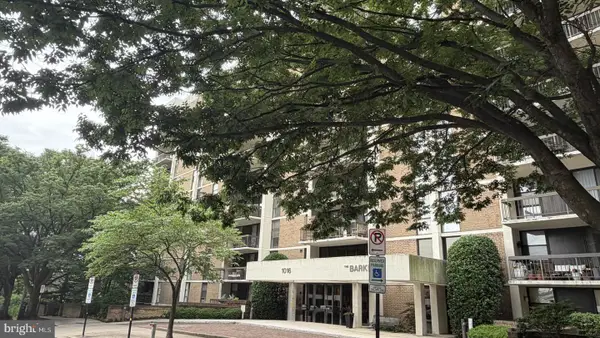 $595,000Coming Soon2 beds 2 baths
1016 Wayne St #1007, ARLINGTON, VA 22204
MLS# VAAR2073862Listed by: KW METRO CENTER - Coming Soon
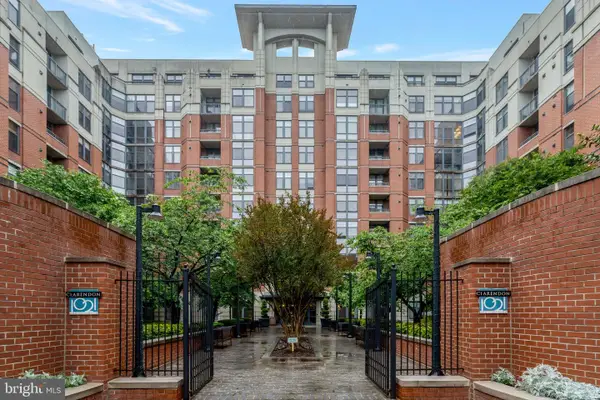 $775,000Coming Soon2 beds 2 baths
1021 N Garfield St #315, ARLINGTON, VA 22201
MLS# VAAR2073224Listed by: COMPASS - Coming SoonOpen Sun, 11am to 1pm
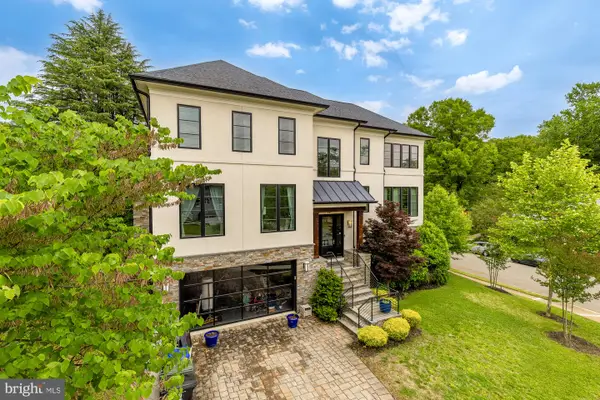 $2,750,000Coming Soon6 beds 6 baths
3701 38 Th St N, ARLINGTON, VA 22207
MLS# VAAR2067860Listed by: COMPASS - Coming SoonOpen Sat, 1 to 3pm
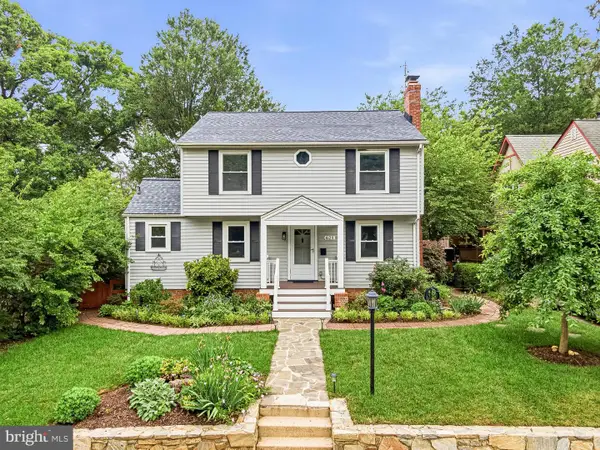 $1,095,000Coming Soon5 beds 4 baths
625 S Quincy St, ARLINGTON, VA 22204
MLS# VAAR2073100Listed by: COMPASS - New
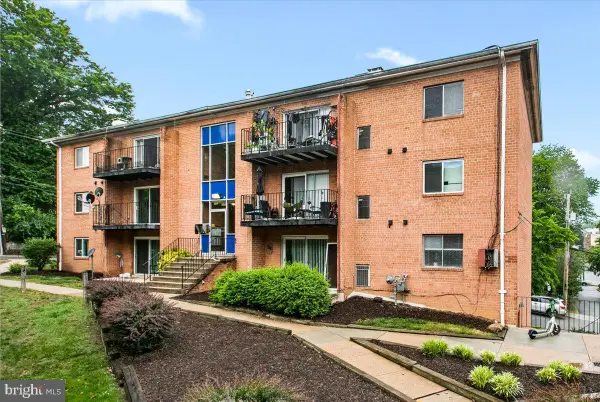 $210,000Active1 beds 1 baths641 sq. ft.
3408 25th St S #8, ARLINGTON, VA 22206
MLS# VAAR2073882Listed by: SERHANT 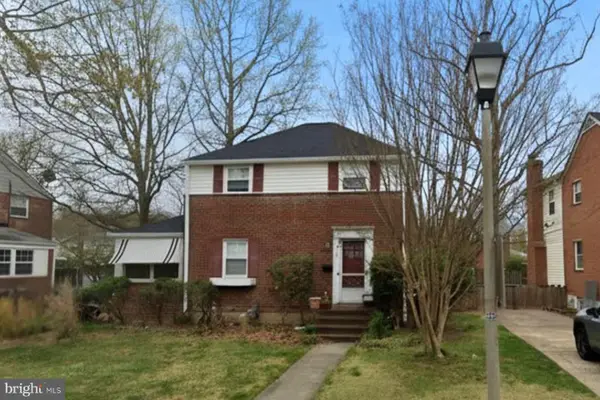 $650,000Pending3 beds 1 baths1,144 sq. ft.
104 S Aberdeen St, ARLINGTON, VA 22204
MLS# VAAR2073206Listed by: SERHANT- Coming Soon
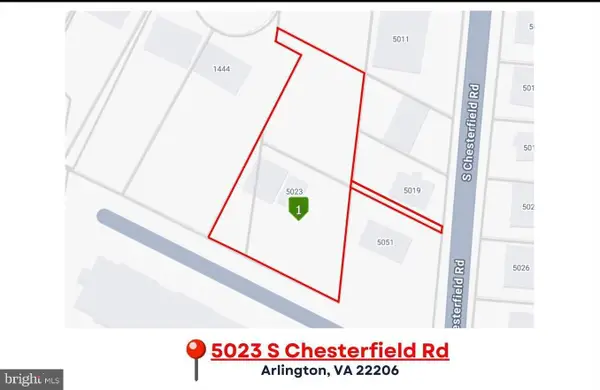 $624,900Coming Soon4 beds 1 baths
5023 S Chesterfield Rd, ARLINGTON, VA 22206
MLS# VAAR2073866Listed by: REAL PROPERTY MANAGEMENT PROS - Coming Soon
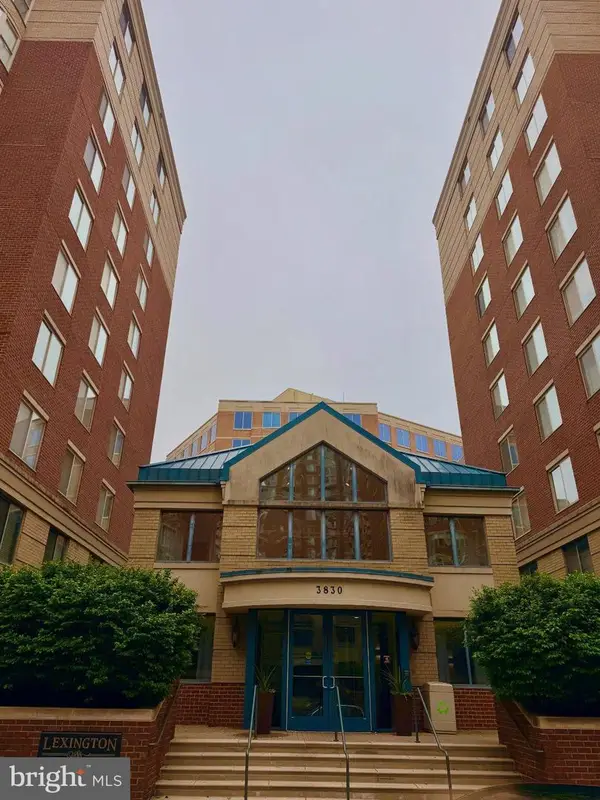 $585,000Coming Soon2 beds 2 baths
3830 9th St N #109w, ARLINGTON, VA 22203
MLS# VAAR2073378Listed by: PEARSON SMITH REALTY, LLC - Open Sun, 2 to 4pmNew
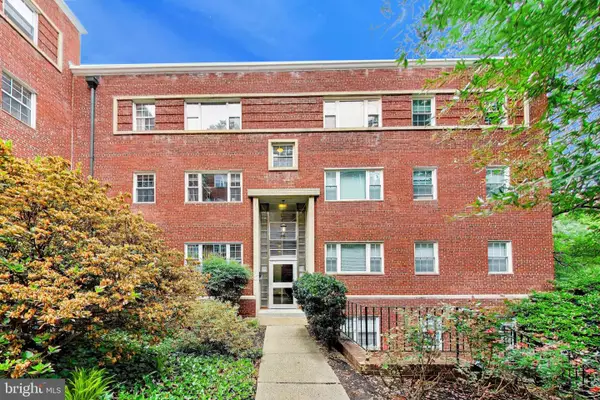 $365,000Active2 beds 1 baths783 sq. ft.
1322 Fort Myer Dr #924, ARLINGTON, VA 22209
MLS# VAAR2073472Listed by: WEICHERT, REALTORS


Protect your home and budget from life's surprises with an Assurant Home Warranty, backed by a partner that supports you through every step of homeownership. Explore Plans.
© 2026 Better Homes and Gardens Real Estate LLC. An Anywhere Real Estate company. All rights reserved. Better Homes and Gardens® Real Estate is a registered trademark owned by Meredith Operations Corporation, licensed to Better Homes and Gardens Real Estate LLC and used with permission. Better Homes and Gardens Real Estate LLC fully supports the principles of the Fair Housing Act and the Equal Opportunity Act. Listing information is deemed reliable but is not guaranteed accurate.
Each office is independently owned and operated.
Any services or products provided by third parties are not provided by, affiliated with or related to Better Homes and Gardens Real Estate LLC, or its affiliated companies.