
2614 S Arlington Mill Dr #6, Arlington, VA 22206
Local realty services provided by:Better Homes and Gardens Real Estate Cassidon Realty
2614 S Arlington Mill Dr #6,Arlington, VA 22206
$429,900
- 2 Beds
- 1 Baths
- 913 sq. ft.
- Condominium
- Coming Soon
Listed by: keri k. shull, joanna lee fischer
Office: exp realty, llc.
MLS#:VAAR2080848
Source:BRIGHTMLS
Price summary
- Price:$429,900
- Price per sq. ft.:$470.87
About this home
Rare opportunity to assume an existing VA loan with an incredible 2.75% interest rate! Just a short stroll from Shirlington Village, this beautifully updated top-floor condo offers the perfect blend of comfort, convenience, and location. Featuring 2 bedrooms, 1 bathroom, and 913 square feet of thoughtfully designed living space, the home welcomes you with fresh paint, brand-new carpet, an updated kitchen, and a stylish, modern bathroom. A cozy fireplace adds warmth and character to the living room, while a private balcony overlooking the trees provides a peaceful place to unwind. Additional conveniences include an in-unit washer/dryer and community parking. The monthly condo fee covers water, sewer, and trash, plus access to the community pool and tennis courts. Enjoy the best of South Arlington living with Shirlington's restaurants, shops, and entertainment just moments away, along with the popular dog park and scenic Four Mile Run trails. Easy access to I-395 makes commuting to the Pentagon, Washington, DC, and beyond a breeze. An exceptional opportunity in a fantastic location! VA loan assumption subject to servicer approval and applicable requirements....
Contact an agent
Home facts
- Year built:1983
- Subdivision & Development:WINDGATE
- Listing ID #:VAAR2080848
- Updated:October 14, 2026 at 07:57 PM
Rooms and interior
- Bedrooms:2
- Total bathrooms:1
- Full bathrooms:1
- Flooring:Carpet
- Living area:913 sq. ft.
Heating and cooling
- Cooling:Central A/C
- Heating:Central, Electric, Heat Pump(s)
Structure and exterior
- Year built:1983
- Building area:913 sq. ft.
- Architectural Style:Contemporary
- Construction Materials:Brick
- Exterior Features:Balcony
- Levels:1 Story
Schools
- High school:WAKEFIELD
- Middle school:GUNSTON
- Elementary school:ABINGDON
Utilities
- Water:Public
- Sewer:Public Septic
Finances and disclosures
- Price:$429,900
- Price per sq. ft.:$470.87
- Tax amount:$5,171 (2026)
Parking
- Parking description:Parking Lot, Rented/Permit Required, Unassigned
New listings near 2614 S Arlington Mill Dr #6
- Coming SoonOpen Sat, 1 to 3pm
 $360,000Coming Soon1 beds 1 baths800 sq. ft.
1201 S Barton St #181, ARLINGTON, VA 22204
MLS# VAAR2080930Listed by: RLAH @PROPERTIES - Coming Soon
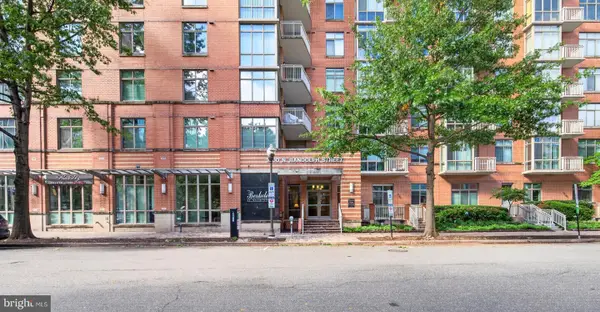 $459,900Coming Soon1 beds 1 baths663 sq. ft.
1000 N Randolph St #105, ARLINGTON, VA 22201
MLS# VAAR2080996Listed by: LONG & FOSTER REAL ESTATE, INC. - Coming SoonOpen Fri, 5:30 to 7pm
 $1,050,000Coming Soon4 beds 3 baths2,361 sq. ft.
3010 S Hill St, ARLINGTON, VA 22202
MLS# VAAR2080824Listed by: PROPERTY COLLECTIVE - Coming SoonOpen Sun, 1 to 4pm
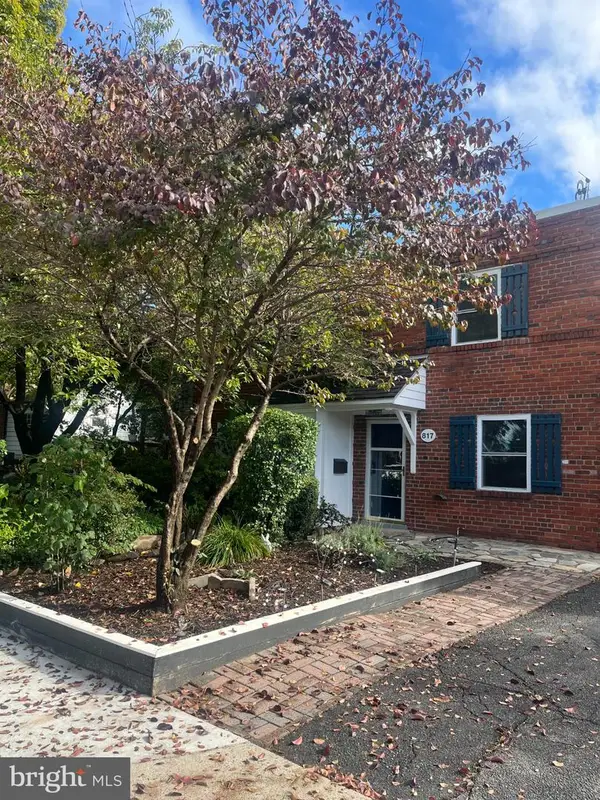 $589,000Coming Soon3 beds 2 baths1,400 sq. ft.
817 S Irving St, ARLINGTON, VA 22204
MLS# VAAR2080932Listed by: CORCORAN MCENEARNEY - Coming SoonOpen Sun, 1 to 3pm
 $1,000,000Coming Soon3 beds 2 baths1,364 sq. ft.
2431 N Utah St, ARLINGTON, VA 22207
MLS# VAAR2080380Listed by: SOUL'S HOME, LLC - Coming Soon
 $1,295,000Coming Soon3 beds 4 baths2,606 sq. ft.
600 N Ivy St N, ARLINGTON, VA 22201
MLS# VAAR2080900Listed by: EDWARD BELL JOSEPH, JR., BROKER - Coming Soon
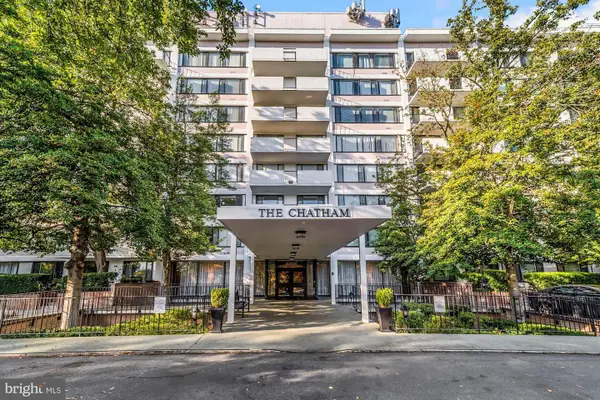 $274,900Coming Soon1 beds 1 baths819 sq. ft.
4501 Arlington Blvd #528, ARLINGTON, VA 22203
MLS# VAAR2080890Listed by: RE/MAX ALLEGIANCE - Coming SoonOpen Fri, 4 to 6pm
 $1,299,900Coming Soon5 beds 4 baths2,416 sq. ft.
4035 N Stuart St, ARLINGTON, VA 22207
MLS# VAFX2338982Listed by: PEARSON SMITH REALTY, LLC - Coming Soon
 $385,000Coming Soon1 beds 1 baths699 sq. ft.
3600 S Glebe Rd #327w, ARLINGTON, VA 22202
MLS# VAAR2080880Listed by: CORCORAN MCENEARNEY


Protect your home and budget from life's surprises with an Assurant Home Warranty, backed by a partner that supports you through every step of homeownership. Explore Plans.
© 2026 Better Homes and Gardens Real Estate LLC. An Anywhere Real Estate company. All rights reserved. Better Homes and Gardens® Real Estate is a registered trademark owned by Meredith Operations Corporation, licensed to Better Homes and Gardens Real Estate LLC and used with permission. Better Homes and Gardens Real Estate LLC fully supports the principles of the Fair Housing Act and the Equal Opportunity Act. Listing information is deemed reliable but is not guaranteed accurate.
Each office is independently owned and operated.
Any services or products provided by third parties are not provided by, affiliated with or related to Better Homes and Gardens Real Estate LLC, or its affiliated companies.