
2701 12th St S, Arlington, VA 22204
Local realty services provided by:Better Homes and Gardens Real Estate Cassidon Realty
2701 12th St S,Arlington, VA 22204
$1,750,000
- 5 Beds
- 6 Baths
- 4,498 sq. ft.
- Single family
- Active
Listed by: william whittman
Office: proplocate realty
MLS#:VAAR2077874
Source:BRIGHTMLS
Price summary
- Price:$1,750,000
- Price per sq. ft.:$389.06
About this home
Welcome to 2701 12th Street S — custom designed and built, nothing like the boxy new construction filling Arlington. This one feels like home. Appraised by a licensed Virginia appraiser at over $1.8 million.
Seller is offering a $10,000 allowance to use however you like: custom paint, a kitchen cabinet color swap of your choosing, closing costs, or whatever makes it yours. Impeccably built, this 2019 residence offers 5 bedrooms, 5.5 baths, a den, and a studio over the garage across three finished levels. The main floor welcomes you with soaring ten-foot ceilings and solid oak hardwood — not the veneer used in most new construction. Open flow, natural light, and a large front porch made for morning coffee. The walk-up lower level adds a bedroom, two full baths, rec room, and media room — designed for multigenerational living.
Every bath vanity is solid wood, handcrafted by Amish woodworkers. Full Cat 6 wiring with conduit for future upgrades. Oversized garage with high-lift track, finished studio above. Parking for 4–5 cars. Heavier framing and upgraded insulation well beyond code keep utility costs low, paired with two-zone Trane HVAC. Copper supply lines — no flex piping. Andersen wood windows, aluminum clad. Solid wood doors. Concrete safe room. Fireplace, recessed lighting, crown molding, quartz counters. Laundry up, two hookups below.
Two blocks to Penrose Square on quiet 12th Street. 7 minutes to DC, easy access to I-395, I-66, Route 50.
Disclosures available upon request....
Contact an agent
Home facts
- Year built:2019
- Subdivision & Development:COLUMBIA HEIGHTS
- Listing ID #:VAAR2077874
- Added:46 day(s) ago
- Updated:September 23, 2026 at 01:57 PM
Rooms and interior
- Bedrooms:5
- Total bathrooms:6
- Full bathrooms:5
- Half bathrooms:1
- Rooms Total:6
- Dining Description:Combination Dining/Living, Combination Kitchen/Dining, Dining Area, Formal/Separate Dining Room
- Kitchen Description:Built-In Microwave, Built-In Range, Combination Kitchen/Living, Commercial Range, Cooktop, Crown Moldings, Dishwasher, Disposal, Energy Efficient Appliances, Icemaker, Kitchen - Country, Kitchen - Eat-In, Kitchen - Galley, Kitchen - Gourmet, Kitchen - Island, Kitchen - Table Space, Microwave, Oven - Double, Oven - Self Cleaning, Oven/Range - Gas, Pantry, Range Hood, Refrigerator, Stainless Steel Appliances, Water Dispenser, Water Heater
- Bedroom Description:Walk In Closet(s)
- Basement:Yes
- Living area:4,498 sq. ft.
Heating and cooling
- Cooling:Central A/C
- Heating:Central, Forced Air, Natural Gas
Structure and exterior
- Year built:2019
- Building area:4,498 sq. ft.
- Lot area:0.12 Acres
- Architectural Style:Craftsman
- Construction Materials:Cement Siding
- Foundation Description:Concrete Perimeter
- Levels:3 Story
Utilities
- Water:Public
- Sewer:Public Septic
Finances and disclosures
- Price:$1,750,000
- Price per sq. ft.:$389.06
- Tax amount:$17,252 (2026)
Features and amenities
- Laundry features:Dryer, Dryer - Electric, Dryer - Front Loading, ENERGY STAR Clothes Washer, Washer, Washer - Front Loading
- Amenities:Attic, Crown Moldings, Efficiency, Humidifer
Parking
- Parking description:Additional Storage Area, Detached Garage, Garage - Front Entry, Garage - Side Entry, Garage Door Opener
- Garage:Yes
- Garage spaces:1
New listings near 2701 12th St S
- Coming SoonOpen Sat, 2 to 4pm
 $799,900Coming Soon3 beds 4 baths2,100 sq. ft.
6274 15th Pl N, ARLINGTON, VA 22205
MLS# VAAR2080046Listed by: KELLER WILLIAMS REALTY - Coming SoonOpen Sun, 12 to 2pm
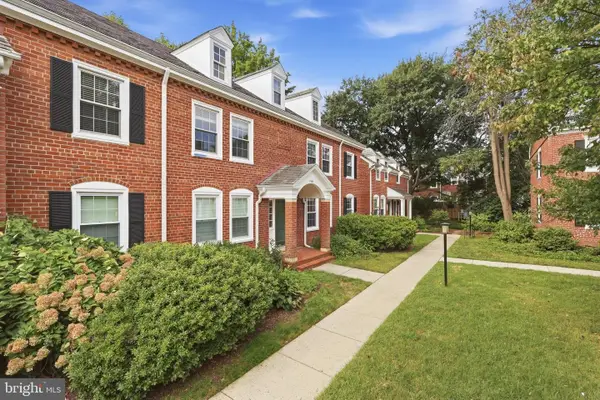 $499,999Coming Soon1 beds 2 baths1,490 sq. ft.
3468 S Stafford St #a2, ARLINGTON, VA 22206
MLS# VAAR2080146Listed by: CENTURY 21 NEW MILLENNIUM - Coming Soon
 $2,350,000Coming Soon5 beds 6 baths4,895 sq. ft.
628 20th St S, ARLINGTON, VA 22202
MLS# VAAR2080152Listed by: URBAN LIVING REAL ESTATE, LLC - Coming Soon
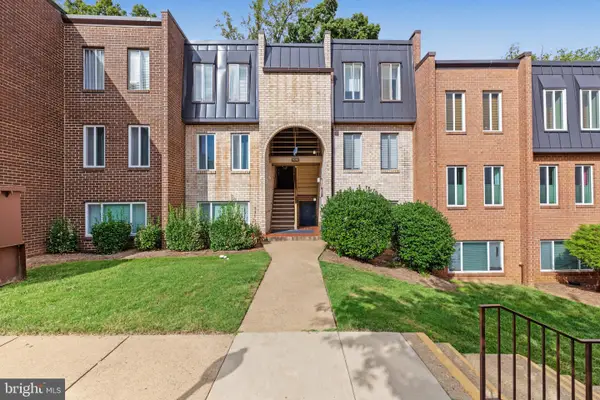 $255,000Coming Soon1 beds 1 baths835 sq. ft.
5049 7th Rd S #302, ARLINGTON, VA 22204
MLS# VAAR2079846Listed by: REDFIN CORPORATION - Coming SoonOpen Sat, 12 to 2pm
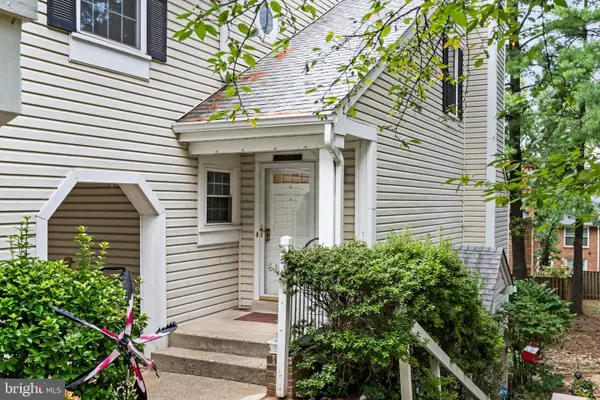 $525,000Coming Soon2 beds 3 baths1,180 sq. ft.
2923c S Woodley St #1, ARLINGTON, VA 22206
MLS# VAAR2080136Listed by: TTR SOTHEBY'S INTERNATIONAL REALTY - Coming SoonOpen Sat, 2 to 4pm
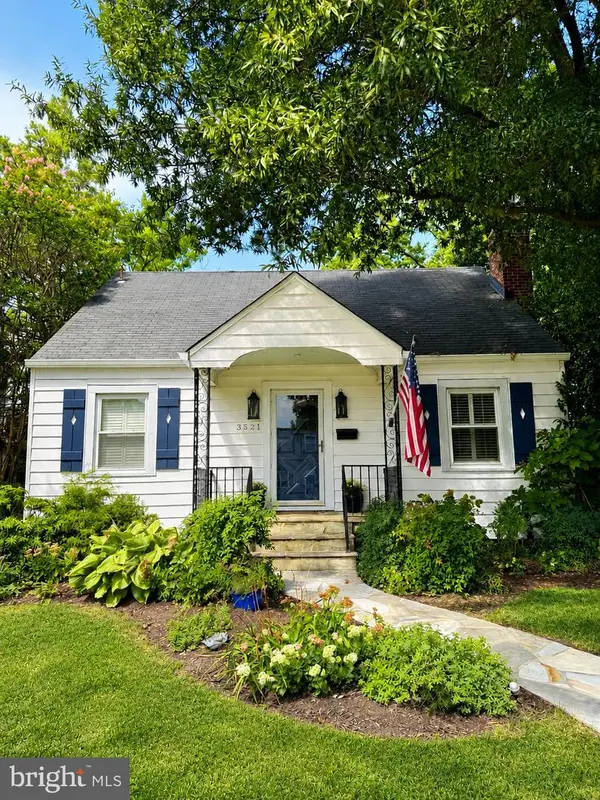 $1,050,000Coming Soon4 beds 3 baths2,369 sq. ft.
3521 8th St S, ARLINGTON, VA 22204
MLS# VAAR2079268Listed by: TTR SOTHEBY'S INTERNATIONAL REALTY - Coming Soon
 $465,000Coming Soon1 beds 1 baths739 sq. ft.
3830 9th St N #602w, ARLINGTON, VA 22203
MLS# VAAR2079564Listed by: LONG & FOSTER REAL ESTATE, INC. - Coming Soon
 $425,000Coming Soon1 beds 1 baths800 sq. ft.
1400 S Edgewood St #521, ARLINGTON, VA 22204
MLS# VAAR2080052Listed by: REAL BROKER, LLC - Coming Soon
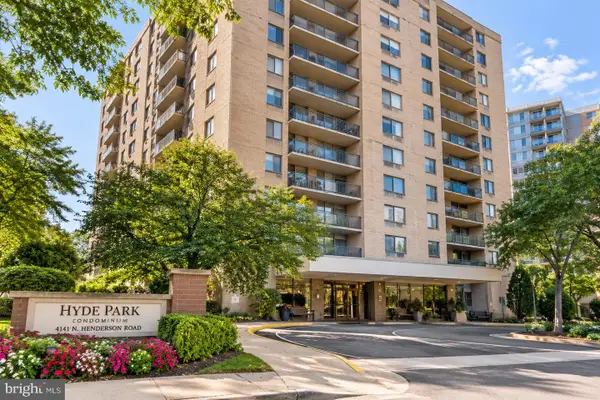 $339,500Coming Soon1 beds 1 baths930 sq. ft.
4141 N Henderson Rd #307, ARLINGTON, VA 22203
MLS# VAAR2080066Listed by: ELLIS LILY REALTY - Coming Soon
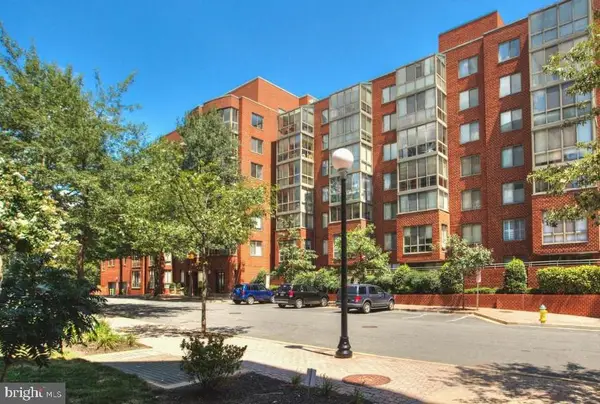 $370,000Coming Soon1 beds 1 baths640 sq. ft.
1050 N Taylor St #1-204, ARLINGTON, VA 22201
MLS# VAAR2080042Listed by: EXP REALTY, LLC


Protect your home and budget from life's surprises with an Assurant Home Warranty, backed by a partner that supports you through every step of homeownership. Explore Plans.
© 2026 Better Homes and Gardens Real Estate LLC. An Anywhere Real Estate company. All rights reserved. Better Homes and Gardens® Real Estate is a registered trademark owned by Meredith Operations Corporation, licensed to Better Homes and Gardens Real Estate LLC and used with permission. Better Homes and Gardens Real Estate LLC fully supports the principles of the Fair Housing Act and the Equal Opportunity Act. Listing information is deemed reliable but is not guaranteed accurate.
Each office is independently owned and operated.
Any services or products provided by third parties are not provided by, affiliated with or related to Better Homes and Gardens Real Estate LLC, or its affiliated companies.