
2711 S Walter Reed Dr #a, Arlington, VA 22206
Local realty services provided by:Better Homes and Gardens Real Estate Premier
2711 S Walter Reed Dr #a,Arlington, VA 22206
$385,000
- 2 Beds
- 1 Baths
- 810 sq. ft.
- Condominium
- Active
Upcoming open houses
- Sat, Sep 1912:00 pm - 02:00 pm
Listed by: anthony c ford
Office: long & foster real estate, inc.
MLS#:VAAR2079154
Source:BRIGHTMLS
Price summary
- Price:$385,000
- Price per sq. ft.:$475.31
About this home
This garden-style home in The Arlington community combines modern updates with a functional layout. The front patio offers a courtyard-style entrance, and the interior features luxury vinyl plank flooring, brand new carpet, brand new blinds, fresh neutral paint, recessed lighting, and updated kitchen and bathroom spaces.
The living room has luxury vinyl plank floors and French doors that open to a private patio with plantings, good for morning coffee or entertaining. The dining room is spacious and includes a beautiful pendant chandelier. The kitchen has custom cabinetry, a smooth-top range, ceramic sink, metro tile backsplash, and ceramic flooring.
The primary bedroom has space for a sitting area and a multi-depth reach-in closet with custom shelving. The hall bathroom, which was completely renovated in 2023, includes a rectangular-sink vanity, updated fixtures, built-in shelving, and tile surrounding the tub/shower. The second bedroom is bright and flexible for various uses. A laundry closet with brand new 2026 stackable machines is also included.
The Arlington community has two pools, tennis courts, maintained common areas and on-site condo management. It's close to I-395, Express Lanes, Route 7/King Street, Metro, and Pentagon Bus service. The Village at Shirlington (dining, shops, entertainment) is a few minutes away, and Lucky Run Park and the Four Mile Run Trail are nearby for outdoor recreation....
Contact an agent
Home facts
- Year built:1950
- Subdivision & Development:THE ARLINGTON
- Listing ID #:VAAR2079154
- Added:1 day(s) ago
- Updated:September 19, 2026 at 01:11 PM
Rooms and interior
- Bedrooms:2
- Total bathrooms:1
- Full bathrooms:1
- Flooring:Carpet, Luxury Vinyl Plank
- Kitchen Description:Built-In Microwave, Dishwasher, Refrigerator, Stove
- Living area:810 sq. ft.
Heating and cooling
- Cooling:Ceiling Fan(s), Central A/C
- Heating:Electric, Heat Pump - Electric BackUp
Structure and exterior
- Year built:1950
- Building area:810 sq. ft.
- Architectural Style:Colonial
- Construction Materials:Brick, Vinyl Siding
- Levels:1 Story
Schools
- High school:WAKEFIELD
- Middle school:GUNSTON
- Elementary school:ABINGDON
Utilities
- Water:Public
- Sewer:Public Sewer
Finances and disclosures
- Price:$385,000
- Price per sq. ft.:$475.31
- Tax amount:$4,251 (2026)
Features and amenities
- Laundry features:Dryer - Front Loading, Dryer In Unit, Washer - Front Loading, Washer In Unit
- Amenities:Smoke Detector
Parking
- Parking description:Off Street, Permit Included, Private, Unassigned
New listings near 2711 S Walter Reed Dr #a
- Coming Soon
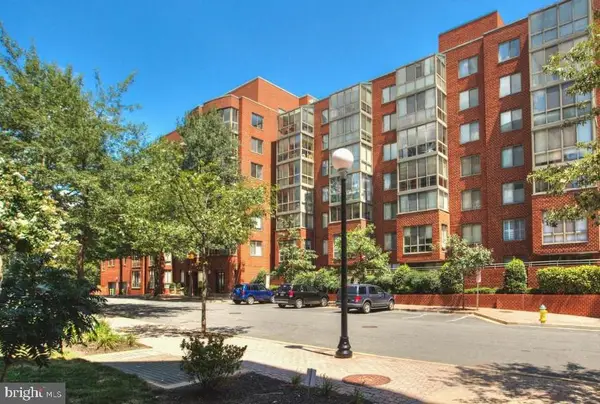 $370,000Coming Soon1 beds 1 baths640 sq. ft.
1050 N Taylor St #1-204, ARLINGTON, VA 22201
MLS# VAAR2080042Listed by: EXP REALTY, LLC - Coming Soon
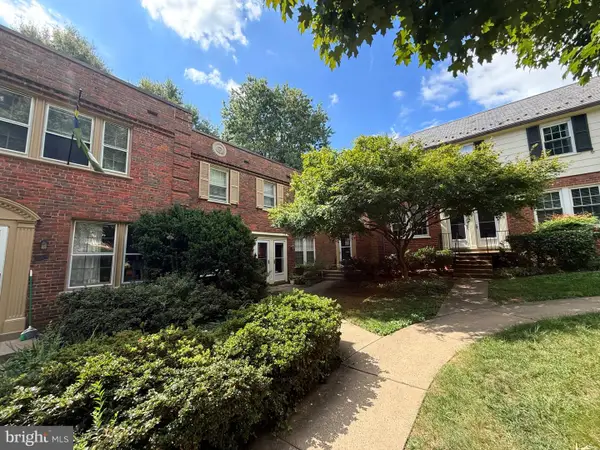 $435,000Coming Soon2 beds 1 baths994 sq. ft.
1400 S Barton St S #424, ARLINGTON, VA 22204
MLS# VAAR2077980Listed by: KW METRO CENTER - Coming Soon
 $1,895,000Coming Soon5 beds 4 baths4,020 sq. ft.
5918 14th St N, ARLINGTON, VA 22205
MLS# VAAR2079134Listed by: CORCORAN MCENEARNEY - Coming Soon
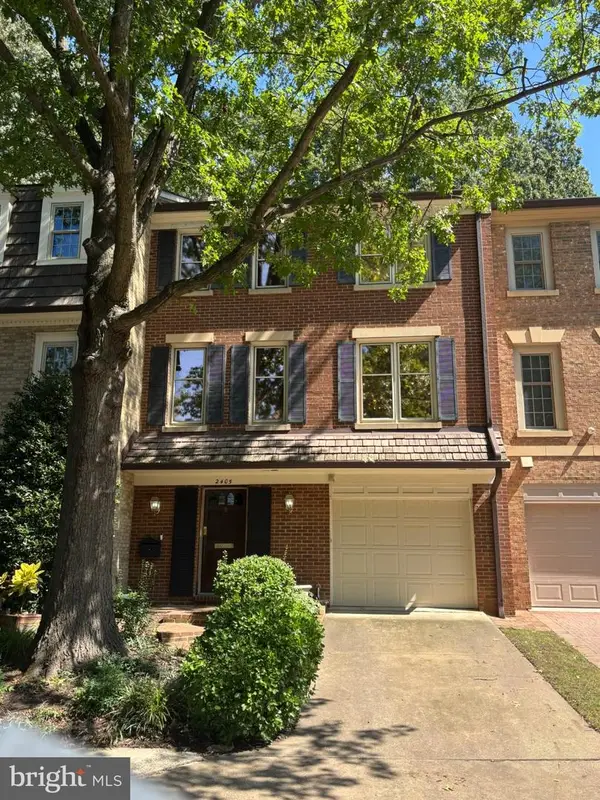 $1,099,900Coming Soon3 beds 4 baths2,763 sq. ft.
2405 S Queen St, ARLINGTON, VA 22202
MLS# VAAR2079996Listed by: CORCORAN MCENEARNEY - Coming Soon
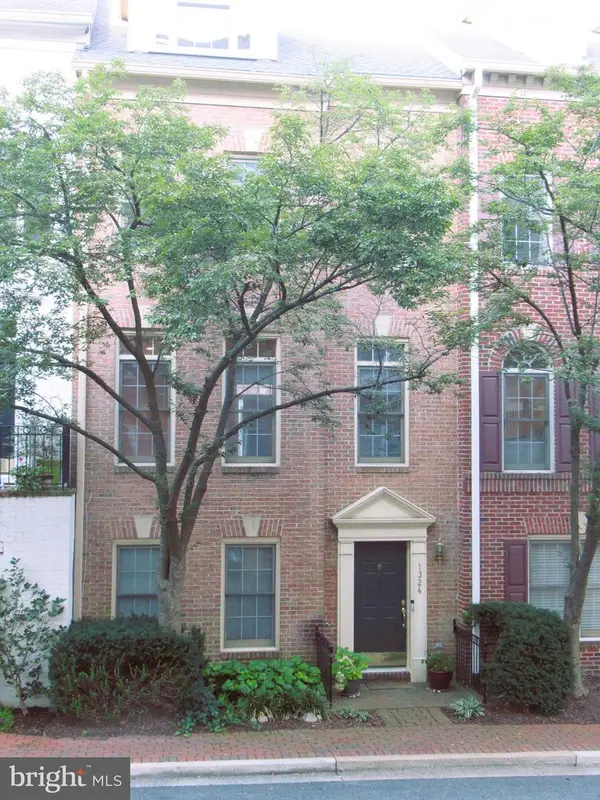 $1,399,000Coming Soon4 beds 4 baths2,078 sq. ft.
1324 Adams Ct, ARLINGTON, VA 22201
MLS# VAAR2080028Listed by: RESIDENTIAL PROPERTIES, INC. - Coming Soon
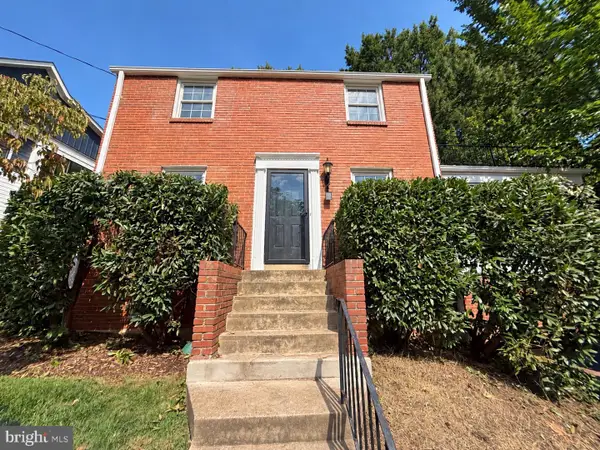 $1,150,000Coming Soon3 beds 2 baths1,248 sq. ft.
2535 23rd Rd N, ARLINGTON, VA 22207
MLS# VAAR2079498Listed by: KW METRO CENTER - Coming Soon
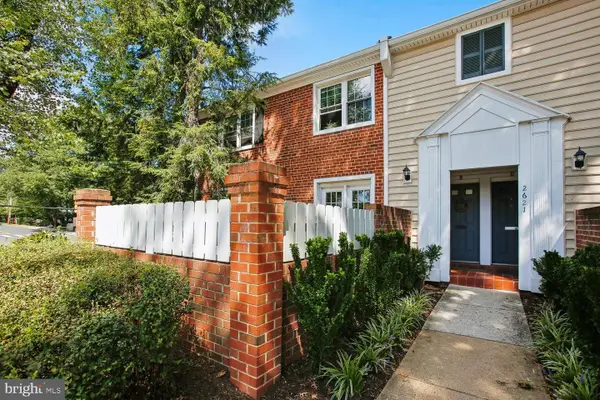 $369,000Coming Soon2 beds 1 baths755 sq. ft.
2621 S Walter Reed Dr S #a, ARLINGTON, VA 22206
MLS# VAAR2080004Listed by: CORCORAN MCENEARNEY - Coming Soon
 $765,000Coming Soon2 beds 2 baths1,000 sq. ft.
1201 N Garfield St #216, ARLINGTON, VA 22201
MLS# VAAR2078848Listed by: KELLER WILLIAMS CAPITAL PROPERTIES - Coming Soon
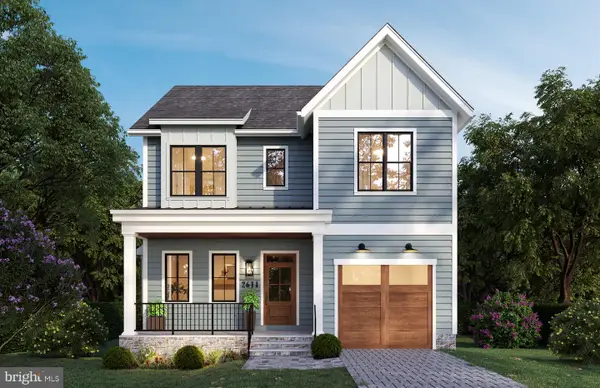 $1,949,000Coming Soon5 beds 5 baths4,503 sq. ft.
2611 19th St S, ARLINGTON, VA 22204
MLS# VAAR2072846Listed by: KW METRO CENTER - Coming Soon
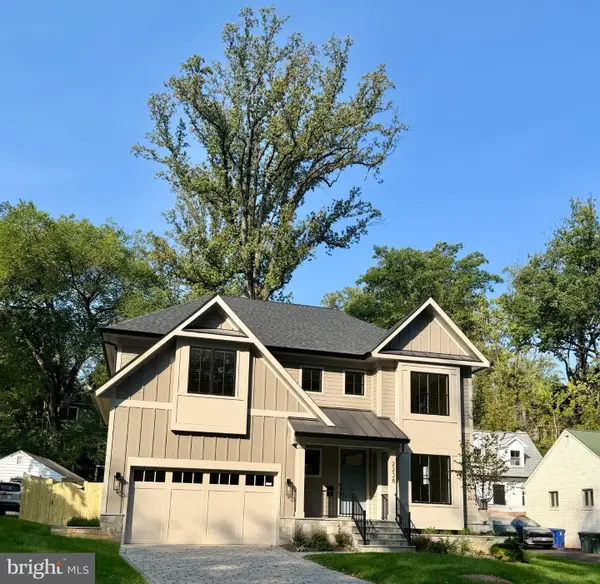 $2,895,000Coming Soon6 beds 6 baths5,199 sq. ft.
2238 N Vermont St, ARLINGTON, VA 22207
MLS# VAAR2079738Listed by: CORCORAN MCENEARNEY


Protect your home and budget from life's surprises with an Assurant Home Warranty, backed by a partner that supports you through every step of homeownership. Explore Plans.
© 2026 Better Homes and Gardens Real Estate LLC. An Anywhere Real Estate company. All rights reserved. Better Homes and Gardens® Real Estate is a registered trademark owned by Meredith Operations Corporation, licensed to Better Homes and Gardens Real Estate LLC and used with permission. Better Homes and Gardens Real Estate LLC fully supports the principles of the Fair Housing Act and the Equal Opportunity Act. Listing information is deemed reliable but is not guaranteed accurate.
Each office is independently owned and operated.
Any services or products provided by third parties are not provided by, affiliated with or related to Better Homes and Gardens Real Estate LLC, or its affiliated companies.