
2715 S Hayes St, Arlington, VA 22202
Local realty services provided by:Better Homes and Gardens Real Estate Community Realty
2715 S Hayes St,Arlington, VA 22202
$2,255,900
- 6 Beds
- 6 Baths
- 5,777 sq. ft.
- Single family
- Active
Listed by: james p andors
Office: keller williams realty
MLS#:VAAR2079308
Source:BRIGHTMLS
Price summary
- Price:$2,255,900
- Price per sq. ft.:$390.5
About this home
OPPORTUNITY KNOCKS! Don't miss this chance to build on your own lot with Character Companies! This price is achievable via Construction to Permanent Financing, allowing you to work with one of our existing floor plans or customize your own. Our Belmont floor plan fits perfectly on this oversized 9,721sf lot in sought after Aurora Hills! The Belmont features 5,777sq. ft. of finished living space across three beautifully designed and carefully thought out levels. 6 bedrooms, 5 full bathrooms and a convenient main level powder room. A main level living suite allows for multi-generational living. The main level will feature a gourmet chef’s kitchen complete with professional grade appliances, and a large island overlooking the family room. Family room features a gas fireplace and is adjacent to the spacious breakfast nook, complete with a triple bank of windows overlooking the backyard. Luxurious formal dining room connects to the kitchen through a convenient butler’s pantry. Main level mudroom with cubbies and coat hooks, private powder room and a double door entry home office complete the main level. Upper level boasts four large bedrooms, including an enviable owner’s retreat, complete with spa-inspired ensuite bathroom featuring double vanity, soaking tub, frameless glass shower enclosure and private water closet. Guest bedrooms are spacious, complete with spacious closets and large windows. A secondary/princess suite features an en-suite private bathroom, and the third and fourth bedrooms share a buddy-style bathroom. Bedroom level laundry complete with linen storage completes the upper level. Walk-out lower level includes a tremendous rec room complete with abundant natural light and a beautiful wet bar. the sixth bedroom has an en-suite bathroom, and there is a large flex space, ideal for a home gym or a media room. You'll really enjoy the nearly limitless storage space as well! The home has a large, front loading two-car garage and driveway parking for an additional two cars. Supreme location within the most convenient neighborhood throughout the entire D.M.V. – Zero stoplights to Washington D.C., close to Metro, schools, shopping, dining and grocery stores including Whole Foods. Easy access to the Pentagon, Amazon’s new National Landing HQ2 Headquarters, Virginia Tech Innovation Campus, proximity to I-395 and much more!...
Contact an agent
Home facts
- Year built:2027
- Subdivision & Development:AURORA HILLS
- Listing ID #:VAAR2079308
- Added:7 day(s) ago
- Updated:September 19, 2026 at 01:11 PM
Rooms and interior
- Bedrooms:6
- Total bathrooms:6
- Full bathrooms:5
- Half bathrooms:1
- Dining Description:Formal/Separate Dining Room
- Bathrooms Description:Primary Bath(s)
- Kitchen Description:Breakfast Area, Built-In Microwave, Built-In Range, Built-Ins, Butlers Pantry, Crown Moldings, Dishwasher, Disposal, Kitchen - Gourmet, Pantry, Recessed Lighting, Six Burner Stove
- Bedroom Description:Entry Level Bedroom
- Basement:Yes
- Basement Description:Connecting Stairway, Full, Fully Finished
- Living area:5,777 sq. ft.
Heating and cooling
- Cooling:Central A/C
- Heating:Electric, Forced Air, Natural Gas
Structure and exterior
- Roof:Architectural Shingle
- Year built:2027
- Building area:5,777 sq. ft.
- Lot area:0.22 Acres
- Architectural Style:Craftsman
- Construction Materials:Advanced Framing, HardiPlank Type
- Foundation Description:Concrete Perimeter
- Levels:3 Story
Schools
- High school:WAKEFIELD
- Middle school:GUNSTON
- Elementary school:OAKRIDGE
Utilities
- Water:Public
- Sewer:Public Sewer
Finances and disclosures
- Price:$2,255,900
- Price per sq. ft.:$390.5
- Tax amount:$11,527 (2026)
Features and amenities
- Amenities:Attic, Built-Ins, Crown Moldings, Recessed Lighting
Parking
- Parking description:Additional Storage Area, Attached Garage, Garage - Front Entry, Inside Access
- Garage:Yes
- Garage spaces:2
New listings near 2715 S Hayes St
- Coming Soon
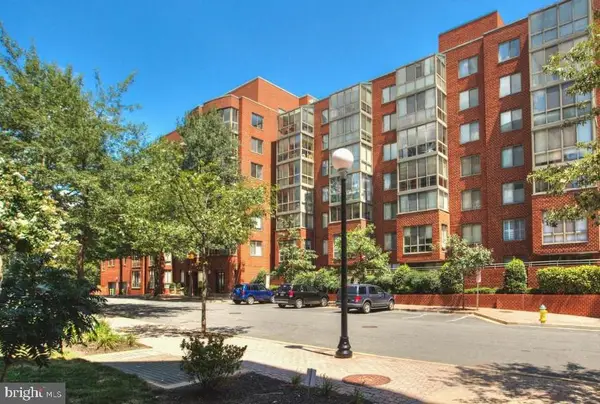 $370,000Coming Soon1 beds 1 baths640 sq. ft.
1050 N Taylor St #1-204, ARLINGTON, VA 22201
MLS# VAAR2080042Listed by: EXP REALTY, LLC - Coming Soon
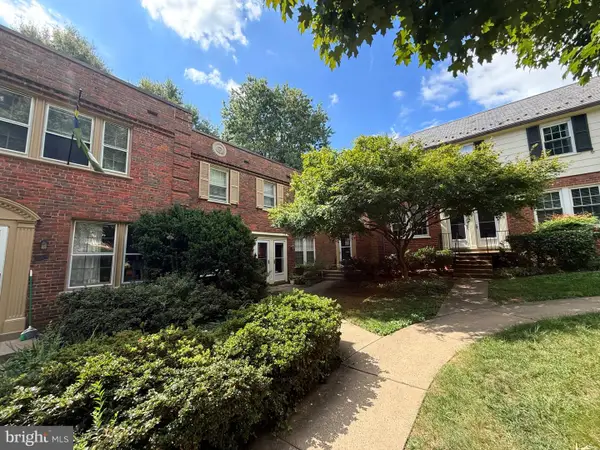 $435,000Coming Soon2 beds 1 baths994 sq. ft.
1400 S Barton St S #424, ARLINGTON, VA 22204
MLS# VAAR2077980Listed by: KW METRO CENTER - Coming Soon
 $1,895,000Coming Soon5 beds 4 baths4,020 sq. ft.
5918 14th St N, ARLINGTON, VA 22205
MLS# VAAR2079134Listed by: CORCORAN MCENEARNEY - Coming Soon
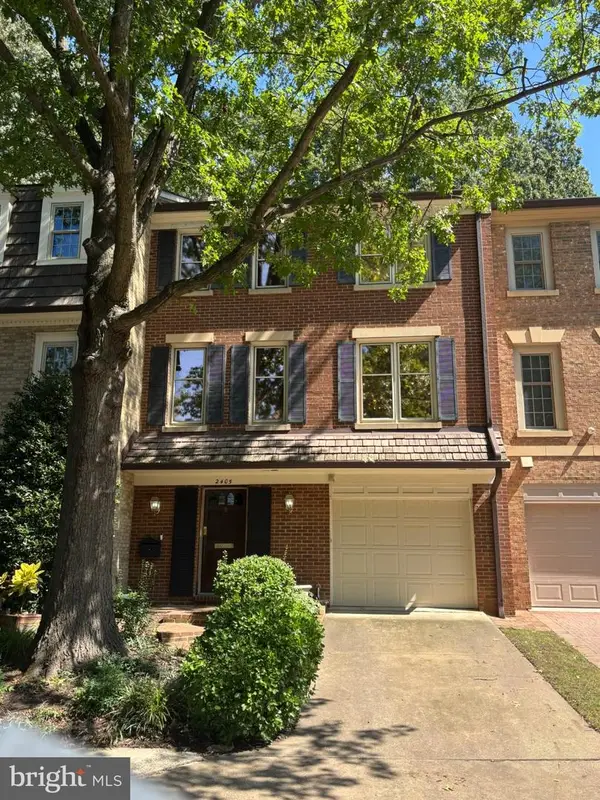 $1,099,900Coming Soon3 beds 4 baths2,763 sq. ft.
2405 S Queen St, ARLINGTON, VA 22202
MLS# VAAR2079996Listed by: CORCORAN MCENEARNEY - Coming Soon
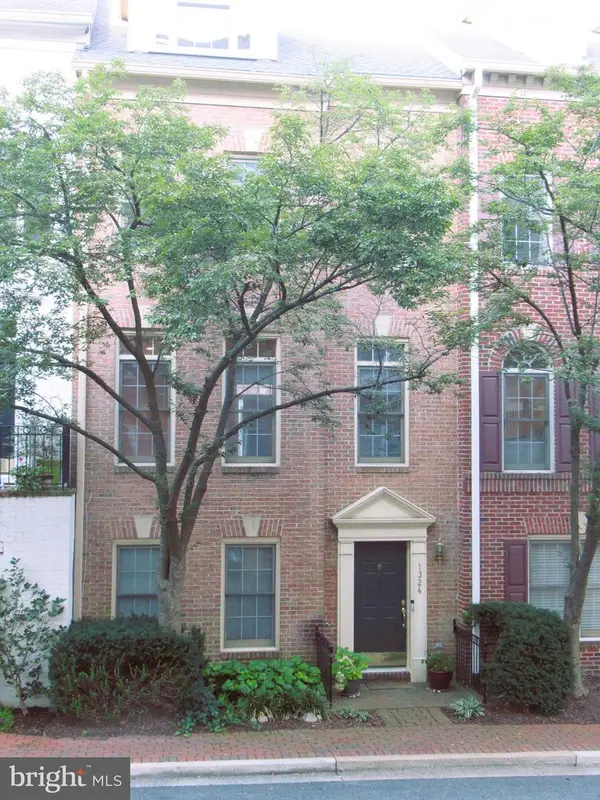 $1,399,000Coming Soon4 beds 4 baths2,078 sq. ft.
1324 Adams Ct, ARLINGTON, VA 22201
MLS# VAAR2080028Listed by: RESIDENTIAL PROPERTIES, INC. - Coming Soon
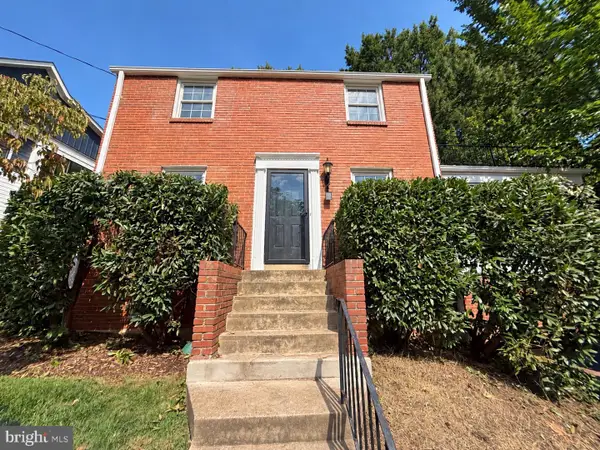 $1,150,000Coming Soon3 beds 2 baths1,248 sq. ft.
2535 23rd Rd N, ARLINGTON, VA 22207
MLS# VAAR2079498Listed by: KW METRO CENTER - Coming Soon
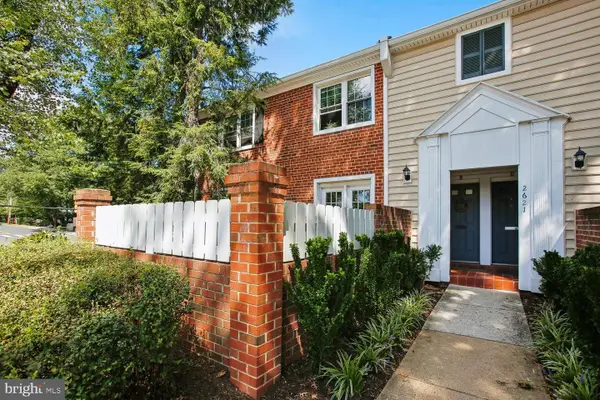 $369,000Coming Soon2 beds 1 baths755 sq. ft.
2621 S Walter Reed Dr S #a, ARLINGTON, VA 22206
MLS# VAAR2080004Listed by: CORCORAN MCENEARNEY - Coming Soon
 $765,000Coming Soon2 beds 2 baths1,000 sq. ft.
1201 N Garfield St #216, ARLINGTON, VA 22201
MLS# VAAR2078848Listed by: KELLER WILLIAMS CAPITAL PROPERTIES - Coming Soon
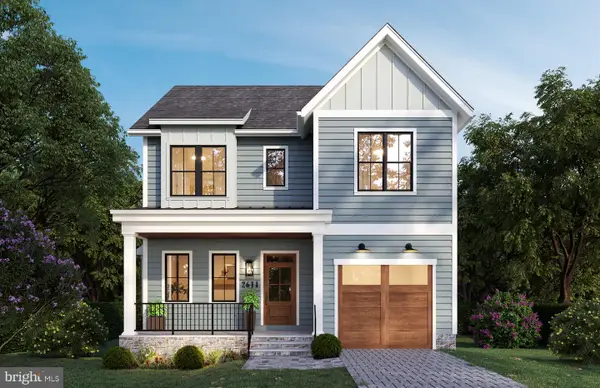 $1,949,000Coming Soon5 beds 5 baths4,503 sq. ft.
2611 19th St S, ARLINGTON, VA 22204
MLS# VAAR2072846Listed by: KW METRO CENTER - Coming Soon
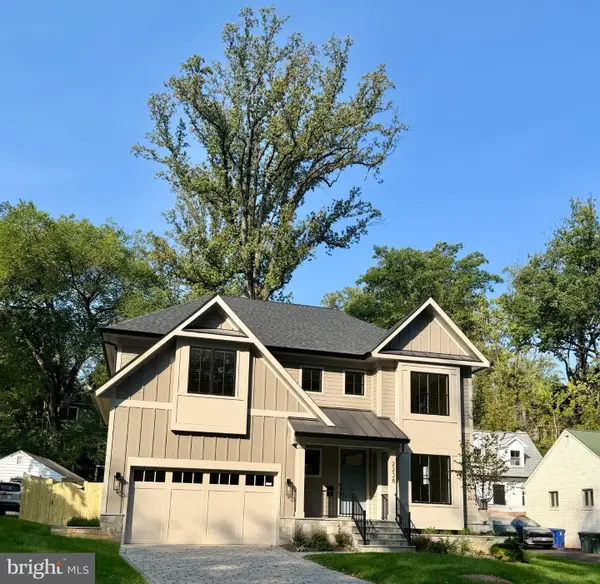 $2,895,000Coming Soon6 beds 6 baths5,199 sq. ft.
2238 N Vermont St, ARLINGTON, VA 22207
MLS# VAAR2079738Listed by: CORCORAN MCENEARNEY


Protect your home and budget from life's surprises with an Assurant Home Warranty, backed by a partner that supports you through every step of homeownership. Explore Plans.
© 2026 Better Homes and Gardens Real Estate LLC. An Anywhere Real Estate company. All rights reserved. Better Homes and Gardens® Real Estate is a registered trademark owned by Meredith Operations Corporation, licensed to Better Homes and Gardens Real Estate LLC and used with permission. Better Homes and Gardens Real Estate LLC fully supports the principles of the Fair Housing Act and the Equal Opportunity Act. Listing information is deemed reliable but is not guaranteed accurate.
Each office is independently owned and operated.
Any services or products provided by third parties are not provided by, affiliated with or related to Better Homes and Gardens Real Estate LLC, or its affiliated companies.