
2731 S Walter Reed Dr #c, Arlington, VA 22206
Local realty services provided by:Better Homes and Gardens Real Estate Community Realty
Listed by: nathan daniel johnson
Office: keller williams capital properties
MLS#:VAAR2071670
Source:BRIGHTMLS
Price summary
- Price:$329,000
- Price per sq. ft.:$435.76
About this home
Welcome home to this beautifully updated one-bedroom, one-bath condominium offering a spacious and functional layout designed for comfortable everyday living. Thoughtfully maintained and enhanced with numerous recent upgrades, this move-in-ready home combines modern convenience with low-maintenance living.
Step inside to find fresh paint throughout, including doors and door frames, creating a bright and refreshed atmosphere. The spacious living room is filled with natural light from ample windows throughout the unit and offers plenty of room to relax or entertain. The adjacent kitchen features stainless steel appliances, granite countertops, ample workspace, and several recent improvements, including a new faucet, garbage disposal, and dimmer switch. The generously sized bedroom features a walk-in closet and abundant natural light, while the full bathroom has been tastefully refreshed with recent improvements.
Recent investments add both value and peace of mind, including premium Anderson front and rear doors, helping improve energy efficiency and year-round comfort.
Enjoy your own private balcony, the perfect place to start your morning with a cup of coffee or unwind at the end of the day. Convenient nearby parking makes coming and going easy, adding to the home's overall functionality and appeal.
The location is truly exceptional. A commuter bus stop located directly behind the community provides convenient access to the Pentagon in approximately 15 minutes, where Metro connections make commuting throughout the region a breeze. You'll be just moments from vibrant Shirlington Village, known for its outstanding restaurants, cafés, grocery stores, movie theater, boutique shopping, and one of the area's largest dog parks. With easy access to Pentagon City, Arlington, and Washington, DC, you'll enjoy endless options for dining, entertainment, recreation, and employment centers right at your fingertips.
Whether you're a first-time buyer, downsizer, or investor, this well-maintained home offers the perfect combination of comfort, updates, and an unbeatable location. Don't miss your opportunity to own in one of Northern Virginia's most desirable communities—schedule your showing today!...
Contact an agent
Home facts
- Year built:1950
- Listing ID #:VAAR2071670
- Added:85 day(s) ago
- Updated:July 08, 2026 at 02:09 PM
Rooms and interior
- Bedrooms:1
- Total bathrooms:1
- Full bathrooms:1
- Dining Description:Dining Room
- Kitchen Description:Built-In Microwave, Dishwasher, Disposal, Icemaker, Kitchen - Gourmet, Refrigerator, Stove
- Bedroom Description:Primary Bedroom, Walk In Closet(s)
- Living area:755 sq. ft.
Heating and cooling
- Cooling:Central A/C
- Heating:Electric, Heat Pump(s)
Structure and exterior
- Year built:1950
- Building area:755 sq. ft.
- Architectural Style:Colonial
- Construction Materials:Brick
- Exterior Features:Porch(es)
- Levels:1 Story
Schools
- High school:WAKEFIELD
- Middle school:GUNSTON
- Elementary school:ABINGDON
Utilities
- Water:Public
- Sewer:Public Sewer
Finances and disclosures
- Price:$329,000
- Price per sq. ft.:$435.76
- Tax amount:$3,287 (2025)
Features and amenities
- Laundry features:Dryer, Dryer In Unit, Has Laundry, Washer, Washer In Unit
Parking
- Parking description:Parking Lot, Rented/Permit Required, Unassigned
New listings near 2731 S Walter Reed Dr #c
- Open Sun, 1 to 3pmNew
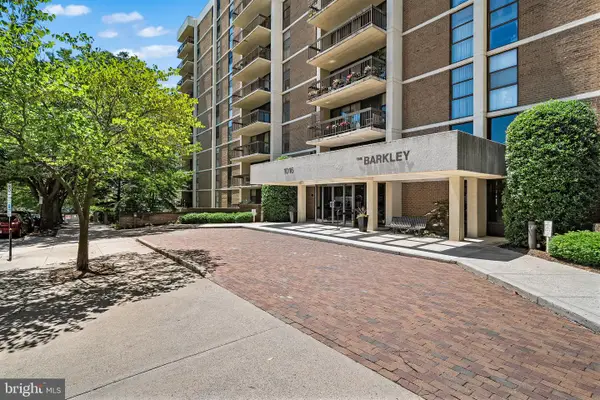 $595,000Active2 beds 2 baths1,422 sq. ft.
1016 Wayne St #1007, ARLINGTON, VA 22204
MLS# VAAR2076046Listed by: KW METRO CENTER - New
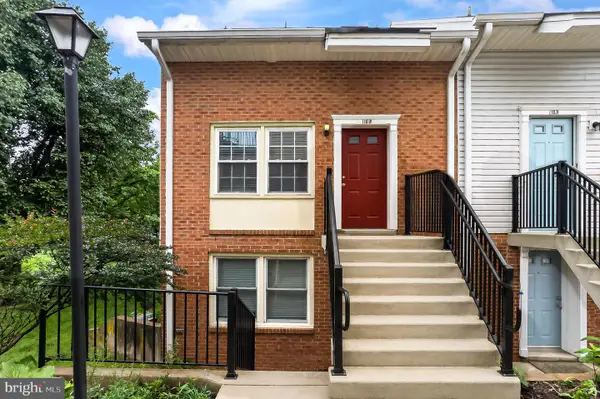 $549,000Active2 beds 2 baths1,062 sq. ft.
116-b N Bedford St #b, ARLINGTON, VA 22201
MLS# VAAR2076308Listed by: COMPASS - Coming Soon
 $768,000Coming Soon3 beds 4 baths
1804-b 9th St S, ARLINGTON, VA 22204
MLS# VAAR2072478Listed by: WEICHERT, REALTORS - Open Sat, 2 to 4pmNew
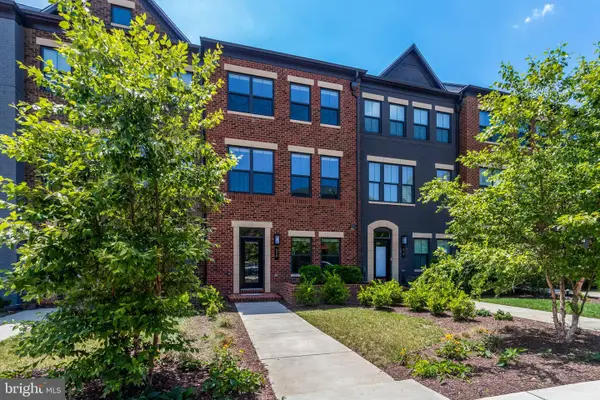 $984,800Active4 beds 5 baths2,362 sq. ft.
820 S Greenbrier St, ARLINGTON, VA 22204
MLS# VAAR2075914Listed by: COMPASS - Open Sun, 1 to 3pmNew
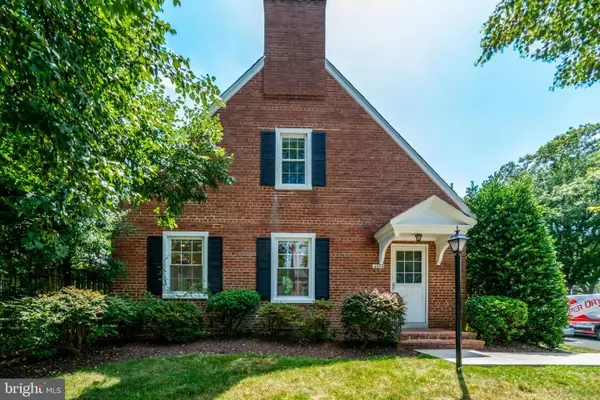 $599,900Active1 beds 2 baths1,400 sq. ft.
4606 36th St S, ARLINGTON, VA 22206
MLS# VAAR2076278Listed by: LONG & FOSTER REAL ESTATE, INC. - Open Sun, 2:30 to 4pmNew
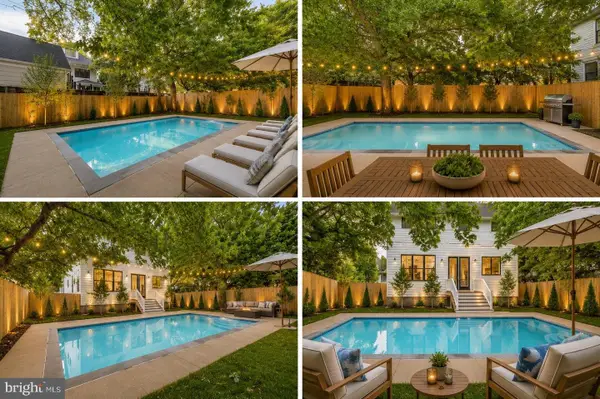 $2,250,000Active5 beds 5 baths3,931 sq. ft.
923 17th St S, ARLINGTON, VA 22202
MLS# VAAR2076302Listed by: COMPASS - New
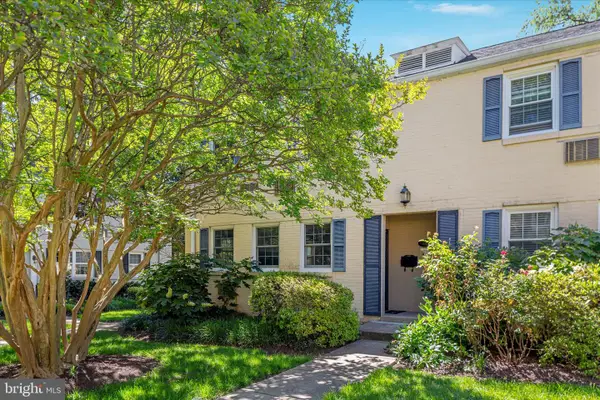 $599,900Active3 beds 2 baths1,895 sq. ft.
103 N George Mason Dr, ARLINGTON, VA 22203
MLS# VAAR2076304Listed by: RE/MAX ALLEGIANCE - Coming Soon
 $299,000Coming Soon1 beds 1 baths
1300 Army Navy Dr #205, ARLINGTON, VA 22202
MLS# VAAR2075406Listed by: CENTURY 21 REDWOOD REALTY - Coming Soon
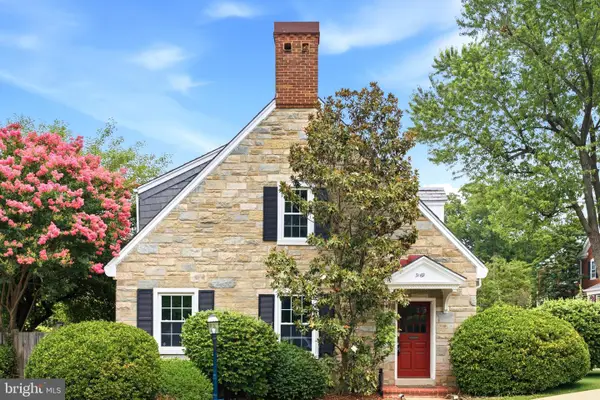 $475,000Coming Soon1 beds 2 baths
3169 S Stafford St S, ARLINGTON, VA 22206
MLS# VAAR2076164Listed by: PEARSON SMITH REALTY, LLC - Coming Soon
 $865,000Coming Soon3 beds 3 baths
2747 S Uhle St S, ARLINGTON, VA 22206
MLS# VAAR2076198Listed by: VARITY HOMES


Protect your home and budget from life's surprises with an Assurant Home Warranty, backed by a partner that supports you through every step of homeownership. Explore Plans.
© 2026 Better Homes and Gardens Real Estate LLC. An Anywhere Real Estate company. All rights reserved. Better Homes and Gardens® Real Estate is a registered trademark owned by Meredith Operations Corporation, licensed to Better Homes and Gardens Real Estate LLC and used with permission. Better Homes and Gardens Real Estate LLC fully supports the principles of the Fair Housing Act and the Equal Opportunity Act. Listing information is deemed reliable but is not guaranteed accurate.
Each office is independently owned and operated.
Any services or products provided by third parties are not provided by, affiliated with or related to Better Homes and Gardens Real Estate LLC, or its affiliated companies.