
2815 Fort Scott Dr, Arlington, VA 22202
Local realty services provided by:Better Homes and Gardens Real Estate Cassidon Realty
2815 Fort Scott Dr,Arlington, VA 22202
$1,380,000
- 4 Beds
- 3 Baths
- 2,773 sq. ft.
- Single family
- Active
Upcoming open houses
- Sat, Nov 1401:00 pm - 03:00 pm
Listed by: kelly basheer garrett
Office: ttr sotheby's international realty
MLS#:VAAR2081388
Source:BRIGHTMLS
Price summary
- Price:$1,380,000
- Price per sq. ft.:$497.66
About this home
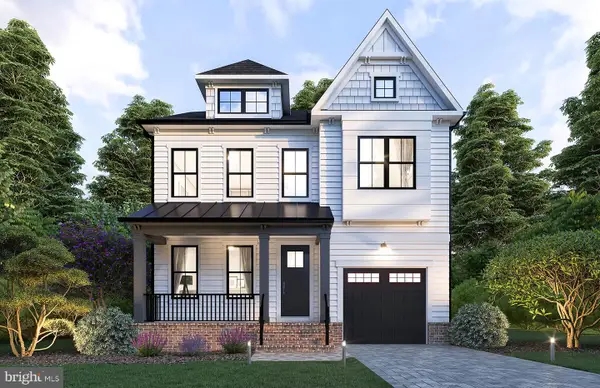
Magnificent Urban Skyline Views in Sought-After Aurora Hills with a private country feel and urban conveniences. This updated 4-bedroom, 2.5-bath residence offers skyline views, abundant natural light, and wonderful indoor and outdoor living spaces.
Over $100,000 in Capital Improvements in 2020 by current owner. Major upgrades include all new Pella windows, an extensive roof replacement by BRAX Roofing involving structural components and underlying roofing materials—not simply new shingles—plus replacement of all exterior doors, including the garage door.
The main level features a generously proportioned living room and spacious dining room, ideal for everyday living and entertaining. Floor-to-ceiling picture windows in the living room and kitchen. The spacious, table-sized kitchen offers plenty of room for casual dining and features granite countertops, two pantries, contemporary lighting, a brand-new tile backsplash, and new tile flooring (2026), with direct access to the rear yard. A graceful curved stone walkway creates a welcoming approach to the home, while the private rear stone patio, retaining wall, and lush landscaping provide a beautiful setting for outdoor entertaining and relaxation.
The upper level offers three generously sized bedrooms, including a spacious primary suite with a walk-in closet and en-suite bath. Two additional bedrooms and a full hall bath complete this level.
The lower level features an inviting family room with built-ins, a gas fireplace, and direct access to the private rear stone patio. An additional bedroom, equally suited for a home office, a half bath, and convenient access to the attached one-car garage complete this level.
The expansive unfinished basement features high ceilings, polished concrete floors, and an extraordinary amount of space, offering tremendous potential for additional finished living areas, a home gym, recreation room, or other uses.
Ideally situated in the heart of Aurora Hills, just one mile on foot to Crystal City Metro, with easy access to the popular shops and restaurants along 23rd Street South, Reagan National Airport, Washington, DC, and major commuter routes. An exceptional opportunity to enjoy spectacular skyline views, generous living spaces, and an outstanding Arlington location!...
Contact an agent
Home facts
- Year built:1961
- Subdivision & Development:AURORA HILLS
- Listing ID #:VAAR2081388
- Added:6 day(s) ago
- Updated:November 12, 2026 at 04:13 PM
Rooms and interior
- Bedrooms:4
- Total bathrooms:3
- Full bathrooms:2
- Half bathrooms:1
- Flooring:Concrete, Hardwood, Laminated, Tile/Brick
- Dining Description:Dining Area, Formal/Separate Dining Room
- Bathrooms Description:Primary Bath(s)
- Kitchen Description:Breakfast Area, Built-Ins, Disposal, Kitchen - Eat-In, Kitchen - Table Space, Microwave, Oven/Range - Electric, Pantry, Refrigerator, Upgraded Countertops
- Bedroom Description:Walk In Closet(s)
- Basement:Yes
- Basement Description:Connecting Stairway, Daylight, Outside Entrance, Partial, Rear Entrance
- Living area:2,773 sq. ft.
Heating and cooling
- Cooling:Ceiling Fan(s), Central A/C
- Heating:Forced Air, Natural Gas
Structure and exterior
- Roof:Asphalt
- Year built:1961
- Building area:2,773 sq. ft.
- Lot area:0.2 Acres
- Lot Features:Front Yard, Landscaping, Private, Rear Yard, Trees/Wooded
- Architectural Style:Split Level
- Construction Materials:Brick, Combination
- Exterior Features:Patio(s), Sidewalks, Stone Retaining Walls
- Levels:4 Story
Utilities
- Water:Public
- Sewer:Public Sewer
Finances and disclosures
- Price:$1,380,000
- Price per sq. ft.:$497.66
- Tax amount:$12,196 (2026)
Features and amenities
- Laundry features:Dryer, Dryer In Unit, Has Laundry, Washer, Washer In Unit
- Amenities:Bay/Bow Windows, Built-Ins, Ceiling Fan(s), Double Pane Windows, Replacement Windows, Smoke Detector, Window Treatments
Parking
- Parking description:Attached Garage, Concrete Driveway, Garage - Front Entry, Garage Door Opener
- Garage:Yes
- Garage spaces:1
New listings near 2815 Fort Scott Dr
- Coming Soon
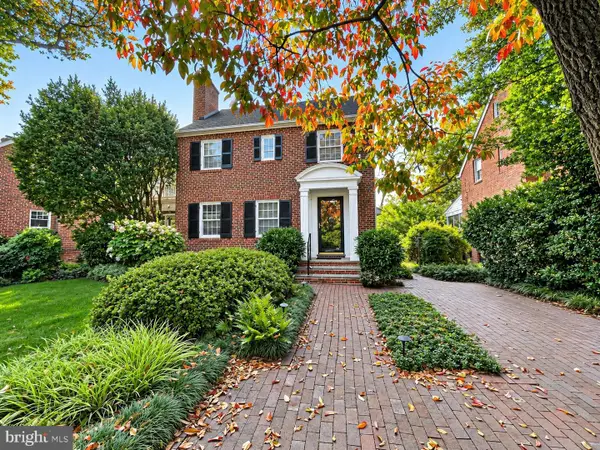 $1,175,000Coming Soon3 beds 3 baths2,380 sq. ft.
3728 4th St N, ARLINGTON, VA 22203
MLS# VAAR2080298Listed by: COMPASS - Coming SoonOpen Sat, 1 to 3pm
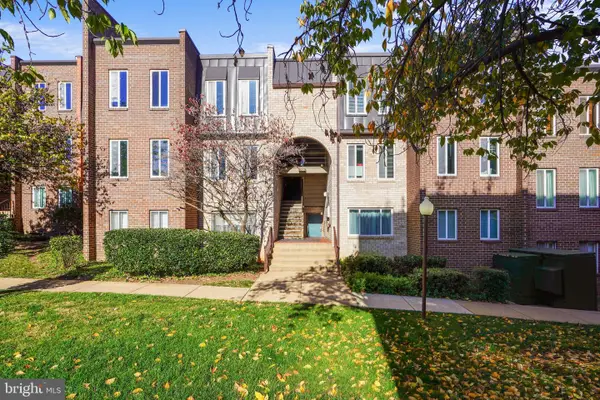 $288,000Coming Soon2 beds 2 baths1,063 sq. ft.
5020 7th Rd S #302, ARLINGTON, VA 22204
MLS# VAAR2081658Listed by: CORCORAN MCENEARNEY - Coming Soon
 $909,000Coming Soon2 beds 1 baths940 sq. ft.
5112 28th St N, ARLINGTON, VA 22207
MLS# VAAR2082032Listed by: REAL BROKER, LLC - Coming Soon
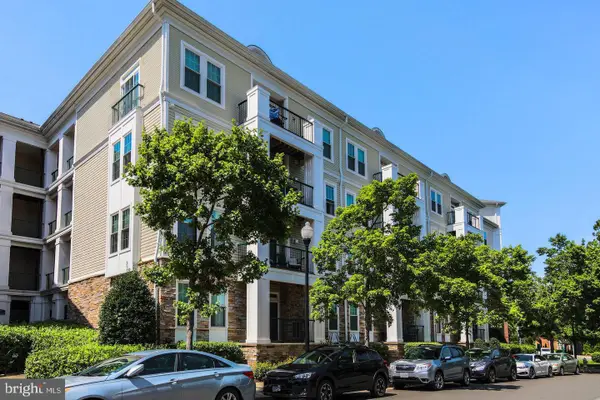 $345,000Coming Soon1 beds 1 baths731 sq. ft.
2465 Army Navy Dr #1-201, ARLINGTON, VA 22206
MLS# VAAR2082002Listed by: GSHWANG REALTY - Coming SoonOpen Sat, 1 to 3pm
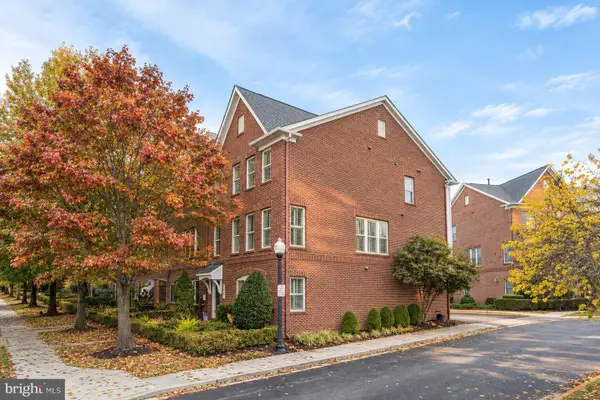 $1,049,000Coming Soon4 beds 4 baths2,496 sq. ft.
3507 S Four Mile Run Dr, ARLINGTON, VA 22206
MLS# VAAR2081756Listed by: MCWILLIAMS/BALLARD INC. - Coming Soon
 $799,900Coming Soon3 beds 1 baths1,600 sq. ft.
4404 8th St S, ARLINGTON, VA 22204
MLS# VAAR2081954Listed by: BERKSHIRE HATHAWAY HOMESERVICES PENFED REALTY - Coming Soon
 $549,900Coming Soon3 beds 2 baths829 sq. ft.
2020 S Quebec St, ARLINGTON, VA 22204
MLS# VAAR2081948Listed by: FAIRFAX REALTY PREMIER - Coming Soon
 $1,275,000Coming Soon4 beds 3 baths3,288 sq. ft.
2225 N Trenton St, ARLINGTON, VA 22207
MLS# VAAR2081766Listed by: EXP REALTY, LLC - Coming Soon
 $2,399,000Coming Soon5 beds 6 baths3,907 sq. ft.
2214 N Madison St, ARLINGTON, VA 22205
MLS# VAAR2081792Listed by: BEACON CREST REAL ESTATE LLC - Coming Soon
 $2,199,000Coming Soon5 beds 5 baths4,181 sq. ft.
1025 16th St S, ARLINGTON, VA 22202
MLS# VAAR2081798Listed by: BEACON CREST REAL ESTATE LLC


Protect your home and budget from life's surprises with an Assurant Home Warranty, backed by a partner that supports you through every step of homeownership. Explore Plans.
© 2026 Better Homes and Gardens Real Estate LLC. An Anywhere Real Estate company. All rights reserved. Better Homes and Gardens® Real Estate is a registered trademark owned by Meredith Operations Corporation, licensed to Better Homes and Gardens Real Estate LLC and used with permission. Better Homes and Gardens Real Estate LLC fully supports the principles of the Fair Housing Act and the Equal Opportunity Act. Listing information is deemed reliable but is not guaranteed accurate.
Each office is independently owned and operated.
Any services or products provided by third parties are not provided by, affiliated with or related to Better Homes and Gardens Real Estate LLC, or its affiliated companies.