
2827 11th St N, Arlington, VA 22201
Local realty services provided by:Better Homes and Gardens Real Estate Premier
2827 11th St N,Arlington, VA 22201
$1,389,000
- 3 Beds
- 4 Baths
- 2,245 sq. ft.
- Townhouse
- Pending
Listed by: alyssa j cannon
Office: corcoran mcenearney
MLS#:VAAR2080612
Source:BRIGHTMLS
Price summary
- Price:$1,389,000
- Price per sq. ft.:$618.71
- Monthly HOA dues:$159
About this home
Enjoy the best of urban living in this beautifully situated Arts and Crafts-style townhome, nestled within a peaceful courtyard in the sought-after Clarendon Park community. Offering four levels of light-filled living, 3 bedrooms, 3.5 baths, multiple outdoor spaces, and a garage, this home combines the tranquility of a residential setting with immediate access to the vibrant energy of Clarendon and Courthouse. The main level features an open and inviting living and dining area with hardwood floors and abundant natural light. The spacious kitchen offers granite countertops, gas cooking, ample cabinetry, and a sunny eat-in breakfast area. Just beyond the kitchen, a private rear deck creates an easy connection to the outdoors and a wonderful spot for morning coffee, dining, or entertaining. A powder room completes the main level. Upstairs, the primary suite is a peaceful retreat with a custom walk-in closet and beautifully appointed spa-like bath. A second bedroom features its own walk-in closet, while an additional full bath and conveniently located laundry complete this level. The top floor provides a versatile and private living space, featuring a spacious third bedroom, an office or den, a full bath, and access to a private rooftop deck. With its separation from the main living areas, this level is ideal for overnight guests, working from home, or simply enjoying a quiet space to unwind. The lower level adds even more versatile living space with a recreation room and closet, along with direct access to the rear-entry garage. One of the home’s greatest luxuries is its location. Enjoy the neighborhood feel of Clarendon Park while being just moments from Arlington’s best dining, shopping, parks, and everyday conveniences. Stroll to the Courthouse Farmers Market on Saturday mornings, 11th Street Park, Whole Foods, Trader Joe’s, neighborhood coffee shops, fitness studios, boutiques, and the countless restaurants along Clarendon and Wilson Boulevards. With both the Clarendon and Courthouse Metro stations just a few blocks away, commuting throughout the Washington area couldn’t be easier. At 1230 N Danville Street, enjoy a quiet residential setting while being just moments from everything that makes Clarendon one of Arlington’s most desirable neighborhoods. It’s an ideal blend of neighborhood charm, outdoor space, and effortless access to all that Clarendon and Courthouse have to offer. For those commuting or traveling beyond the neighborhood, the location offers exceptional connectivity. Washington, DC, is just minutes away, with convenient access to I-66, Route 50, I-395, and the George Washington Memorial Parkway. Reagan National Airport is also a short drive away, making business and leisure travel easy, while Dulles International Airport is readily accessible for destinations farther afield....
Contact an agent
Home facts
- Year built:2002
- Subdivision & Development:CLARENDON PARK
- Listing ID #:VAAR2080612
- Added:5 day(s) ago
- Updated:October 14, 2026 at 10:12 AM
Rooms and interior
- Bedrooms:3
- Total bathrooms:4
- Full bathrooms:3
- Half bathrooms:1
- Flooring:Carpet, Hardwood
- Dining Description:Combination Dining/Living, Dining Area
- Bathrooms Description:WhirlPool/HotTub
- Kitchen Description:Breakfast Area, Built-In Microwave, Carpet, Cooktop, Crown Moldings, Kitchen - Gourmet, Kitchen - Island, Kitchen - Table Space, Oven - Wall, Recessed Lighting, Refrigerator, Stainless Steel Appliances, Upgraded Countertops, Water Heater
- Bedroom Description:Carpet, Walk In Closet(s)
- Basement:Yes
- Basement Description:Connecting Stairway, Garage Access, Water Proofing System
- Living area:2,245 sq. ft.
Heating and cooling
- Cooling:Central A/C
- Heating:Forced Air, Natural Gas
Structure and exterior
- Roof:Architectural Shingle
- Year built:2002
- Building area:2,245 sq. ft.
- Lot area:0.02 Acres
- Architectural Style:Craftsman
- Construction Materials:Brick
- Foundation Description:Slab
- Levels:4 Story
Utilities
- Water:Public
- Sewer:Private Septic Tank, Public Sewer
Finances and disclosures
- Price:$1,389,000
- Price per sq. ft.:$618.71
- Tax amount:$13,904 (2026)
Features and amenities
- Laundry features:Dryer - Electric, Washer
- Amenities:Bay/Bow Windows, Carpet, Crown Moldings, Recessed Lighting, Window Treatments
Parking
- Parking description:Attached Garage, Covered Parking
- Garage:Yes
- Garage spaces:2
New listings near 2827 11th St N
- Coming SoonOpen Sat, 1 to 3pm
 $360,000Coming Soon1 beds 1 baths800 sq. ft.
1201 S Barton St #181, ARLINGTON, VA 22204
MLS# VAAR2080930Listed by: RLAH @PROPERTIES - Coming Soon
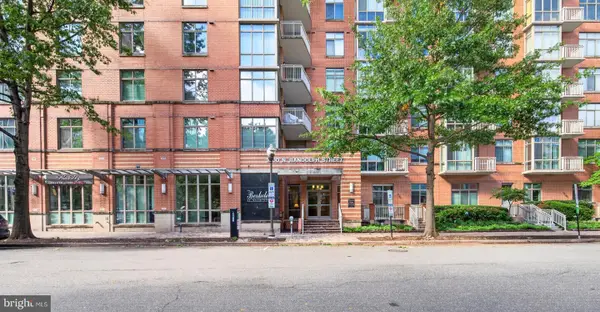 $459,900Coming Soon1 beds 1 baths663 sq. ft.
1000 N Randolph St #105, ARLINGTON, VA 22201
MLS# VAAR2080996Listed by: LONG & FOSTER REAL ESTATE, INC. - Coming SoonOpen Fri, 5:30 to 7pm
 $1,050,000Coming Soon4 beds 3 baths2,361 sq. ft.
3010 S Hill St, ARLINGTON, VA 22202
MLS# VAAR2080824Listed by: PROPERTY COLLECTIVE - Coming SoonOpen Sun, 1 to 4pm
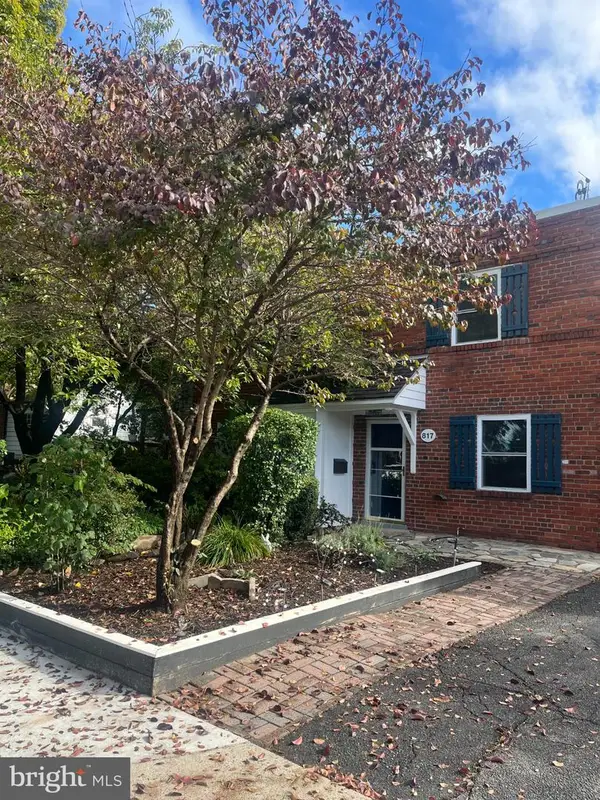 $589,000Coming Soon-- beds 1 baths1,400 sq. ft.
817 S Irving St, ARLINGTON, VA 22204
MLS# VAAR2080932Listed by: CORCORAN MCENEARNEY - Coming SoonOpen Sun, 1 to 3pm
 $1,000,000Coming Soon0.14 Acres
2431 N Utah St, ARLINGTON, VA 22207
MLS# VAAR2080910Listed by: SOUL'S HOME, LLC - Coming Soon
 $1,295,000Coming Soon3 beds 4 baths2,606 sq. ft.
600 N Ivy St N, ARLINGTON, VA 22201
MLS# VAAR2080900Listed by: EDWARD BELL JOSEPH, JR., BROKER - Coming Soon
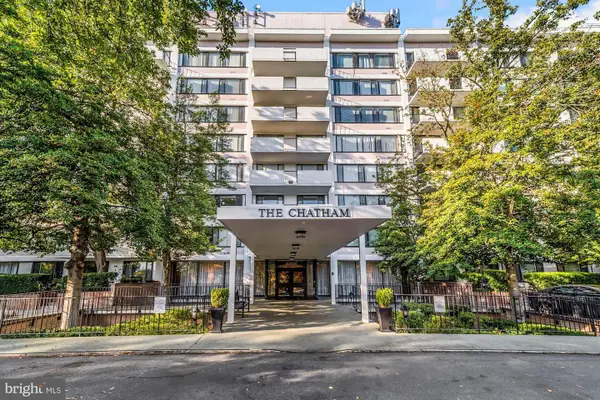 $274,900Coming Soon1 beds 1 baths819 sq. ft.
4501 Arlington Blvd #528, ARLINGTON, VA 22203
MLS# VAAR2080890Listed by: RE/MAX ALLEGIANCE - Coming SoonOpen Fri, 4 to 6pm
 $1,299,900Coming Soon5 beds 4 baths2,416 sq. ft.
4035 N Stuart St, ARLINGTON, VA 22207
MLS# VAFX2338982Listed by: PEARSON SMITH REALTY, LLC - Coming Soon
 $385,000Coming Soon1 beds 1 baths699 sq. ft.
3600 S Glebe Rd #327w, ARLINGTON, VA 22202
MLS# VAAR2080880Listed by: CORCORAN MCENEARNEY - Coming Soon
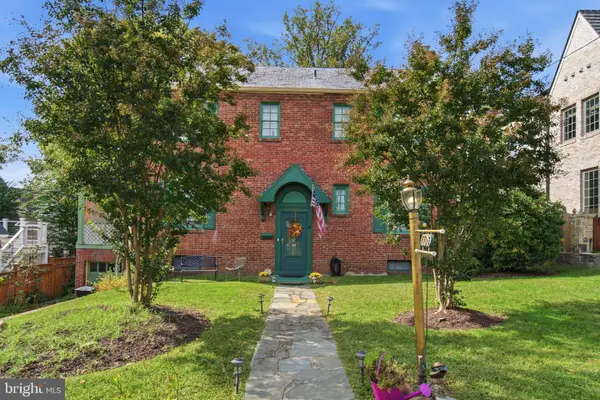 $1,650,000Coming Soon4 beds 3 baths1,976 sq. ft.
1708 N Hartford St, ARLINGTON, VA 22201
MLS# VAAR2080844Listed by: SAMSON PROPERTIES


Protect your home and budget from life's surprises with an Assurant Home Warranty, backed by a partner that supports you through every step of homeownership. Explore Plans.
© 2026 Better Homes and Gardens Real Estate LLC. An Anywhere Real Estate company. All rights reserved. Better Homes and Gardens® Real Estate is a registered trademark owned by Meredith Operations Corporation, licensed to Better Homes and Gardens Real Estate LLC and used with permission. Better Homes and Gardens Real Estate LLC fully supports the principles of the Fair Housing Act and the Equal Opportunity Act. Listing information is deemed reliable but is not guaranteed accurate.
Each office is independently owned and operated.
Any services or products provided by third parties are not provided by, affiliated with or related to Better Homes and Gardens Real Estate LLC, or its affiliated companies.