
3025 22nd St S, Arlington, VA 22204
Local realty services provided by:Better Homes and Gardens Real Estate Cassidon Realty
3025 22nd St S,Arlington, VA 22204
$689,900
- 3 Beds
- 3 Baths
- 2,095 sq. ft.
- Townhouse
- Active
Listed by: kay houghton, mikhael noufal
Office: exp realty, llc.
MLS#:VAAR2081876
Source:BRIGHTMLS
Price summary
- Price:$689,900
- Price per sq. ft.:$329.31
- Monthly HOA dues:$132
About this home
*ASSUMABLE 4.375% VA MORTGAGE FOR QUALIFIED BUYERS WITH BALANCE OF $545K - MONTHLY PAYMENT OF $3,589.62* Beautiful 3-bedroom, 2.5-bathroom townhome with a 2-car garage nestled in Green Valley! Freshly painted throughout, this inviting home offers thoughtful updates, modern finishes, & comfortable living across four levels. The spacious living room features rich hardwood flooring & abundant natural light, creating a warm & welcoming space to relax or entertain. The bright kitchen boasts white cabinetry, stone countertops, a tile backsplash, stainless steel appliances including a newer microwave (2023), recessed lighting, & a convenient pantry closet. A freestanding island with pendant lighting provides additional prep space & the perfect spot for casual dining. A beautifully renovated powder room with stylish hexagon tile flooring & a built-in stone-topped vanity completes this level.
Upstairs, plush carpeting flows throughout the hallway & two generously sized bedrooms, each able to fit a queen size bed and featuring a modern ceiling fan with overhead lighting & ample closet space. The updated full bathroom offers tile flooring, an oversized vanity accented by sleek black fixtures & hardware, contemporary lighting, & a sparkling white tiled shower/tub. The private top level is dedicated to the spacious primary suite, creating a peaceful retreat tucked away from the rest of the home. The primary bedroom features plush carpeting, a modern ceiling fan with overhead lighting, & a spacious walk-in closet with built-in organizers. The en-suite bathroom features updated fixtures, contemporary lighting, & a tiled shower/tub. Additional attic eave storage provides convenient space for seasonal items & belongings. Downstairs, the lower level adds everyday convenience with a laundry nook featuring a newer full-size washer & dryer, a separate utility closet, & direct access to the spacious 2-car garage.
Perfectly positioned in Arlington's Green Valley neighborhood, this home offers an unbeatable combination of convenience & accessibility! Just minutes from Washington, DC, & approximately 5 minutes from The Village at Shirlington, you'll enjoy easy access to an abundance of restaurants, shops, grocery stores, entertainment, & more. Nearby parks, walking & biking trails, including the popular Four Mile Run Trail, provide plenty of opportunities to enjoy the outdoors. Commuters will appreciate convenient access to I-395, nearby Metrobus stops, & easy travel to National Landing, Pentagon City, & Old Town Alexandria. With a private 2-car garage & an ideal location close to everything Northern Virginia & DC have to offer, this home truly has it all!...
Contact an agent
Home facts
- Year built:1993
- Subdivision & Development:MILESTONE
- Listing ID #:VAAR2081876
- Added:5 day(s) ago
- Updated:November 12, 2026 at 04:14 PM
Rooms and interior
- Bedrooms:3
- Total bathrooms:3
- Full bathrooms:2
- Half bathrooms:1
- Basement:Yes
- Basement Description:Fully Finished
- Living area:2,095 sq. ft.
Heating and cooling
- Cooling:Central A/C
- Heating:Central, Natural Gas
Structure and exterior
- Year built:1993
- Building area:2,095 sq. ft.
- Lot area:0.01 Acres
- Architectural Style:Colonial
- Construction Materials:Brick, Combination
- Levels:4 Story
Schools
- High school:WAKEFIELD
- Middle school:GUNSTON
- Elementary school:DREW
Utilities
- Water:Public
- Sewer:Public Sewer
Finances and disclosures
- Price:$689,900
- Price per sq. ft.:$329.31
- Tax amount:$6,939 (2026)
Features and amenities
- Laundry features:Dryer In Unit, Washer In Unit
Parking
- Parking description:Attached Garage, Garage - Rear Entry, Garage Door Opener
- Garage:Yes
- Garage spaces:2
New listings near 3025 22nd St S
- Coming Soon
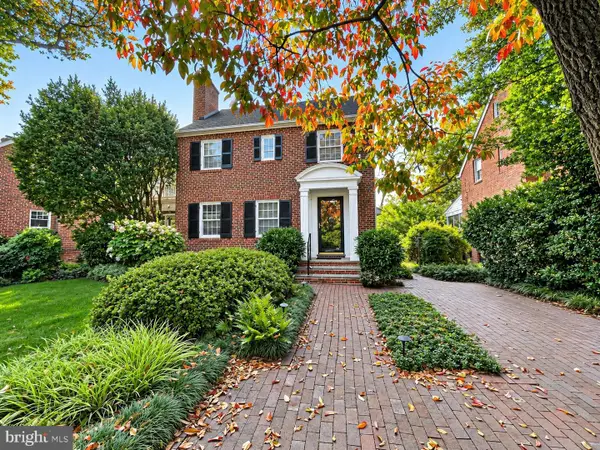 $1,175,000Coming Soon3 beds 3 baths2,380 sq. ft.
3728 4th St N, ARLINGTON, VA 22203
MLS# VAAR2080298Listed by: COMPASS - Coming SoonOpen Sat, 1 to 3pm
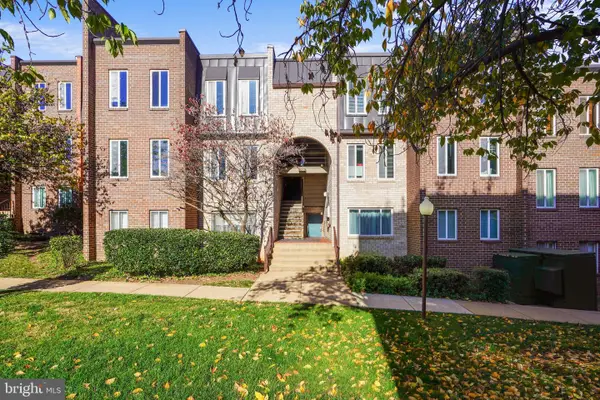 $288,000Coming Soon2 beds 2 baths1,063 sq. ft.
5020 7th Rd S #302, ARLINGTON, VA 22204
MLS# VAAR2081658Listed by: CORCORAN MCENEARNEY - Coming Soon
 $909,000Coming Soon2 beds 1 baths940 sq. ft.
5112 28th St N, ARLINGTON, VA 22207
MLS# VAAR2082032Listed by: REAL BROKER, LLC - Coming Soon
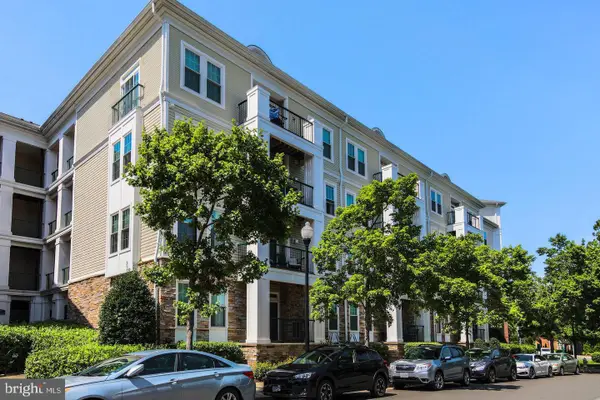 $345,000Coming Soon1 beds 1 baths731 sq. ft.
2465 Army Navy Dr #1-201, ARLINGTON, VA 22206
MLS# VAAR2082002Listed by: GSHWANG REALTY - Coming SoonOpen Sat, 1 to 3pm
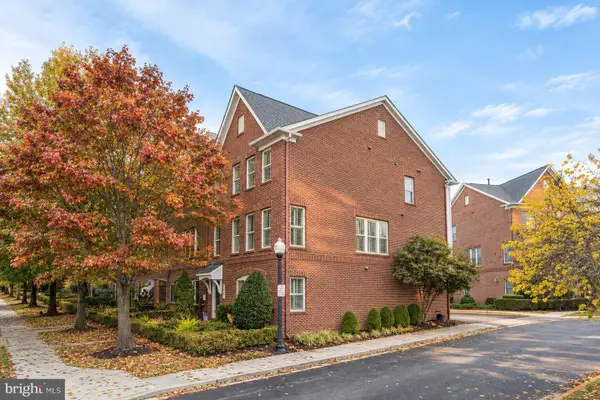 $1,049,000Coming Soon4 beds 4 baths2,496 sq. ft.
3507 S Four Mile Run Dr, ARLINGTON, VA 22206
MLS# VAAR2081756Listed by: MCWILLIAMS/BALLARD INC. - Coming Soon
 $799,900Coming Soon3 beds 1 baths1,600 sq. ft.
4404 8th St S, ARLINGTON, VA 22204
MLS# VAAR2081954Listed by: BERKSHIRE HATHAWAY HOMESERVICES PENFED REALTY - Coming Soon
 $549,900Coming Soon3 beds 2 baths829 sq. ft.
2020 S Quebec St, ARLINGTON, VA 22204
MLS# VAAR2081948Listed by: FAIRFAX REALTY PREMIER - Coming Soon
 $1,275,000Coming Soon4 beds 3 baths3,288 sq. ft.
2225 N Trenton St, ARLINGTON, VA 22207
MLS# VAAR2081766Listed by: EXP REALTY, LLC - Coming Soon
 $2,399,000Coming Soon5 beds 6 baths3,907 sq. ft.
2214 N Madison St, ARLINGTON, VA 22205
MLS# VAAR2081792Listed by: BEACON CREST REAL ESTATE LLC - Coming Soon
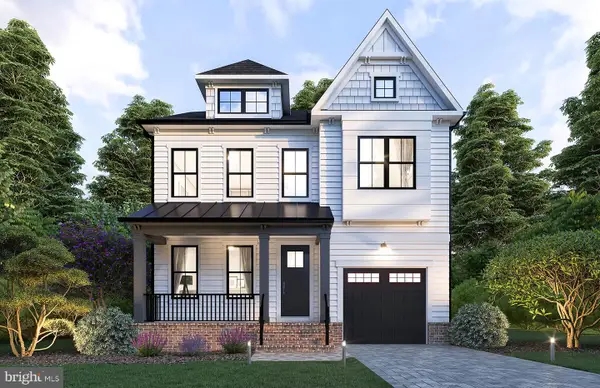 $2,199,000Coming Soon5 beds 5 baths4,181 sq. ft.
1025 16th St S, ARLINGTON, VA 22202
MLS# VAAR2081798Listed by: BEACON CREST REAL ESTATE LLC


Protect your home and budget from life's surprises with an Assurant Home Warranty, backed by a partner that supports you through every step of homeownership. Explore Plans.
© 2026 Better Homes and Gardens Real Estate LLC. An Anywhere Real Estate company. All rights reserved. Better Homes and Gardens® Real Estate is a registered trademark owned by Meredith Operations Corporation, licensed to Better Homes and Gardens Real Estate LLC and used with permission. Better Homes and Gardens Real Estate LLC fully supports the principles of the Fair Housing Act and the Equal Opportunity Act. Listing information is deemed reliable but is not guaranteed accurate.
Each office is independently owned and operated.
Any services or products provided by third parties are not provided by, affiliated with or related to Better Homes and Gardens Real Estate LLC, or its affiliated companies.