
3111 N Thomas St, Arlington, VA 22207
Local realty services provided by:Better Homes and Gardens Real Estate Murphy & Co.
3111 N Thomas St,Arlington, VA 22207
$6,950
- 4 Beds
- 4 Baths
- 3,524 sq. ft.
- Single family
- Coming Soon
Listed by: janet d allen
Office: samson properties
MLS#:VAAR2082062
Source:BRIGHTMLS
Price summary
- Price:$6,950
- Price per sq. ft.:$1.97
About this home
SEE ALL PHOTOS ON ZILLOW! A rare opportunity to lease a spacious, well-appointed home in a highly desirable location, offering generous living areas, exceptional parking, and convenient access to everything Northern Virginia and Washington, DC have to offer. Ideally situated in the desirable Broyhill Hills community, adjacent to Washington Golf & Country Club, this spacious home offers an exceptional location with convenient access to Clarendon, Ballston, Washington, DC, McLean, Tysons Corner, and Fairfax. Major commuter routes, parks, shopping, dining, and highly regarded schools are all within easy reach.
Approximately TOTAL 3,594 of living space. 2,594 square feet of living space across two levels, plus an additional 930 sq ft of finished basement space for this well maintained home features 4 bedrooms and 3 full bathrooms. Hardwood floors throughout
the main living areas create a warm, timeless atmosphere, while the flexible floor plan provides an ideal balance of comfort, privacy, and functionality.
The main level features 3 generously sized bedrooms and spacious living areas filled with natural light. The entire upper level is dedicated to a private primary suite retreat, complete with a separate bathroom, an expansive walk-in his-and-hers closet, and a dedicated laundry area. A second laundry location is conveniently available in the basement. The finished basement, with a full bathroom and a flexible recreation area which provides versatile living space that is also conveniently accessible from both the main residence and the single-car garage, this additional space offers excellent potential for a variety of uses. The home also features an inviting, open-concept kitchen adjoining a spacious family room, with abundant natural light and two access points to the beautifully landscaped rear yard. The private outdoor setting includes a ground-level deck, offering an ideal space for
outdoor entertaining, summer barbecues, or a children's play area.
Parking and storage are exceptional, with a large attached 2-car garage, and 1 additional attached single-car garage, and a driveway accommodating two more vehicles. Close to Metro Stations at: Ballston, Rosslyn & East Falls Church....
Contact an agent
Home facts
- Year built:1951
- Subdivision & Development:BROYHILL FOREST
- Listing ID #:VAAR2082062
- Updated:November 13, 2026 at 03:46 AM
Rooms and interior
- Bedrooms:4
- Total bathrooms:4
- Full bathrooms:4
- Dining Description:Dining Area
- Bathrooms Description:Primary Bath(s)
- Kitchen Description:Built-In Microwave, Cooktop, Dishwasher, Disposal, Oven - Wall, Refrigerator, Stove
- Bedroom Description:Entry Level Bedroom
- Basement:Yes
- Basement Description:Connecting Stairway, Outside Entrance
- Living area:3,524 sq. ft.
Heating and cooling
- Cooling:Central A/C
- Heating:Forced Air, Geo-thermal, Humidifier
Structure and exterior
- Roof:Composite, Shingle
- Year built:1951
- Building area:3,524 sq. ft.
- Lot area:0.33 Acres
- Lot Features:Backs to Trees
- Architectural Style:Ranch/Rambler, Split Level
- Construction Materials:Brick
- Foundation Description:Permanent
- Levels:3 Story
Schools
- High school:YORKTOWN
- Middle school:DOROTHY HAMM
- Elementary school:TAYLOR
Utilities
- Water:Public
- Sewer:Public Sewer
Finances and disclosures
- Price:$6,950
- Price per sq. ft.:$1.97
- Tax amount:$13,434 (2026)
Features and amenities
- Laundry features:Dryer, Laundry, Washer
- Amenities:Bay/Bow Windows, Cable TV Available, Ceiling Fan(s), Electric Available, Natural Gas Available, Underground Utilities
Parking
- Parking description:Attached Garage, Garage - Front Entry, Off Street
- Garage:Yes
- Garage spaces:3
New listings near 3111 N Thomas St
- Coming Soon
 $399,900Coming Soon1 beds 1 baths669 sq. ft.
3600 S Glebe Rd #611w, ARLINGTON, VA 22202
MLS# VAAR2082108Listed by: LONG & FOSTER REAL ESTATE, INC. - Coming Soon
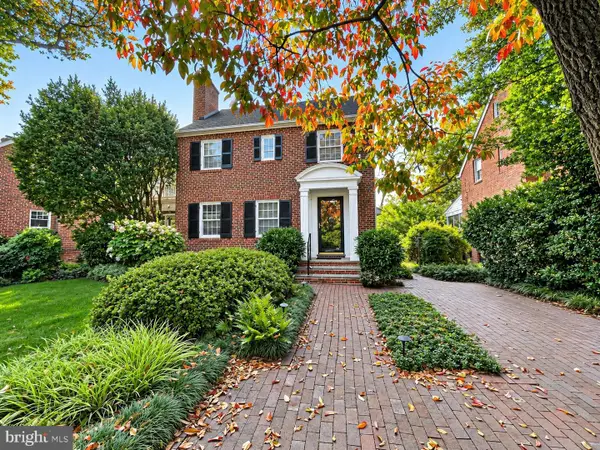 $1,175,000Coming Soon3 beds 3 baths2,380 sq. ft.
3728 4th St N, ARLINGTON, VA 22203
MLS# VAAR2080298Listed by: COMPASS - Coming SoonOpen Sat, 1 to 3pm
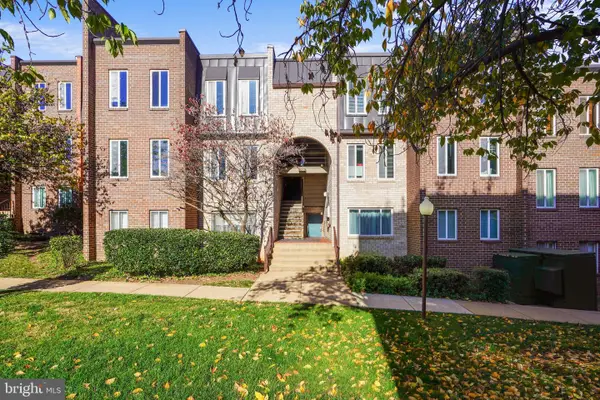 $288,000Coming Soon2 beds 2 baths1,063 sq. ft.
5020 7th Rd S #302, ARLINGTON, VA 22204
MLS# VAAR2081658Listed by: CORCORAN MCENEARNEY - Coming Soon
 $909,000Coming Soon2 beds 1 baths940 sq. ft.
5112 28th St N, ARLINGTON, VA 22207
MLS# VAAR2082032Listed by: REAL BROKER, LLC - Coming Soon
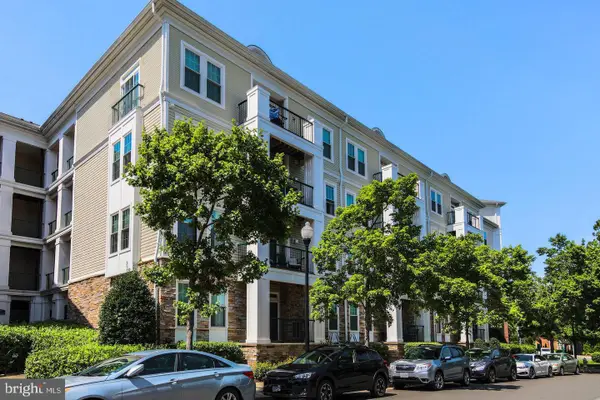 $345,000Coming Soon1 beds 1 baths731 sq. ft.
2465 Army Navy Dr #1-201, ARLINGTON, VA 22206
MLS# VAAR2082002Listed by: GSHWANG REALTY - Coming Soon
 $799,900Coming Soon3 beds 1 baths1,600 sq. ft.
4404 8th St S, ARLINGTON, VA 22204
MLS# VAAR2081954Listed by: BERKSHIRE HATHAWAY HOMESERVICES PENFED REALTY - Coming Soon
 $549,900Coming Soon3 beds 2 baths829 sq. ft.
2020 S Quebec St, ARLINGTON, VA 22204
MLS# VAAR2081948Listed by: FAIRFAX REALTY PREMIER - Coming Soon
 $1,275,000Coming Soon4 beds 3 baths3,288 sq. ft.
2225 N Trenton St, ARLINGTON, VA 22207
MLS# VAAR2081766Listed by: EXP REALTY, LLC - Coming Soon
 $2,399,000Coming Soon5 beds 6 baths3,907 sq. ft.
2214 N Madison St, ARLINGTON, VA 22205
MLS# VAAR2081792Listed by: BEACON CREST REAL ESTATE LLC


Protect your home and budget from life's surprises with an Assurant Home Warranty, backed by a partner that supports you through every step of homeownership. Explore Plans.
© 2026 Better Homes and Gardens Real Estate LLC. An Anywhere Real Estate company. All rights reserved. Better Homes and Gardens® Real Estate is a registered trademark owned by Meredith Operations Corporation, licensed to Better Homes and Gardens Real Estate LLC and used with permission. Better Homes and Gardens Real Estate LLC fully supports the principles of the Fair Housing Act and the Equal Opportunity Act. Listing information is deemed reliable but is not guaranteed accurate.
Each office is independently owned and operated.
Any services or products provided by third parties are not provided by, affiliated with or related to Better Homes and Gardens Real Estate LLC, or its affiliated companies.