
3325 N Kensington St, Arlington, VA 22207
Local realty services provided by:Better Homes and Gardens Real Estate Valley Partners
Upcoming open houses
- Sun, Oct 1802:00 pm - 04:00 pm
Listed by: diane v lewis
Office: washington fine properties, llc.
MLS#:VAAR2077804
Source:BRIGHTMLS
Price summary
- Price:$2,900,000
- Price per sq. ft.:$414.17
About this home
Better than new in North Arlington! Built by Cherry Hill Custom Homes, this beautiful home offers a light-filled, thoughtfully designed floor plan with soaring ceilings, hardwood floors, professional-grade appliances and designer finishes throughout.
A welcoming front porch opens to an elegant foyer flanked by a formal dining room and a main-level bedroom suite. The spacious family room features a gas fireplace, custom built-ins, a coffered ceiling and access to the rear deck, ideal for outdoor grilling. Open to the family room, the breakfast area and gourmet kitchen create an inviting space for everyday living and entertaining. A chef’s dream, the kitchen features quartz countertops, a marble backsplash, a butler’s pantry with wine storage, and premium appliances, including a BlueStar convection oven and range with griddle and grill, and a Sub-Zero refrigerator and freezer. A generous walk-in pantry, built-in desk area, powder room and mudroom with custom cubbies and access to the attached two-car garage complete the main level. Upstairs, the expansive primary suite offers a spacious bedroom, dual walk-in closets, a dedicated vanity area and a luxurious marble bath with dual sinks, a freestanding soaking tub, oversized shower and private water closet. There are three additional en suite bedrooms and a conveniently located laundry room on this floor. The sun-filled third level, enhanced by multiple skylights, provides exceptional flexibility with an additional bedroom suite and office space.
The walkout lower level is equally impressive, featuring a spacious recreation room with wet bar, dining area and direct access to the backyard that offers a tiered lawn with wonderful opportunities for outdoor entertaining and recreation. A seventh bedroom suite, exercise room, home theater and ample storage complete this level.
Ideally located in sought-after North Arlington, the home is within walking distance of Nottingham Elementary, Williamsburg Middle and Yorktown High schools, as well as Chestnut Hills Park, with convenient access to Washington, DC and Tysons....
Contact an agent
Home facts
- Year built:2018
- Subdivision & Development:CRESCENT HILLS
- Listing ID #:VAAR2077804
- Added:5 day(s) ago
- Updated:October 14, 2026 at 04:05 PM
Rooms and interior
- Bedrooms:7
- Total bathrooms:8
- Full bathrooms:7
- Half bathrooms:1
- Flooring:Hardwood
- Dining Description:Dining Area, Dining Room, Formal/Separate Dining Room
- Bathrooms Description:Full Bath, Half Bath, Primary Bath(s), Primary Bathroom
- Kitchen Description:Breakfast Area, Built-In Microwave, Built-Ins, Butlers Pantry, Carpet, Cooktop, Crown Moldings, Dishwasher, Disposal, Exhaust Fan, Kitchen - Eat-In, Kitchen - Gourmet, Oven - Wall, Pantry, Range Hood, Recessed Lighting, Refrigerator, Upgraded Countertops, Water Heater, Wet/Dry Bar, Wine Storage
- Bedroom Description:Additional Bedroom, Carpet, Entry Level Bedroom, Primary Bedroom, Walk In Closet(s)
- Basement:Yes
- Basement Description:Daylight, Fully Finished, Heated, Improved, Interior Access, Outside Entrance, Partial, Rear Entrance, Sump Pump, Walkout Level, Windows
- Living area:7,002 sq. ft.
Heating and cooling
- Cooling:Central A/C, Zoned
- Heating:Forced Air, Natural Gas
Structure and exterior
- Roof:Shingle
- Year built:2018
- Building area:7,002 sq. ft.
- Lot area:0.24 Acres
- Architectural Style:Transitional
- Construction Materials:HardiPlank Type
- Exterior Features:Deck(s)
- Foundation Description:Concrete Perimeter
- Levels:4 Story
Schools
- High school:YORKTOWN
- Middle school:WILLIAMSBURG
- Elementary school:NOTTINGHAM
Utilities
- Water:Public
- Sewer:Public Sewer
Finances and disclosures
- Price:$2,900,000
- Price per sq. ft.:$414.17
- Tax amount:$26,692 (2026)
Features and amenities
- Laundry features:Dryer, Laundry, Washer
- Amenities:Bar, Built-Ins, Carpet, Ceiling Fan(s), Crown Moldings, Double Pane Windows, Recessed Lighting, Skylight(s), Wet/Dry Bar, Window Treatments
Parking
- Parking description:Attached Garage, Brick Driveway, Garage - Front Entry, Garage Door Opener, Inside Access
- Garage:Yes
- Garage spaces:2
New listings near 3325 N Kensington St
- Coming SoonOpen Sat, 1 to 3pm
 $360,000Coming Soon1 beds 1 baths800 sq. ft.
1201 S Barton St #181, ARLINGTON, VA 22204
MLS# VAAR2080930Listed by: RLAH @PROPERTIES - Coming Soon
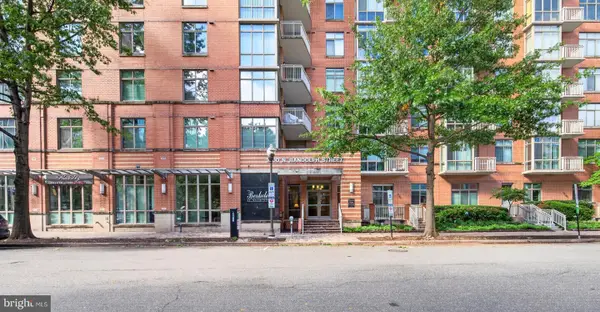 $459,900Coming Soon1 beds 1 baths663 sq. ft.
1000 N Randolph St #105, ARLINGTON, VA 22201
MLS# VAAR2080996Listed by: LONG & FOSTER REAL ESTATE, INC. - Coming SoonOpen Fri, 5:30 to 7pm
 $1,050,000Coming Soon4 beds 3 baths2,361 sq. ft.
3010 S Hill St, ARLINGTON, VA 22202
MLS# VAAR2080824Listed by: PROPERTY COLLECTIVE - Coming SoonOpen Sun, 1 to 4pm
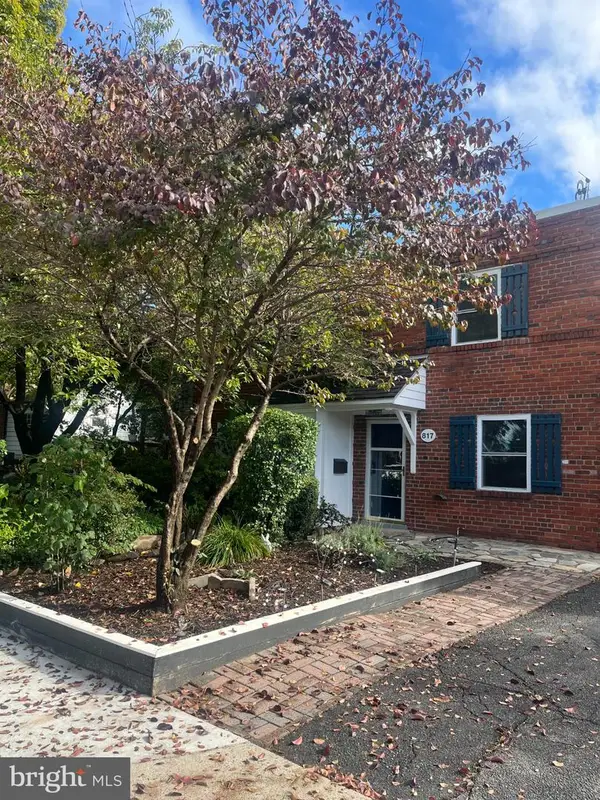 $589,000Coming Soon3 beds 2 baths1,400 sq. ft.
817 S Irving St, ARLINGTON, VA 22204
MLS# VAAR2080932Listed by: CORCORAN MCENEARNEY - Coming SoonOpen Sun, 1 to 3pm
 $1,000,000Coming Soon3 beds 2 baths1,364 sq. ft.
2431 N Utah St, ARLINGTON, VA 22207
MLS# VAAR2080380Listed by: SOUL'S HOME, LLC - Coming Soon
 $1,295,000Coming Soon3 beds 4 baths2,606 sq. ft.
600 N Ivy St N, ARLINGTON, VA 22201
MLS# VAAR2080900Listed by: EDWARD BELL JOSEPH, JR., BROKER - Coming Soon
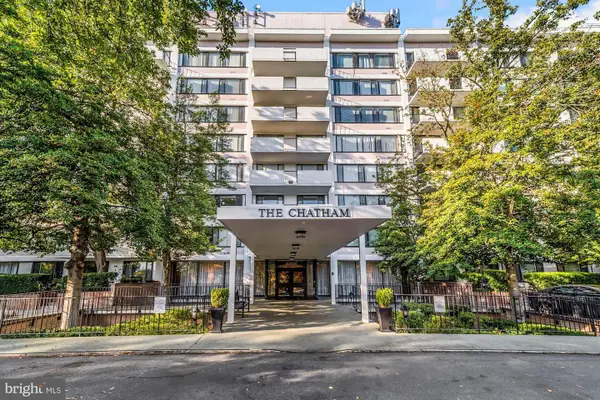 $274,900Coming Soon1 beds 1 baths819 sq. ft.
4501 Arlington Blvd #528, ARLINGTON, VA 22203
MLS# VAAR2080890Listed by: RE/MAX ALLEGIANCE - Coming SoonOpen Fri, 4 to 6pm
 $1,299,900Coming Soon5 beds 4 baths2,416 sq. ft.
4035 N Stuart St, ARLINGTON, VA 22207
MLS# VAFX2338982Listed by: PEARSON SMITH REALTY, LLC - Coming Soon
 $385,000Coming Soon1 beds 1 baths699 sq. ft.
3600 S Glebe Rd #327w, ARLINGTON, VA 22202
MLS# VAAR2080880Listed by: CORCORAN MCENEARNEY - Coming Soon
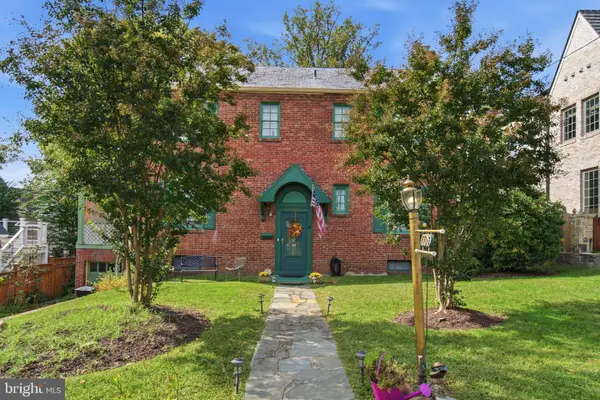 $1,650,000Coming Soon4 beds 3 baths1,976 sq. ft.
1708 N Hartford St, ARLINGTON, VA 22201
MLS# VAAR2080844Listed by: SAMSON PROPERTIES


Protect your home and budget from life's surprises with an Assurant Home Warranty, backed by a partner that supports you through every step of homeownership. Explore Plans.
© 2026 Better Homes and Gardens Real Estate LLC. An Anywhere Real Estate company. All rights reserved. Better Homes and Gardens® Real Estate is a registered trademark owned by Meredith Operations Corporation, licensed to Better Homes and Gardens Real Estate LLC and used with permission. Better Homes and Gardens Real Estate LLC fully supports the principles of the Fair Housing Act and the Equal Opportunity Act. Listing information is deemed reliable but is not guaranteed accurate.
Each office is independently owned and operated.
Any services or products provided by third parties are not provided by, affiliated with or related to Better Homes and Gardens Real Estate LLC, or its affiliated companies.