
3408 25th St S #2, Arlington, VA 22206
Local realty services provided by:Better Homes and Gardens Real Estate Premier
3408 25th St S #2,Arlington, VA 22206
$250,000
- 2 Beds
- 1 Baths
- 803 sq. ft.
- Condominium
- Pending
Listed by: piedad suarez
Office: spring hill real estate, llc.
MLS#:VAAR2078684
Source:BRIGHTMLS
Price summary
- Price:$250,000
- Price per sq. ft.:$311.33
About this home
Location... location. Great property with 2 entrances. No washer and dryer in unit but the Landry room is right next door.
Property shows well and has been taken care with love by the actual owners.
Sellers may need to rent back for 2 months; they need to find home of choice.
Not FHA or VA approved due to the high rent ratio. Condo Reserve under 10%
No FNMA .- Non warrantable
Condo fee includes all utilities except internet and electricity.
Great Location
Contact an agent
Home facts
- Year built:1967
- Subdivision & Development:VALLEY HEIGHTS
- Listing ID #:VAAR2078684
- Added:49 day(s) ago
- Updated:October 11, 2026 at 05:38 AM
Rooms and interior
- Bedrooms:2
- Total bathrooms:1
- Full bathrooms:1
- Living area:803 sq. ft.
Heating and cooling
- Cooling:Central A/C
- Heating:Central, Natural Gas
Structure and exterior
- Year built:1967
- Building area:803 sq. ft.
- Architectural Style:Traditional
- Construction Materials:Brick
- Levels:1 Story
Schools
- High school:WAKEFIELD
- Middle school:GUNSTON
- Elementary school:DREW MODEL
Utilities
- Water:Public
- Sewer:Public Sewer
Finances and disclosures
- Price:$250,000
- Price per sq. ft.:$311.33
- Tax amount:$2,378 (2026)
Parking
- Parking description:Assigned, General Common Elements, Off Site, Paved Parking, Permit Included
New listings near 3408 25th St S #2
- Coming Soon
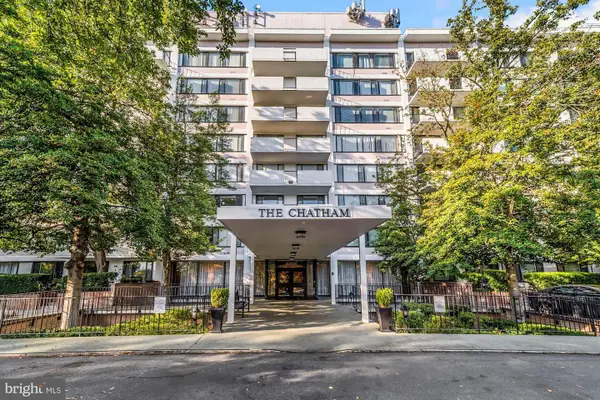 $274,900Coming Soon1 beds 1 baths819 sq. ft.
4501 Arlington Blvd #528, ARLINGTON, VA 22203
MLS# VAAR2080890Listed by: RE/MAX ALLEGIANCE - Coming SoonOpen Sun, 1 to 3pm
 $1,299,900Coming Soon5 beds 4 baths2,416 sq. ft.
4035 N Stuart St, ARLINGTON, VA 22207
MLS# VAFX2338982Listed by: PEARSON SMITH REALTY, LLC - Coming Soon
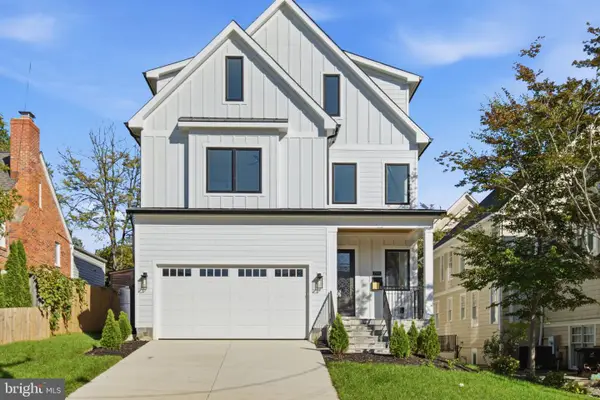 $2,399,000Coming Soon6 beds 8 baths6,148 sq. ft.
1905 N Taylor St, ARLINGTON, VA 22207
MLS# VAAR2080876Listed by: CORCORAN MCENEARNEY - Coming Soon
 $385,000Coming Soon1 beds 1 baths699 sq. ft.
3600 S Glebe Rd #327w, ARLINGTON, VA 22202
MLS# VAAR2080880Listed by: CORCORAN MCENEARNEY - Coming Soon
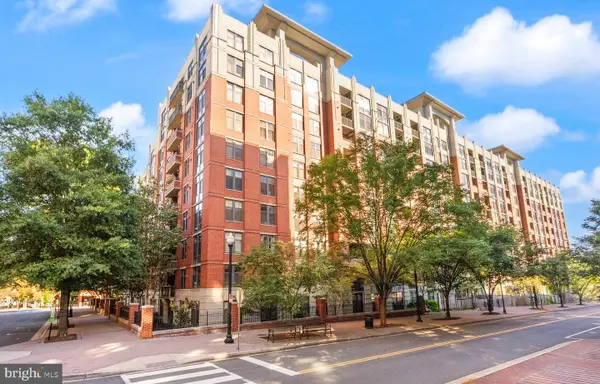 $784,500Coming Soon2 beds 2 baths1,142 sq. ft.
1021 N Garfield St #141, ARLINGTON, VA 22201
MLS# VAAR2080130Listed by: RLAH @PROPERTIES - Coming Soon
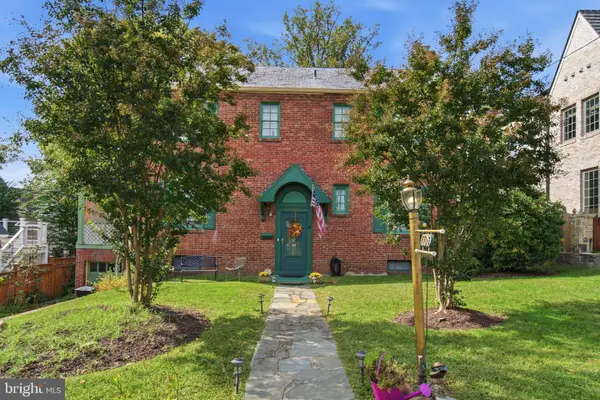 $1,650,000Coming Soon4 beds 3 baths1,976 sq. ft.
1708 N Hartford St, ARLINGTON, VA 22201
MLS# VAAR2080844Listed by: SAMSON PROPERTIES - Coming SoonOpen Sat, 2 to 4pm
 $2,395,000Coming Soon6 beds 6 baths4,019 sq. ft.
1508 N Highland St, ARLINGTON, VA 22201
MLS# VAAR2078838Listed by: TTR SOTHEBY'S INTERNATIONAL REALTY - Coming Soon
 $1,250,000Coming Soon4 beds 3 baths2,668 sq. ft.
6111 11th St N, ARLINGTON, VA 22205
MLS# VAAR2080746Listed by: KW UNITED - Coming Soon
 $550,000Coming Soon2 beds 2 baths1,018 sq. ft.
989 S Buchanan St #425, ARLINGTON, VA 22204
MLS# VAAR2080348Listed by: POTOMAC RIVER, REALTORS - Coming Soon
 $1,900,000Coming Soon5 beds 4 baths4,001 sq. ft.
2640 Military Rd N, ARLINGTON, VA 22207
MLS# VAAR2080678Listed by: SAMSON PROPERTIES


Protect your home and budget from life's surprises with an Assurant Home Warranty, backed by a partner that supports you through every step of homeownership. Explore Plans.
© 2026 Better Homes and Gardens Real Estate LLC. An Anywhere Real Estate company. All rights reserved. Better Homes and Gardens® Real Estate is a registered trademark owned by Meredith Operations Corporation, licensed to Better Homes and Gardens Real Estate LLC and used with permission. Better Homes and Gardens Real Estate LLC fully supports the principles of the Fair Housing Act and the Equal Opportunity Act. Listing information is deemed reliable but is not guaranteed accurate.
Each office is independently owned and operated.
Any services or products provided by third parties are not provided by, affiliated with or related to Better Homes and Gardens Real Estate LLC, or its affiliated companies.