
3574 S Stafford St, Arlington, VA 22206
Local realty services provided by:Better Homes and Gardens Real Estate Valley Partners
3574 S Stafford St,Arlington, VA 22206
$620,000
- 2 Beds
- 2 Baths
- - sq. ft.
- Townhouse
- Sold
Listed by: patricia ammann
Office: redfin corporation
MLS#:VAAR2075660
Source:BRIGHTMLS
Sorry, we are unable to map this address
Price summary
- Price:$620,000
About this home
Nestled in the heart of sought-after Fairlington, this charming end-unit townhome offers the perfect blend of timeless character, abundant natural light, and an unbeatable location. Positioned on a premium corner lot with windows on multiple sides, the home is filled with sunshine and overlooks expansive green space, creating a bright, open feel that's hard to find. Inside, you'll find approximately 1,500 square feet of comfortable living space with two spacious bedrooms, two full baths, inviting living and dining areas, and a versatile lower level that's perfect for a recreation room, home office, or guest space. The private outdoor patio provides an ideal setting for morning coffee, evening entertaining, or simply relaxing while enjoying the peaceful surroundings. One of the home's standout features is its exceptional location within the community—step out the back gate for direct access to the community pool and enjoy beautifully maintained green spaces just beyond your door. Fairlington is beloved for its tree-lined streets, Colonial-style architecture, and convenient access to Shirlington Village, I-395, the Pentagon, Washington, D.C., Old Town Alexandria, shopping, dining, parks, and trails. Whether you're looking for a peaceful retreat or an easy commuter lifestyle, this light-filled corner residence offers the best of Arlington living in one of its most desirable neighborhoods....
Contact an agent
Home facts
- Year built:1940
- Subdivision & Development:FAIRLINGTON GLEN
- Listing ID #:VAAR2075660
- Added:53 day(s) ago
- Updated:September 21, 2026 at 06:07 AM
Rooms and interior
- Bedrooms:2
- Total bathrooms:2
- Full bathrooms:2
- Kitchen Description:Built-In Microwave, Cooktop, Dishwasher, Disposal, Refrigerator, Stove
- Basement:Yes
- Basement Description:Fully Finished, Windows
Heating and cooling
- Cooling:Central A/C
- Heating:Forced Air, Natural Gas
Structure and exterior
- Year built:1940
- Architectural Style:Colonial
- Construction Materials:Brick
- Foundation Description:Permanent
- Levels:3 Story
Utilities
- Water:Public
- Sewer:Public Sewer
Finances and disclosures
- Price:$620,000
- Tax amount:$6,441 (2025)
Features and amenities
- Laundry features:Dryer, Washer
Parking
- Parking description:Parking Lot
New listings near 3574 S Stafford St
- Coming SoonOpen Sun, 2 to 4pm
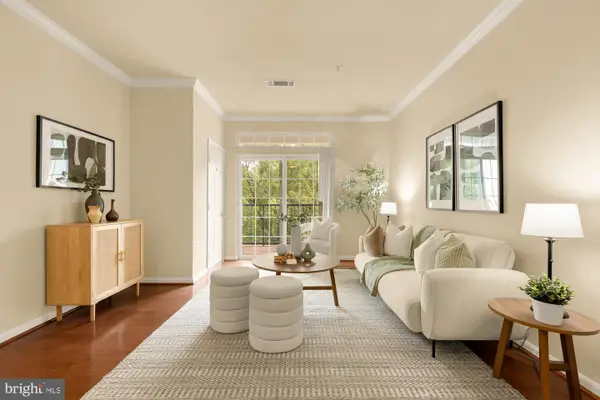 $460,000Coming Soon2 beds 2 baths1,086 sq. ft.
2301 25th St S #4-205, ARLINGTON, VA 22206
MLS# VAAR2079968Listed by: COMPASS - Coming SoonOpen Sun, 12 to 2pm
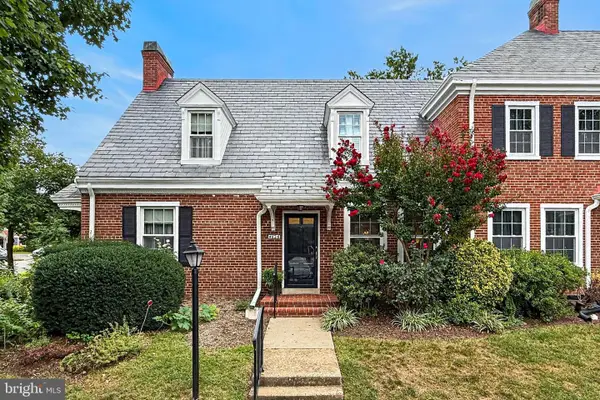 $565,000Coming Soon1 beds 2 baths1,400 sq. ft.
4626 34th St S, ARLINGTON, VA 22206
MLS# VAAR2079978Listed by: LONG & FOSTER REAL ESTATE, INC. - Coming Soon
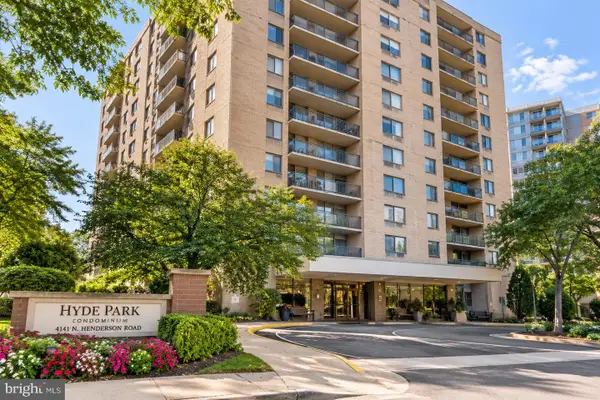 $339,500Coming Soon1 beds 1 baths930 sq. ft.
4141 N Henderson Rd #307, ARLINGTON, VA 22203
MLS# VAAR2080066Listed by: ELLIS LILY REALTY - Coming Soon
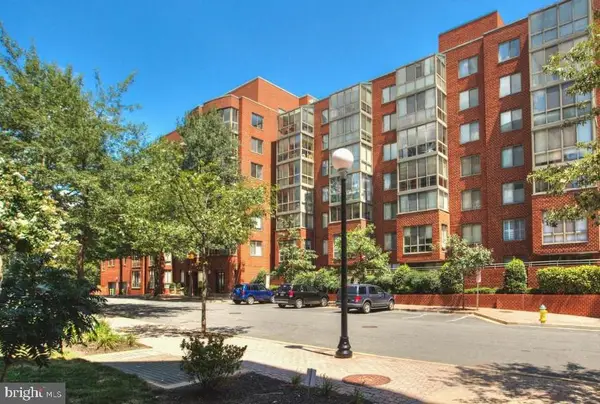 $370,000Coming Soon1 beds 1 baths640 sq. ft.
1050 N Taylor St #1-204, ARLINGTON, VA 22201
MLS# VAAR2080042Listed by: EXP REALTY, LLC - Coming Soon
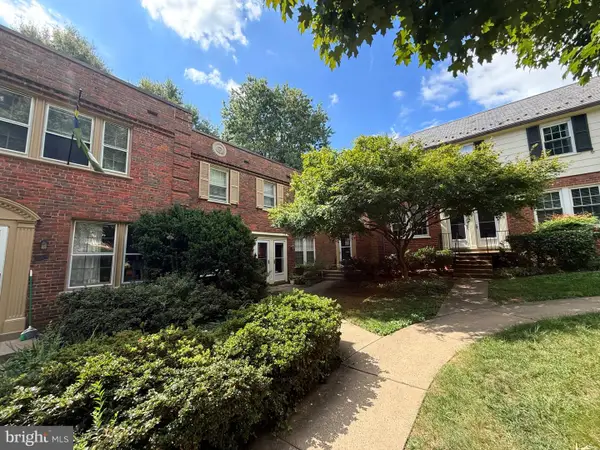 $435,000Coming Soon2 beds 1 baths994 sq. ft.
1400 S Barton St S #424, ARLINGTON, VA 22204
MLS# VAAR2077980Listed by: KW METRO CENTER - Coming Soon
 $1,895,000Coming Soon5 beds 4 baths4,020 sq. ft.
5918 14th St N, ARLINGTON, VA 22205
MLS# VAAR2079134Listed by: CORCORAN MCENEARNEY - Coming Soon
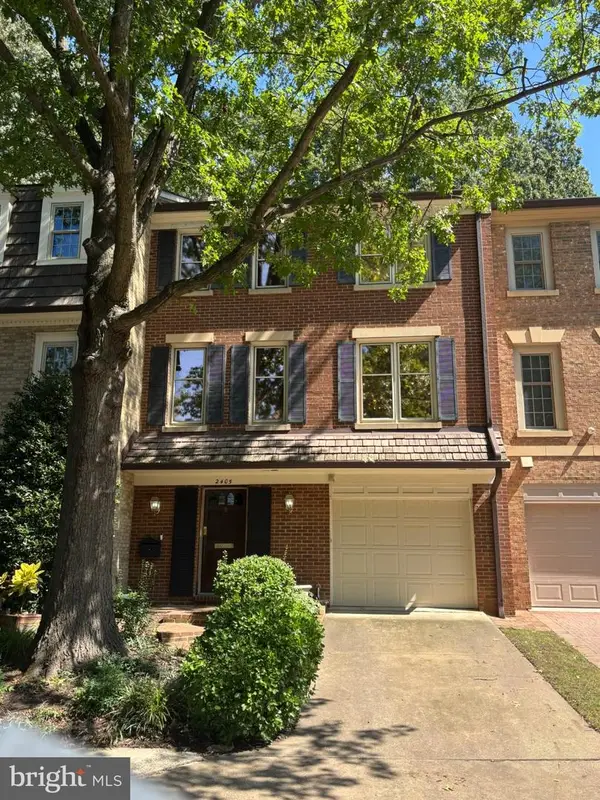 $1,099,900Coming Soon3 beds 4 baths2,763 sq. ft.
2405 S Queen St, ARLINGTON, VA 22202
MLS# VAAR2079996Listed by: CORCORAN MCENEARNEY - Coming Soon
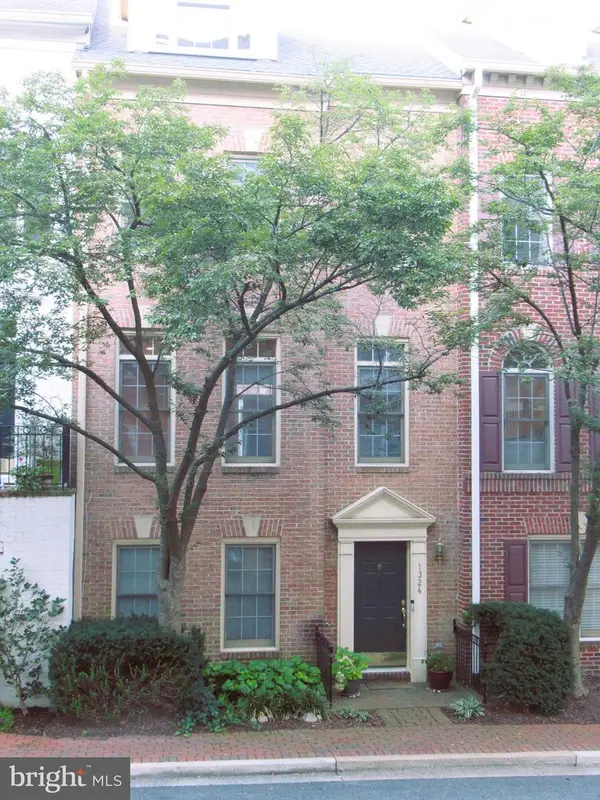 $1,399,000Coming Soon4 beds 4 baths2,078 sq. ft.
1324 Adams Ct, ARLINGTON, VA 22201
MLS# VAAR2080028Listed by: RESIDENTIAL PROPERTIES, INC. - Coming Soon
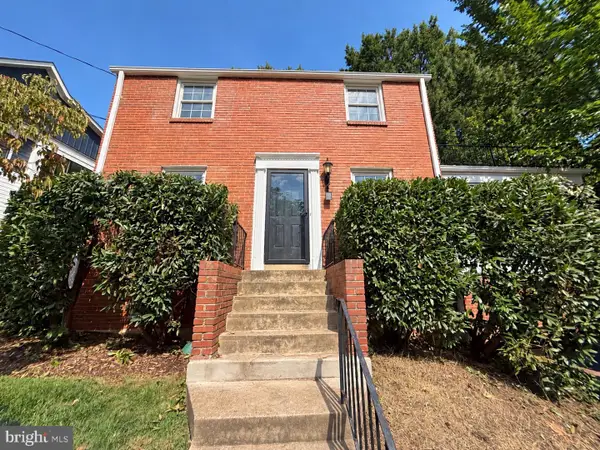 $1,150,000Coming Soon3 beds 2 baths1,248 sq. ft.
2535 23rd Rd N, ARLINGTON, VA 22207
MLS# VAAR2079498Listed by: KW METRO CENTER - Coming Soon
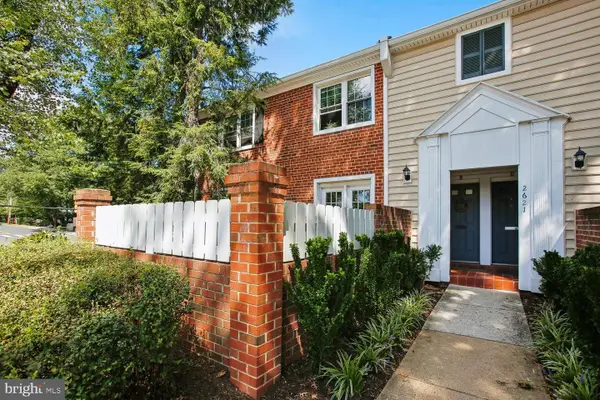 $369,000Coming Soon2 beds 1 baths755 sq. ft.
2621 S Walter Reed Dr S #a, ARLINGTON, VA 22206
MLS# VAAR2080004Listed by: CORCORAN MCENEARNEY


Protect your home and budget from life's surprises with an Assurant Home Warranty, backed by a partner that supports you through every step of homeownership. Explore Plans.
© 2026 Better Homes and Gardens Real Estate LLC. An Anywhere Real Estate company. All rights reserved. Better Homes and Gardens® Real Estate is a registered trademark owned by Meredith Operations Corporation, licensed to Better Homes and Gardens Real Estate LLC and used with permission. Better Homes and Gardens Real Estate LLC fully supports the principles of the Fair Housing Act and the Equal Opportunity Act. Listing information is deemed reliable but is not guaranteed accurate.
Each office is independently owned and operated.
Any services or products provided by third parties are not provided by, affiliated with or related to Better Homes and Gardens Real Estate LLC, or its affiliated companies.